

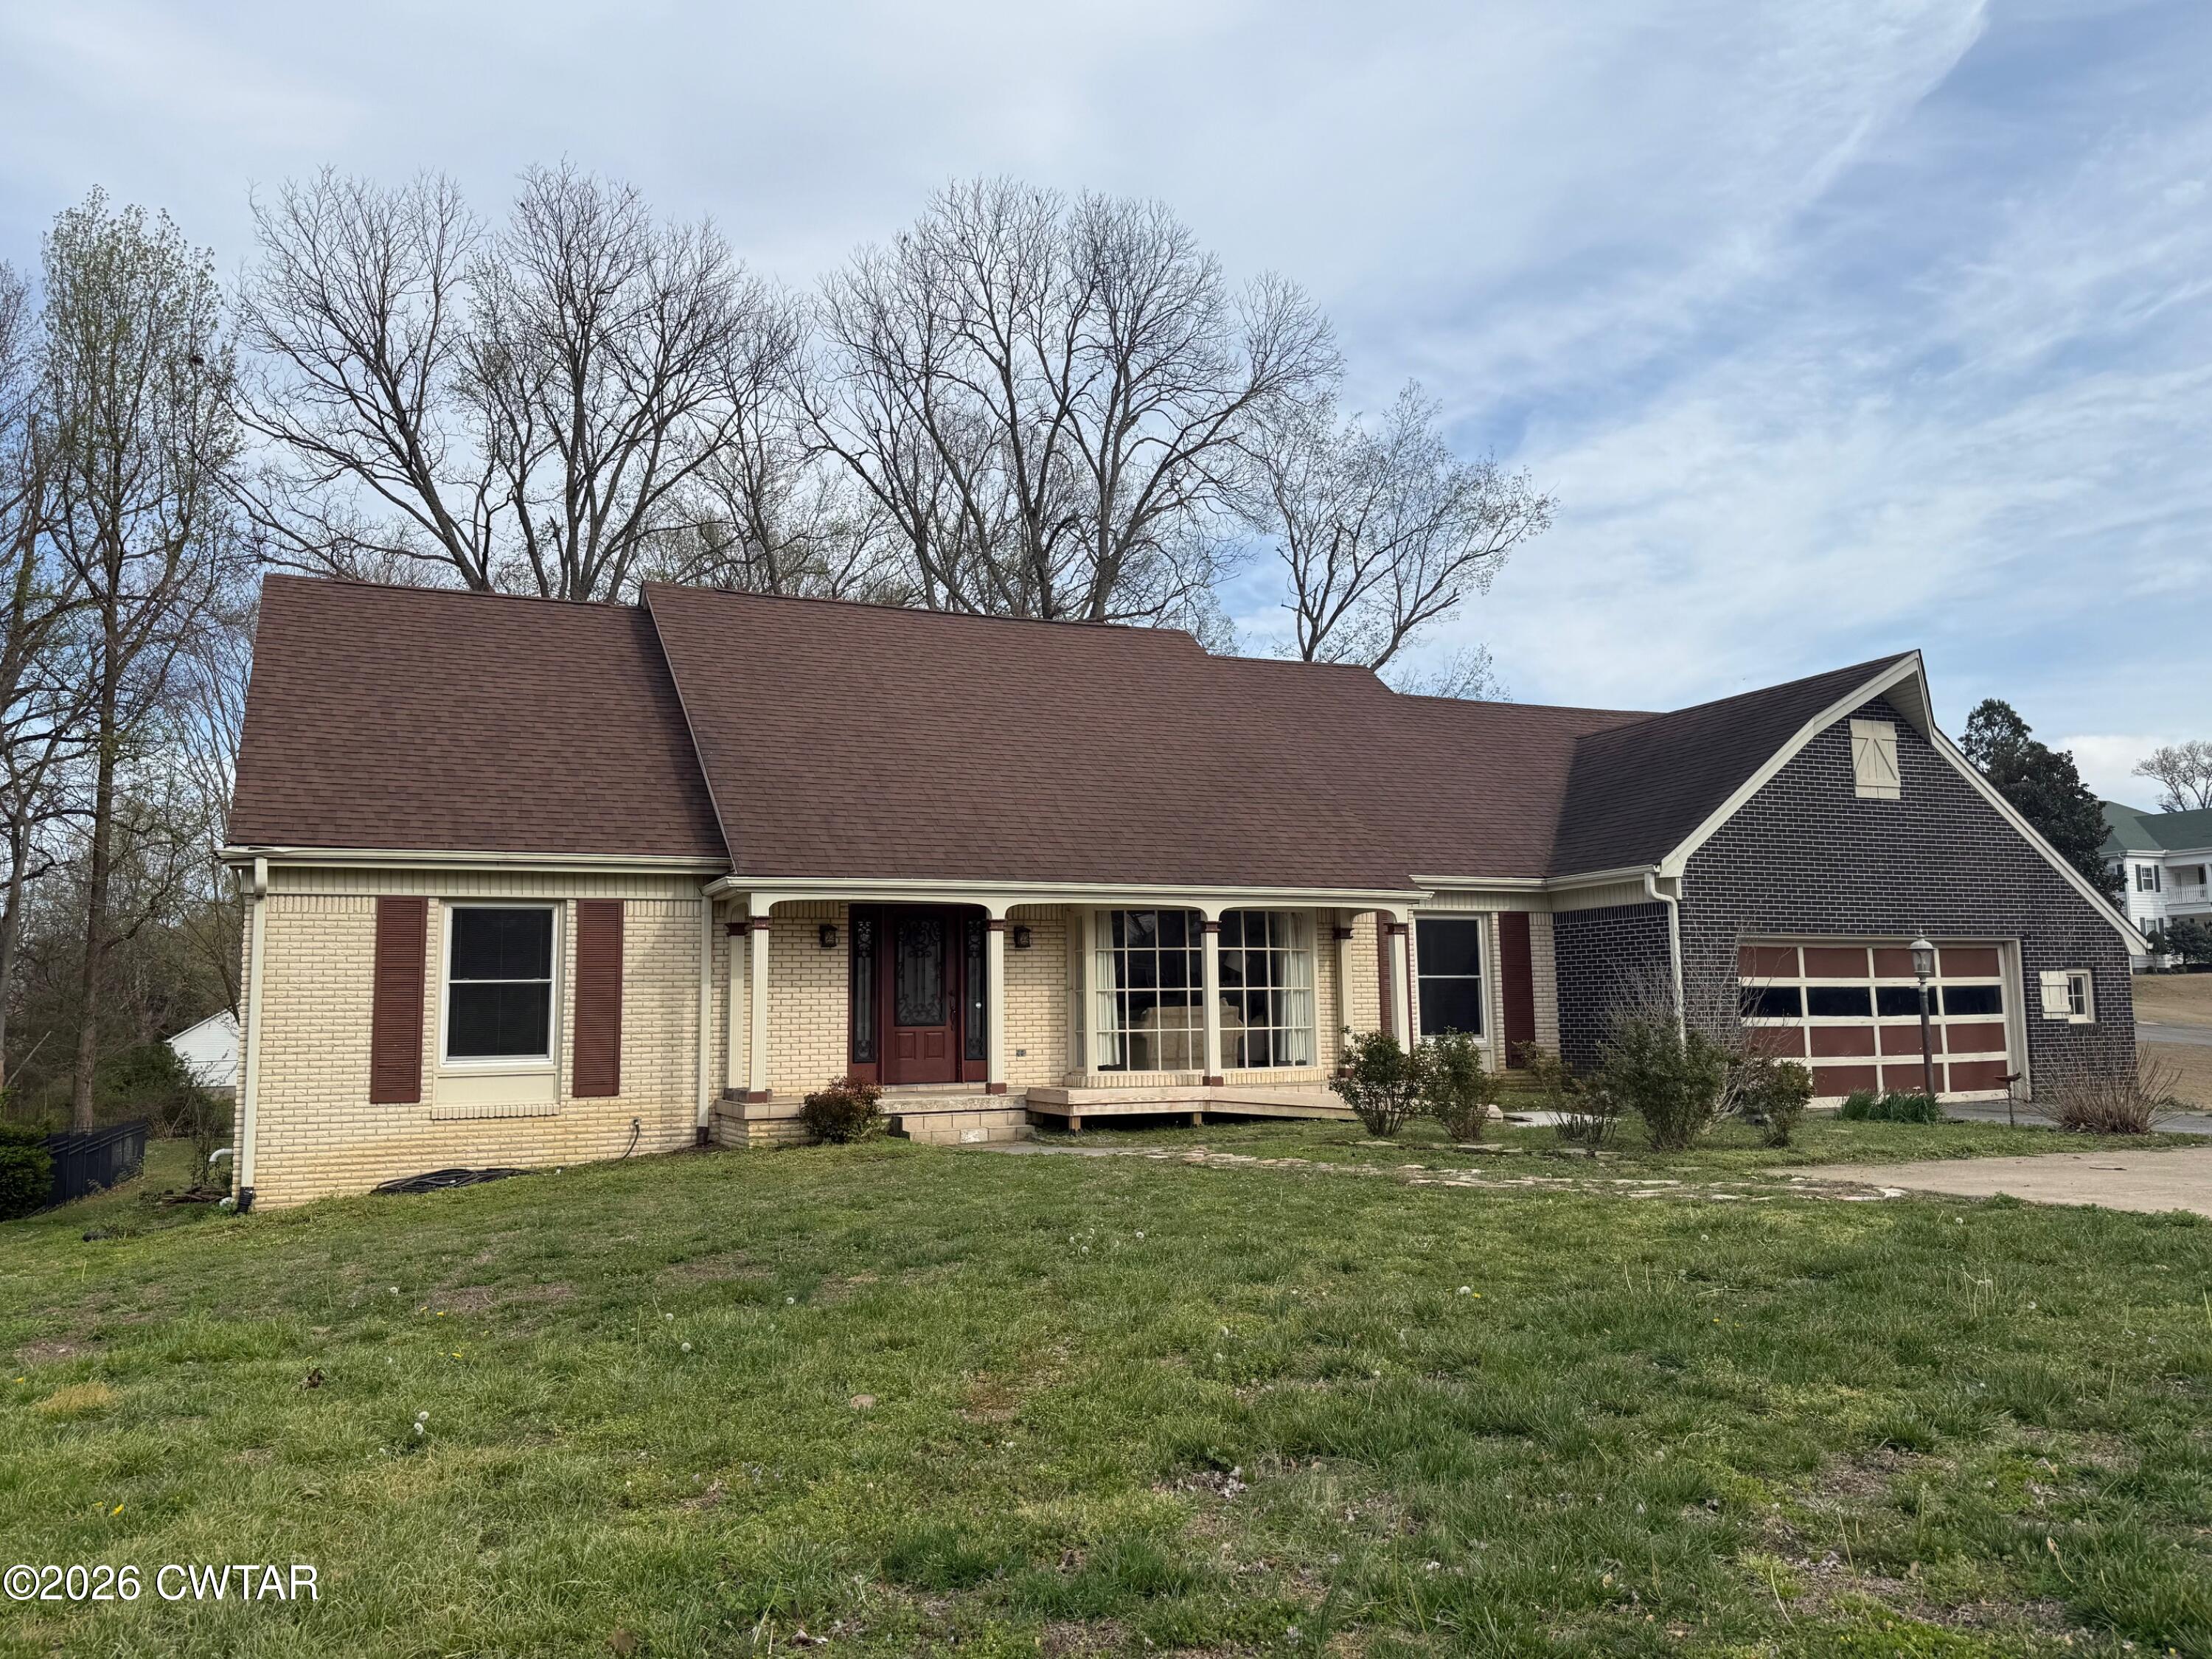
1846 Lake Road, Dyersburg, TN 38024
None · Dyer County
Key Facts
Description
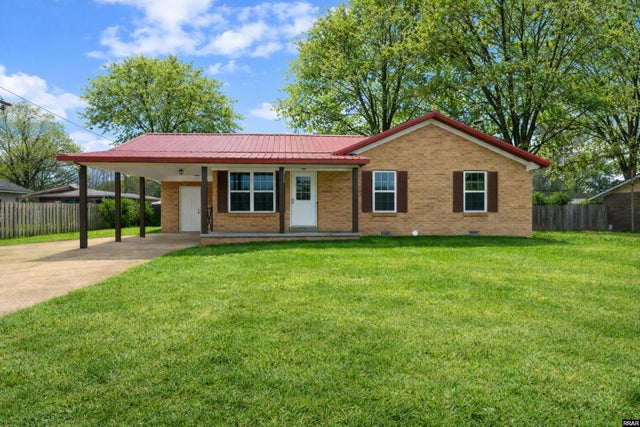
So very much to see in this AWESOME home centrally located near the park, college, restaurants and shopping! Tons of value in this 5BR 2 full bath, 2 half bath brick home, large yard, main level 12x21 composite deck, lower lever 10x18 tiled screened porch, heated 15x20 workshop on the lower level with a drive in garage door, an installed grill on the patio, 2 car garage and 3 extra parking spaces. Hardwood flooring is in the foyer where the handsome curved staircase is located. Hardwood flooring extends into the formal living room and dining room. The living room and family room both have a gas log fireplace. The kitchen, breakfast room, laundry room and bathrooms are all complete with tile flooring. The large laundry room is complete with a sink in the work area and a conveniently located half bath. In addition, the main level primary bath has a large walk-in tile shower. The kitchen has lovely updated white cabinets finished with tiered crown molding, tile back-splash, silestone counter tops, built in pantry, and stainless-steel appliances that include a range/oven, microwave vent-hood, refrigerator, dishwasher and a mini bar refrigerator. The main level has 2 bedrooms with 3 bedrooms on the upper level. The basement has a large 15x30 finished bonus room with tile flooring that has a screened porch open to the large back yard. This home is priced to sell and a MUST SEE!! Call for your private tour today!
Property Information
Property Type
Residential
Sub-Type
Single Family Residence
Year Built
1968
Stories
3
Living Area
4,262 sq ft
Lot Size
0.92 acres
Lot Dimensions
110 X 402.91 IRR
Garage Spaces
2
Parking Spaces
5
Days on Market
107
MLS® Listing#
2601217
Property Features
Interior
Exterior
Appliances
Cooling
Heating
Flooring
Fireplace
Basement
Parking
Laundry
Patio
Lot Features
Construction
Foundation
Roof
Security
Sewer
Water Source
Rooms
- 12.0 x 6.0Main
- Basement15.0 x 30.0Basement
- Bathroom6.0 x 5.0Main
- Bathroom8.0 x 7.0Upper
- Bedroom13.0 x 16.0Upper
- Bedroom13.0 x 12.0Upper
- Bedroom16.0 x 14.0Upper
- Bedroom12.0 x 12.0Main
- Dining Room12.0 x 11.0Main
- Family Room12.0 x 19.0Main
- Kitchen12.0 x 12.0Main
- Kitchen10.0 x 11.0Main
- Laundry10.0 x 5.0Main
- Living Room13.0 x 13.0Main
- Master Bathroom12.0 x 7.0Main
- Master Bedroom17.0 x 13.0Main
Financial Details
Annual Taxes
$2,962
Parcel Number
088G C 004.00
Affordability Calculator
$63,980
Estimated monthly payment
$1,703/mo
Principal $255,920 · Est. interest $357,031 over 30 yrs
Neighborhood Market Statistics
How this home compares to active listings in Dyersburg, TN
- $311,111
- Median Listing Price
- 62
- Median Days on Market
- 2,160
- Median Sq Ft
- $143
- Median Price / Sq Ft
- 102
- Active Listings
- This home’s price is 3% above the area median.
- Its price per sq ft is 48% below the area median.
Market statistics compiled from active EXIT Realty® and MLS listings in Dyersburg, TN.
Location
Map is currently unavailable for this location.
Points of Interest in Dyersburg, TN
Showing the Dyersburg area map.
Commute Calculator
Nearby Homes


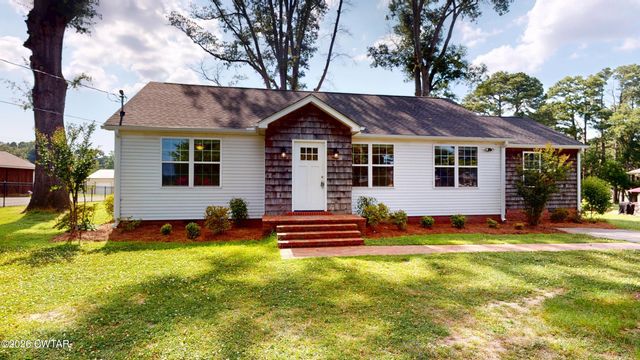
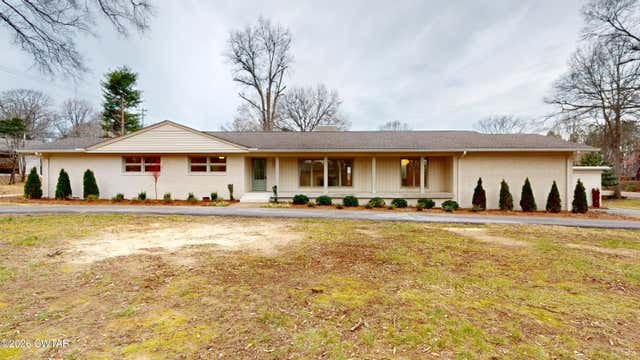

Similar Homes Nearby



Similar Home Values
Comparable nearby listings and their asking prices.
| Address | Price | Beds | Baths | Sq Ft |
|---|---|---|---|---|
| 240 Vicki Street, Dyersburg, TN | $229,900 | 4 | 3 | 3,147 |
| 1827 Jim Bowie Road, Dyersburg, TN | $230,000 | 4 | — | 2,036 |
| 2419 E Court Street, Dyersburg, TN | $264,900 | 4 | 2 | 1,788 |
| 1800 Ozment Rd, Dyersburg, TN | $289,000 | 4 | 2 | 1,850 |
| 930 Oak Ridge Road, Dyersburg, TN | $299,900 | 4 | 3 | 2,784 |
| 1903 Glen Oaks Lane, Dyersburg, TN | $324,900 | 4 | 2 | 2,568 |
Moving Cost Estimate
EXIT Agents in Dyersburg


Listing Courtesy: All-Star Real Estate - 7312851224
Presented by: Elaine Slaughter