

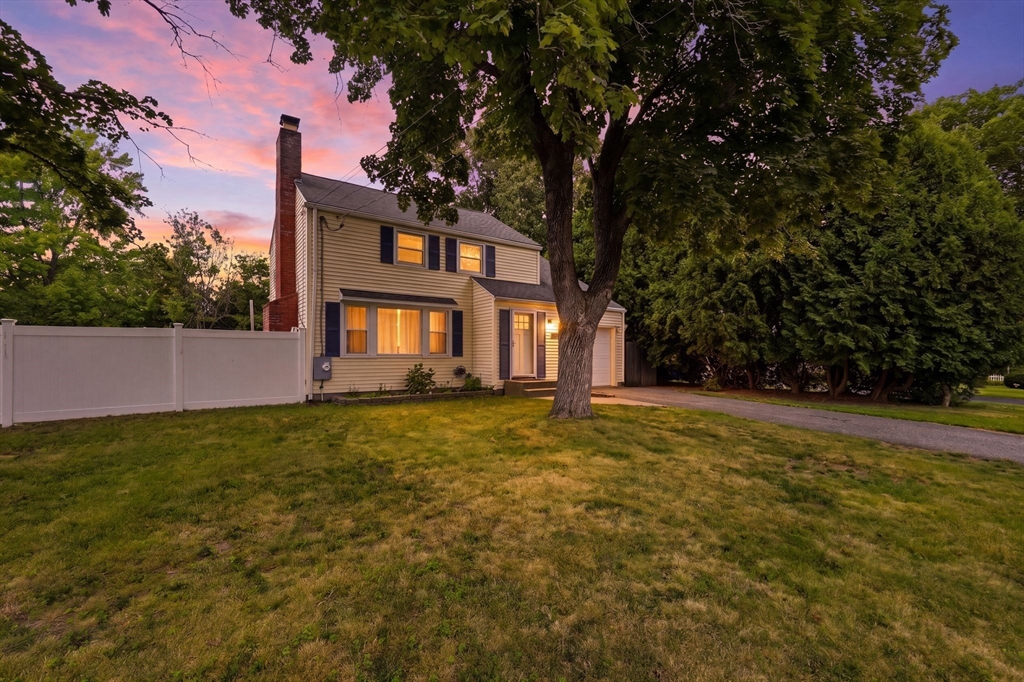
108 Fenway Dr, Springfield, MA 01109
Hampden County
Key Facts
Description
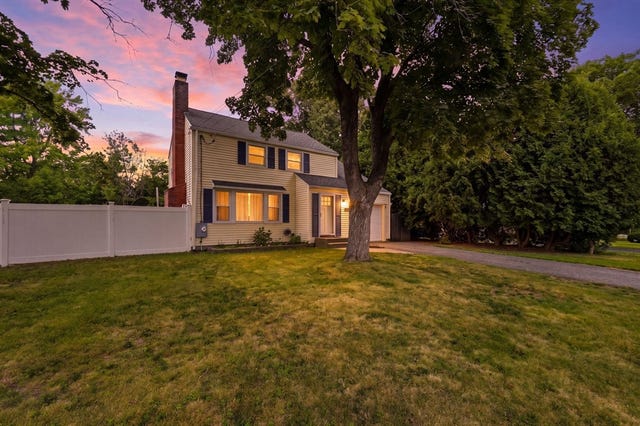
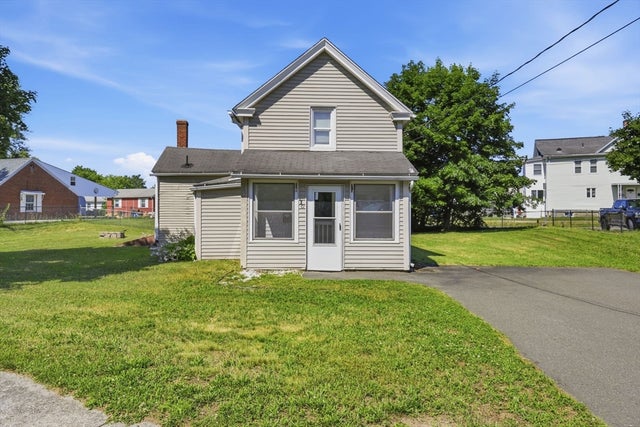
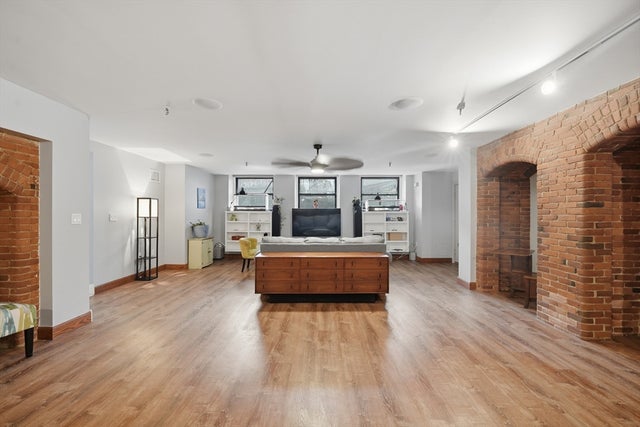
Welcome home to this adorable and move-in ready Colonial nestled on a desirable street in Springfield’s sought-after 16 Acres neighborhood! Offering 3 spacious bedrooms and 1.5 baths, this home combines modern updates with inviting living spaces. The heart of the home is the beautifully updated, wide-open kitchen featuring stainless steel appliances, a gas range, recessed lighting, and a cozy breakfast nook overlooking a versatile bonus room to be used as a formal dining room, family room, home office, or den to fit your lifestyle. The kitchen flows seamlessly into the dining area with glass sliders leading to a generous 16’ x 20’ Trex deck—perfect for entertaining, outdoor dining, or simply relaxing while overlooking the backyard. Upstairs, you’ll find three generously sized bedrooms and a beautifully renovated full bathroom completed in 2020. Major updates completed between 2019 and 2020 provide peace of mind, including the roof, kitchen, bathrooms, windows, exterior and interior doors, plumbing, flooring, and hot water tank. Mass Save insulation improvements have also enhanced the home’s energy efficiency. Conveniently located near parks, schools, shopping, restaurants, and major routes, this charming home offers the perfect blend of comfort, style, and location. Simply unpack and enjoy everything this wonderful home has to offer.
Property Information
Property Type
Residential
Sub-Type
Single Family Residence
Style
Colonial
Year Built
1946
Living Area
1,433 sq ft
Lot Size
0.25 acres
Garage Spaces
1
Parking Spaces
3
Zoning
R
Days on Market
1
MLS® Listing#
73553266
Property Features
Interior
Appliances
Cooling
Heating
Flooring
Fireplace
Basement
Parking
Laundry
Patio
Fencing
Lot Features
Construction
Foundation
Roof
Windows
Sewer
Water Source
Rooms
- Bathroom 1First
- Bathroom 2Second
- Bedroom 2Second
- Bedroom 3Second
- Dining RoomFirst
- KitchenFirst
- Living RoomFirst
- Master BedroomSecond
Financial Details
HOA
None
Annual Taxes
$4,751
Tax year 2025
Parcel Number
2584300
Directions
Off Wilbraham Rd
Affordability Calculator
$70,000
Estimated monthly payment
$1,863/mo
Principal $280,000 · Est. interest $390,625 over 30 yrs
Neighborhood Market Statistics
How this home compares to active listings in Springfield, MA
- $325,658
- Median Listing Price
- 35
- Median Days on Market
- 1,614
- Median Sq Ft
- $208
- Median Price / Sq Ft
- 241
- Active Listings
- This home’s price is 7% above the area median.
- Its price per sq ft is 17% above the area median.
Market statistics compiled from active EXIT Realty® and MLS listings in Springfield, MA.
Location
Map is currently unavailable for this location.
Points of Interest in Springfield, MA
Showing the Springfield area map.
Commute Calculator
Nearby Homes


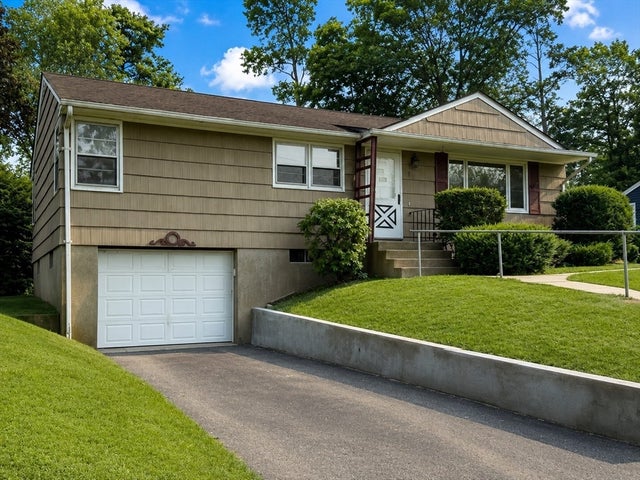
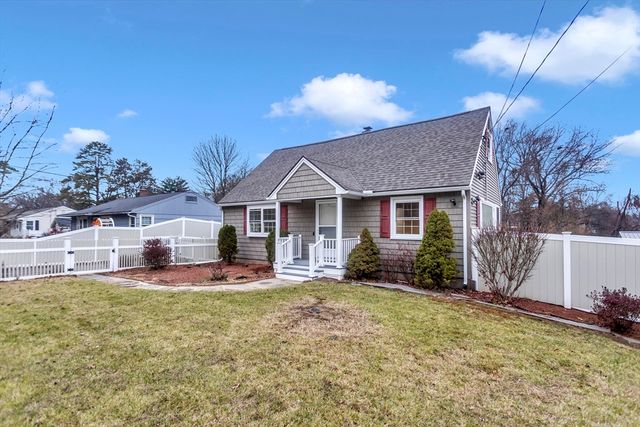

Similar Homes Nearby



Similar Home Values
Comparable nearby listings and their asking prices.
| Address | Price | Beds | Baths | Sq Ft |
|---|---|---|---|---|
| 70 Milton St, Springfield, MA | $249,000 | 3 | 2 | 1,397 |
| 67 Fieldston St, Springfield, MA | $249,900 | 2 | 1 | 672 |
| 282 Island Pond Road, Springfield, MA | $250,000 | 4 | 3 | 1,531 |
| 185 Gardens Dr, Springfield, MA | $250,000 | 3 | 1 | 1,554 |
| 235 State St 111, Springfield, MA | $255,000 | 2 | 1 | 1,350 |
| 385 Worthington Street 2F, Springfield, MA | $259,900 | 2 | 1 | 1,140 |
Moving Cost Estimate
EXIT Agents in Springfield


Listing Courtesy: Real Broker MA, LLC - 4132731381
Presented by: Kristine Cook