

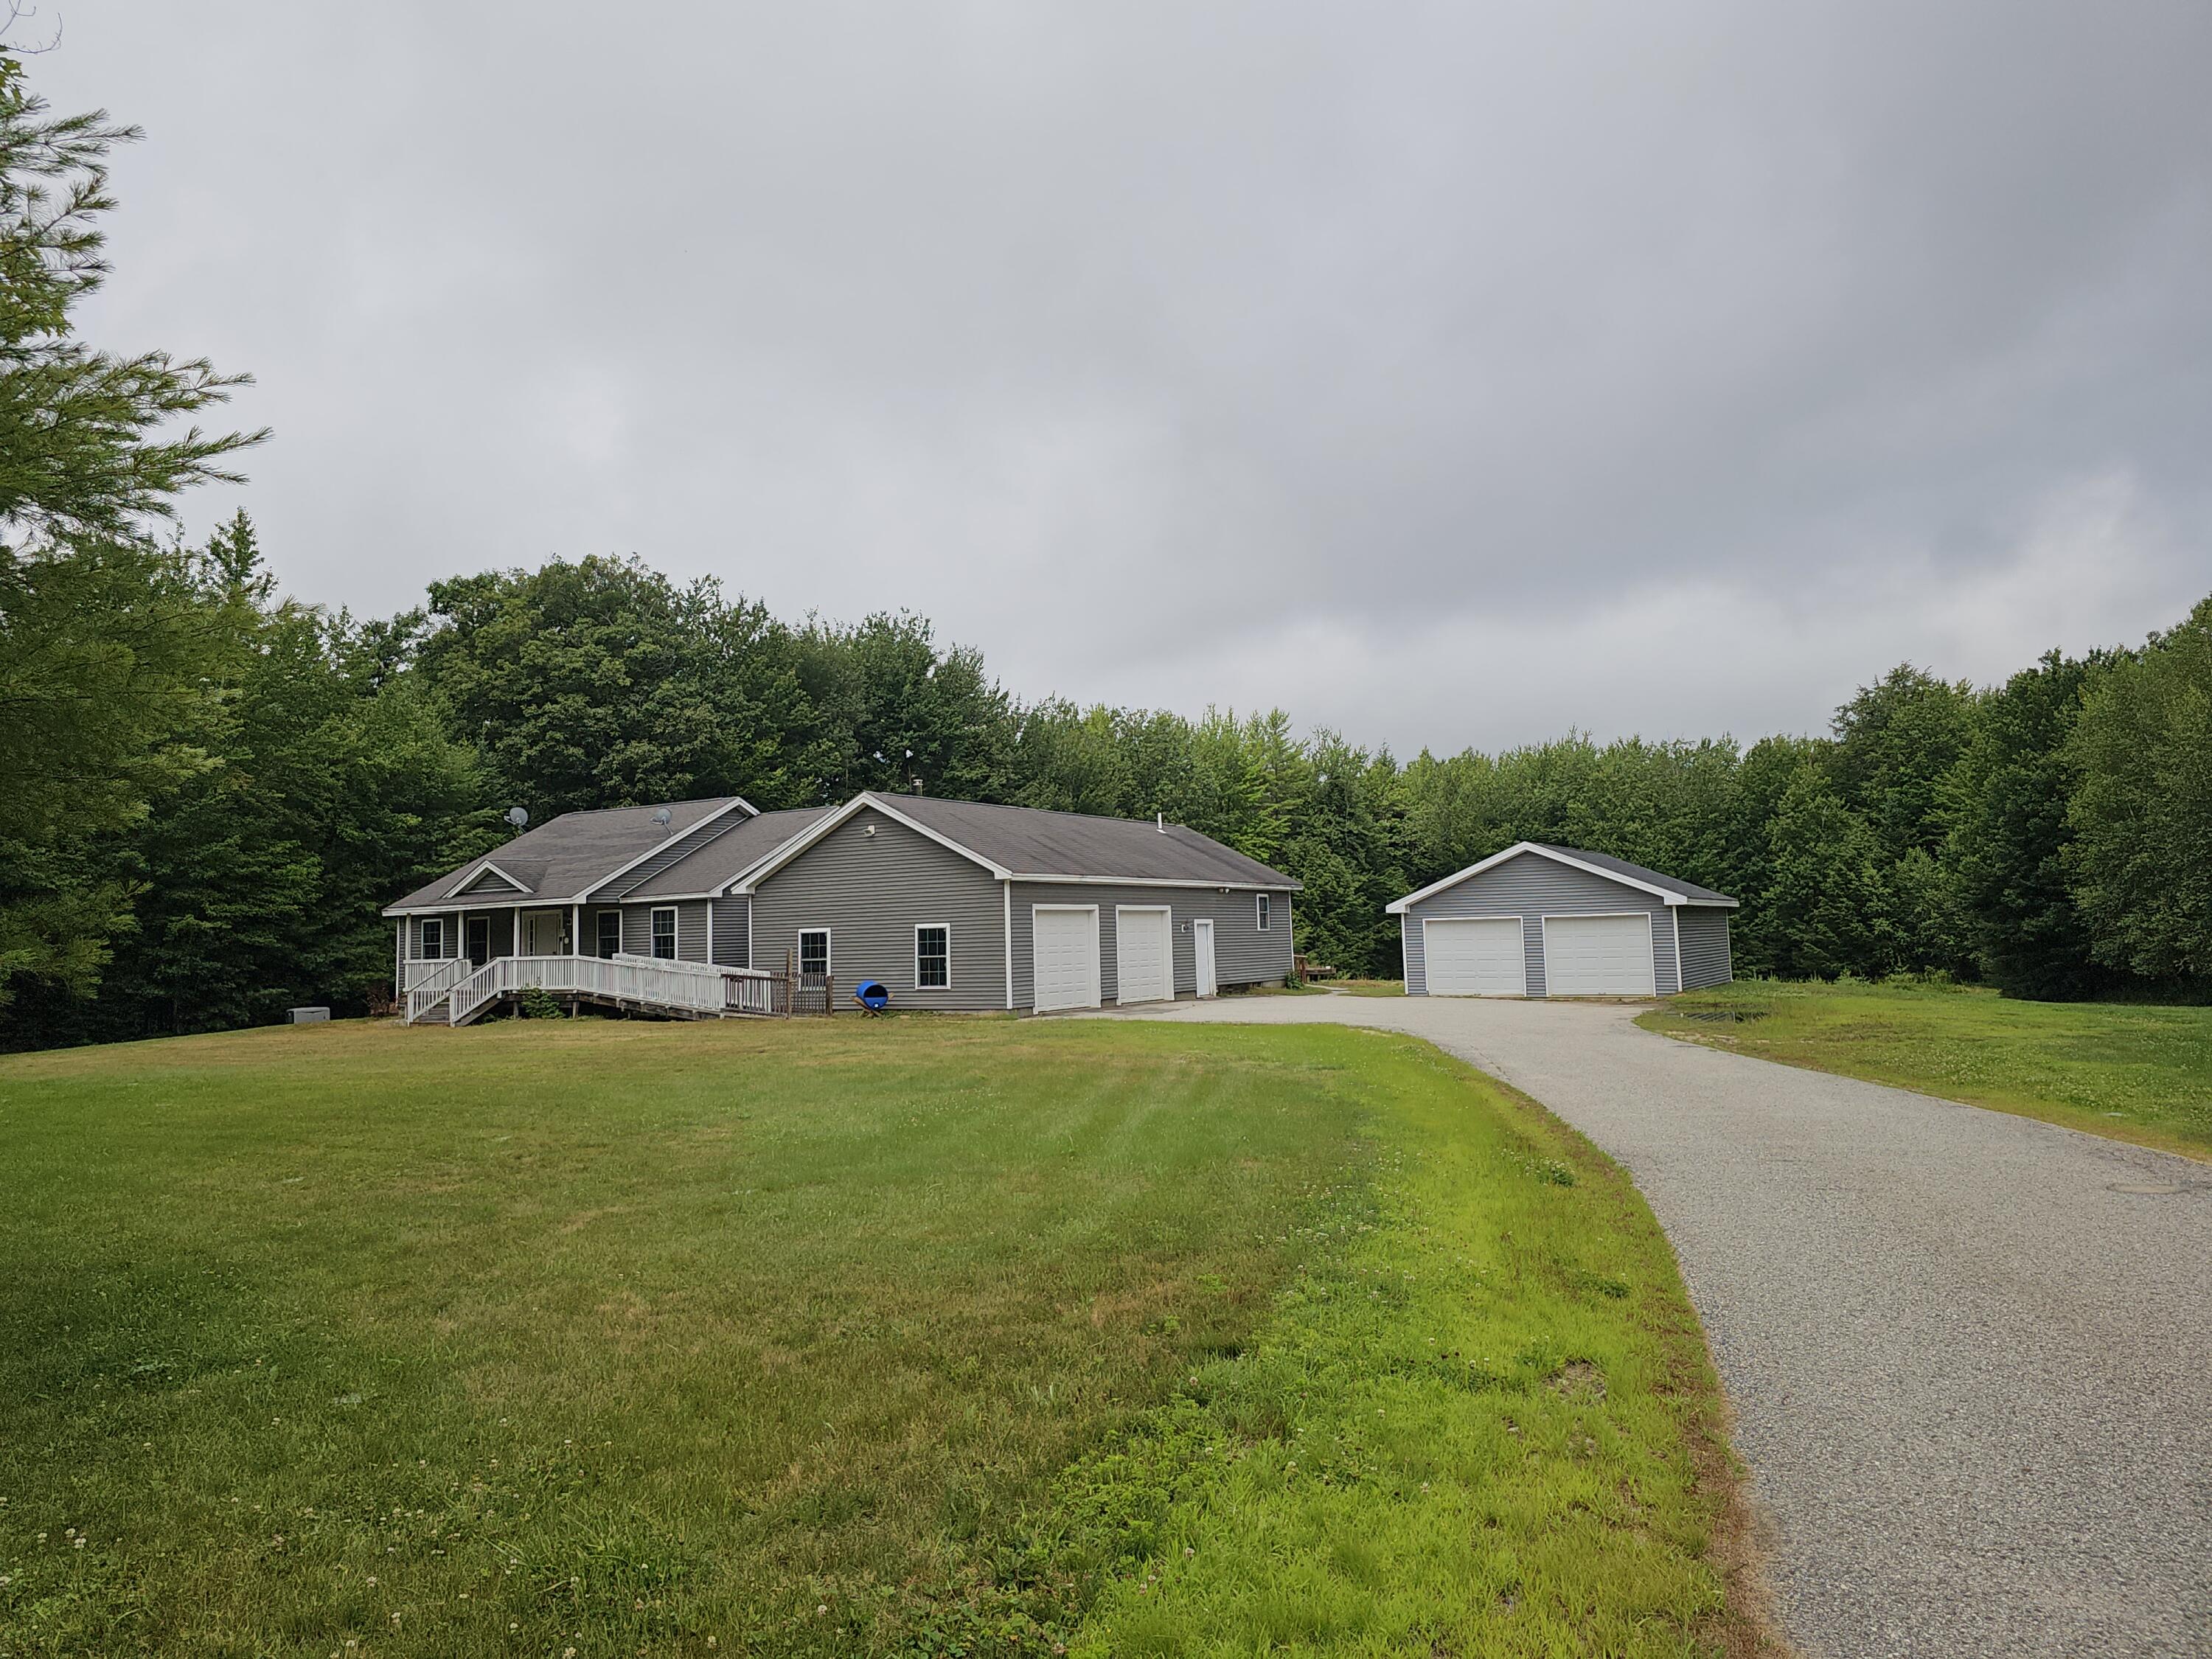
151 Hidden Lake Road, Otisfield, ME 04270
Oxford County
Key Facts
Description
If you are looking for a nice home, with it all, look no further. Home has a whole house fire system/sprinkler system as well as a generator and central air. Handicapped accessible, Large rear deck with area for an above ground pool, covered front porch, attached 2 car garage plus a detached 2 car garage with workshop area. Great kitchen with cherry cabinets, recessed lights, center island with sink and a pantry closet. Large, cozy feeling living room. 4 bedrooms with 3 baths on the main floor. Laundry area at entry. Great layout. Large, mostly finished basement with lots of rooms. Basement has a utility room for heating system, electric panel, water filter and generator panels and a room for the sprinkler system water containers. There are 2 smaller rooms , a family room plus a large unfinished section, which would be a nice place for storage. Fire extinguishers, energy efficient and just needs a little tlc (Paint) to be perfect. A must see home just 10 minutes to all town amenities.
Property Information
Property Type
Residential
Sub-Type
Single Family Residence
Style
Ranch
Year Built
2007
Living Area
4,144 sq ft
Lot Size
3.03 acres
Garage Spaces
4
Zoning
none
MLS® Listing#
1673134
Property Features
Interior
Appliances
Cooling
Heating
Flooring
Basement
Parking
Laundry
Patio
Lot Features
Construction
Roof
Windows
Other Structures
Utilities
Sewer
Water Source
Rooms
- Basement
- Basement
- First
- Basement
- First
- Basement
- Bedroom 2First
- Bedroom 3First
- Bedroom 4First
- Dining RoomFirst
- Family RoomBasement
- KitchenFirst
- Living RoomFirst
Financial Details
HOA
None
Annual Taxes
$5,008
Tax year 2025
Affordability Calculator
$115,000
Estimated monthly payment
$3,060/mo
Principal $460,000 · Est. interest $641,741 over 30 yrs
Location
Map is currently unavailable for this location.
Points of Interest in Otisfield, ME
Showing the Otisfield area map.
Commute Calculator
Nearby Homes
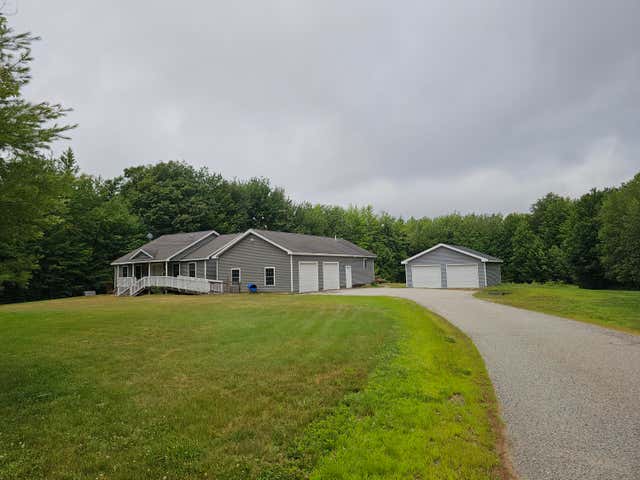
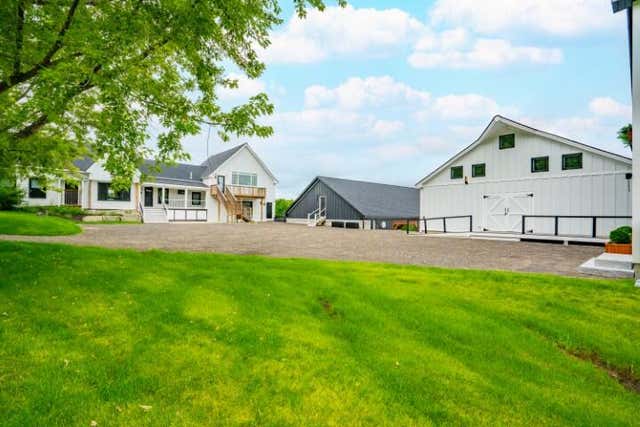

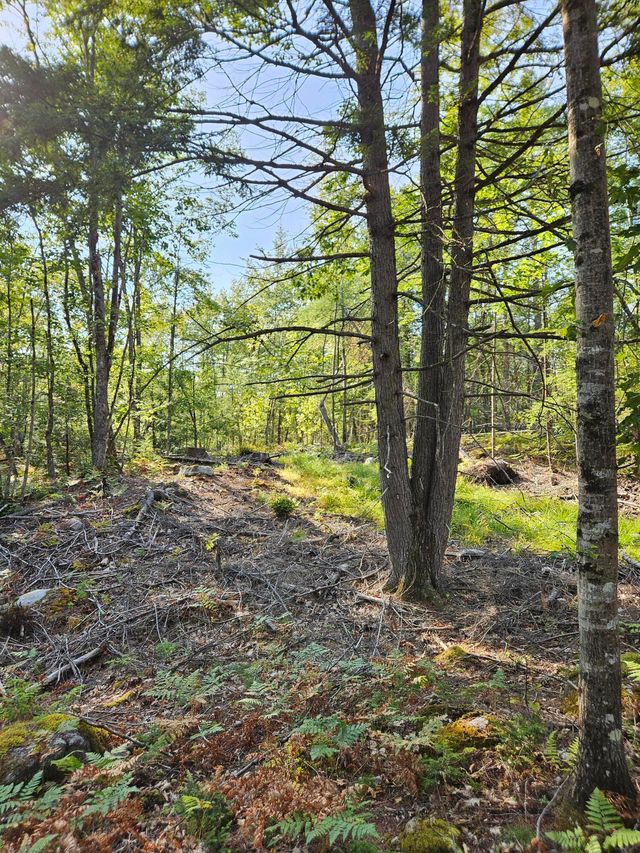
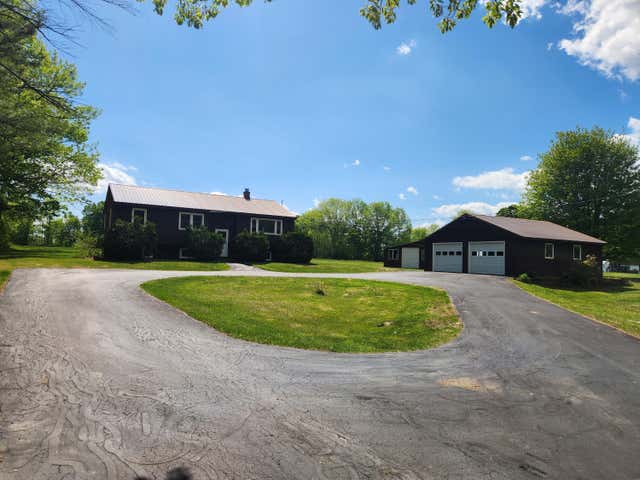

Similar Homes Nearby
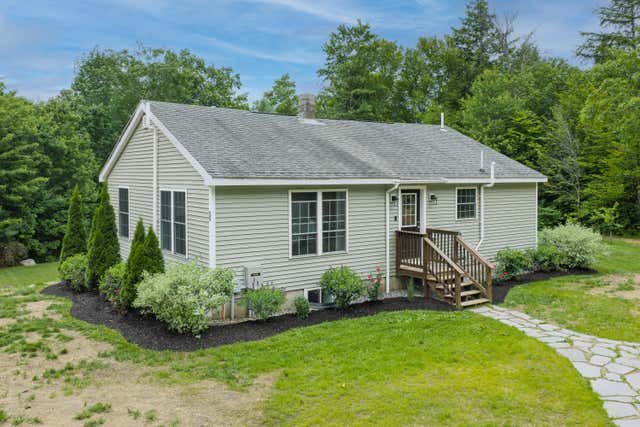
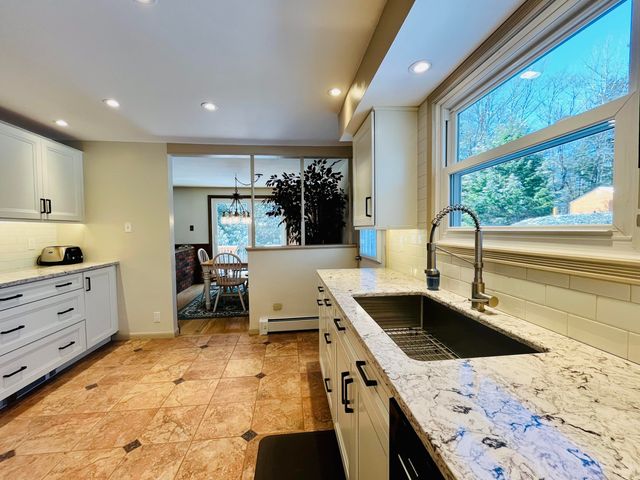
Similar Home Values
Comparable nearby listings and their asking prices.
| Address | Price | Beds | Baths | Sq Ft |
|---|---|---|---|---|
| 55 Irwins Way, Otisfield, ME | $449,900 | 3 | 2 | 2,240 |
| 76 Rayville Road, Otisfield, ME | $569,000 | 3 | 3 | 2,965 |
Moving Cost Estimate
EXIT Agents in Otisfield


