

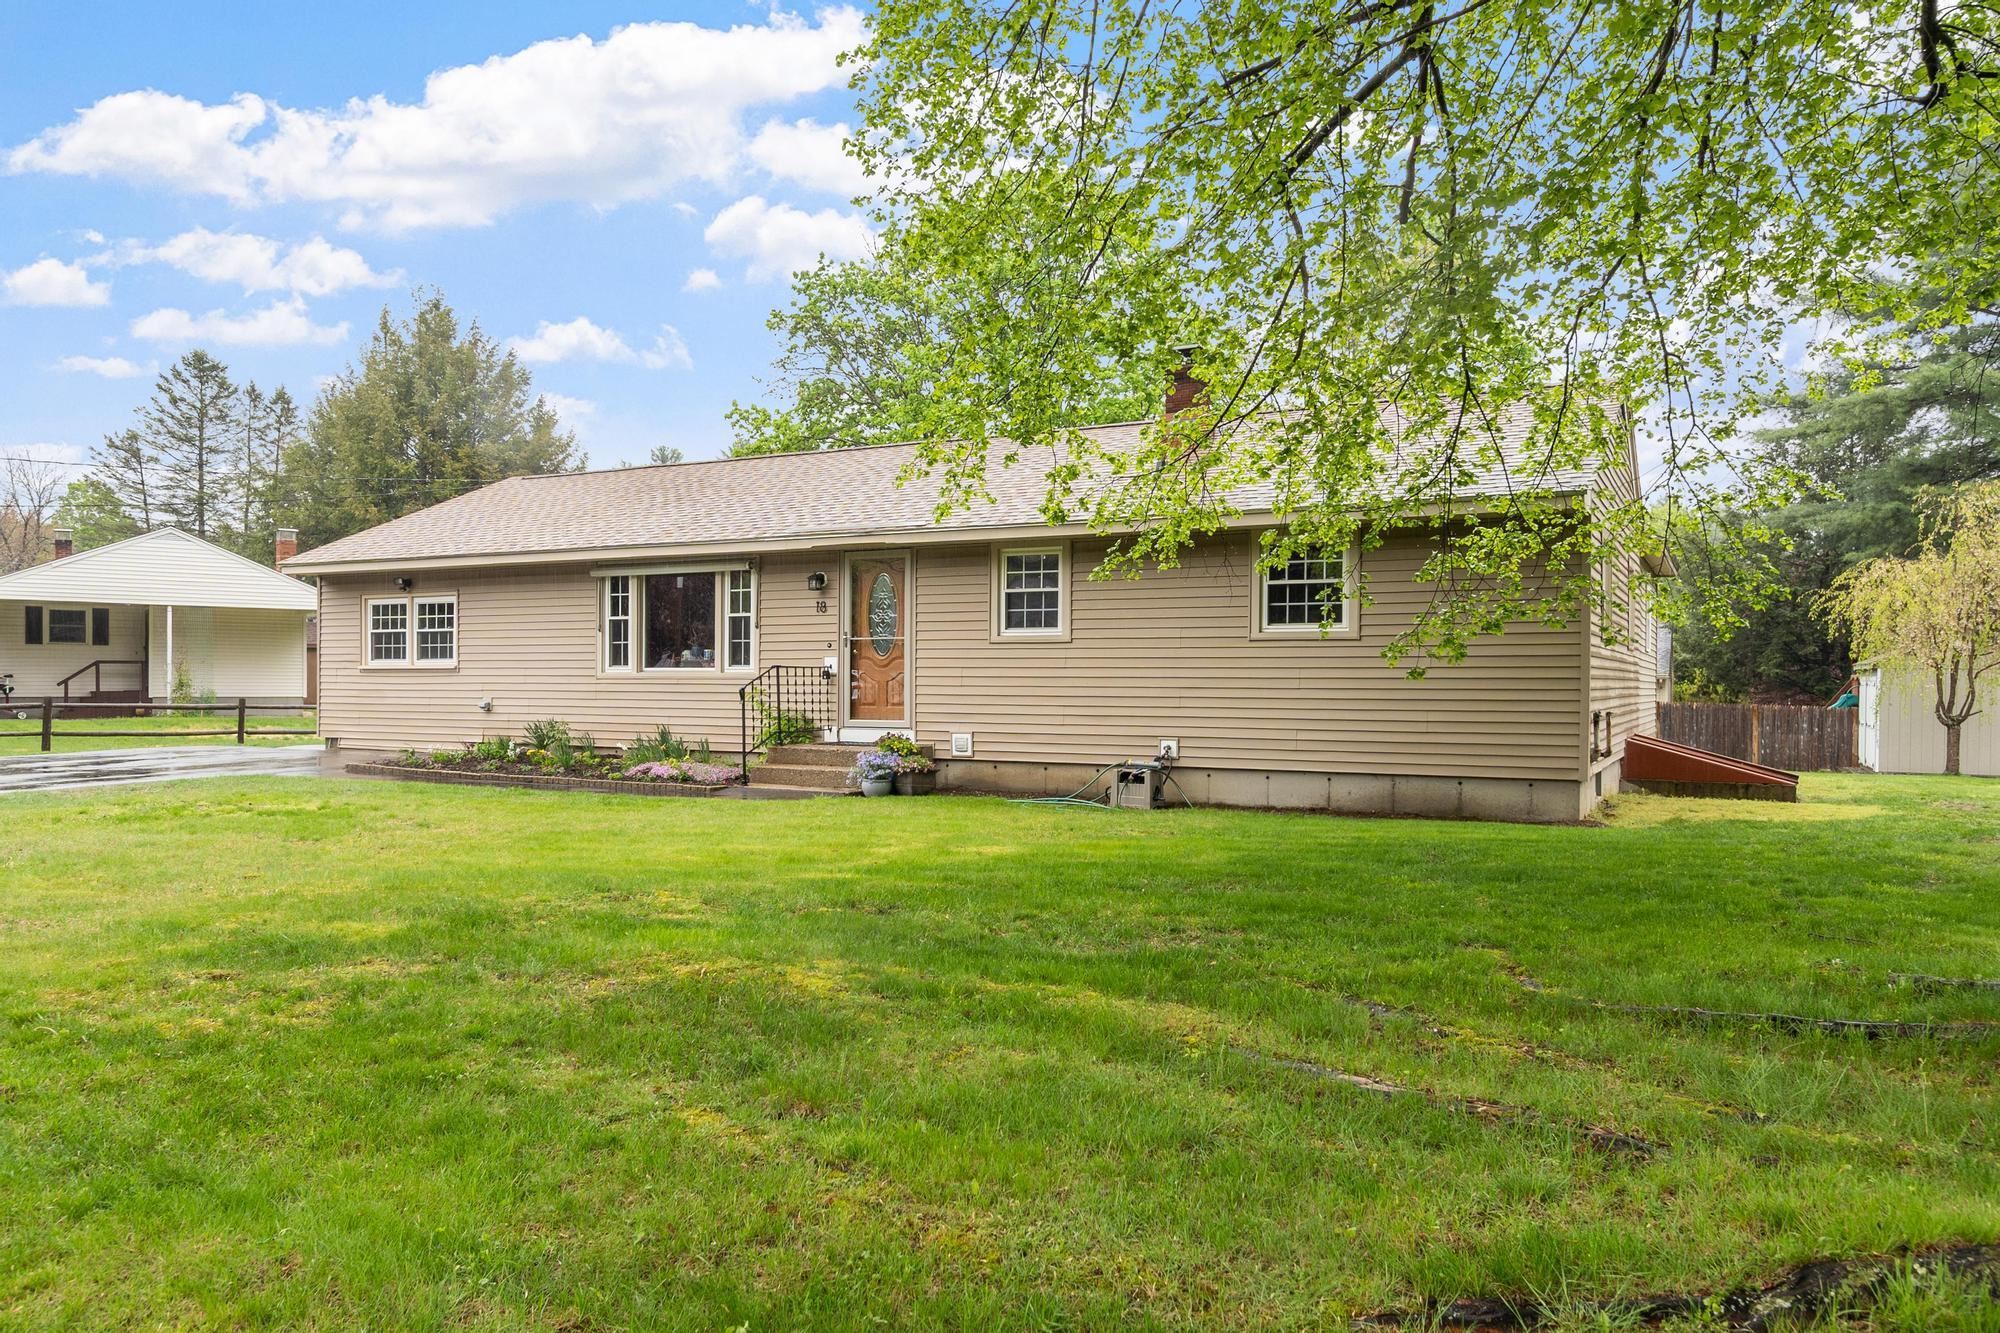
18 Iceland Circle, Keene, NH 03431
NH-Cheshire County
Key Facts
Description
Easy living awaits in this immaculate 3-bedroom, 1-bath ranch, perfectly situated at the end of a quiet cul-de-sac in one of West Keene’s charming neighborhoods. Conveniently located within walking distance to Keene High School, Alumni Field, and just around the corner from the Keene Country Club, while only a short 5-minute drive to vibrant Downtown Keene. This move-in ready home offers beautiful hardwood floors, vinyl windows and siding, and a wonderful enclosed back porch overlooking the backyard — complete with direct access to a lovely paver patio, perfect for relaxing or entertaining. The level lot, paved driveway, and spacious storage shed add to the home’s overall convenience and appeal. Inside, you’ll find a bright and sunny living room, a welcoming dining area with pellet stove, and a beautifully updated kitchen featuring granite countertops, stainless steel appliances, and under-cabinet lighting. The home also offers a dedicated office space and three comfortable bedrooms. The full bath includes a tiled floor and updated vanity. The lower level provides an excellent family room or playroom space, along with abundant storage, laundry area, washer and dryer, and utility sink. Major updates include a heating system that is only 4 years old and a roof that is approximately 7 years old. A truly turnkey property offering comfort, convenience, and location — this special home will not last long!
Property Information
Property Type
Residential
Sub-Type
Single Family Residence
Style
Ranch
Year Built
1967
Stories
1
Living Area
1,996 sq ft
Lot Size
0.26 acres
Zoning
LD
MLS® Listing#
5089222
Property Features
Interior
Exterior
Appliances
Cooling
Heating
Flooring
Fireplace
Basement
Parking
Laundry
Patio
Lot Features
Construction
Roof
Windows
Security
Other Structures
Utilities
Sewer
Water Source
Rooms
- 20 x 11
- 12 x 13
- Bedroom 115 x 13
- Bedroom 211 x 11
- Bedroom 312 x 11
- Dining Room15 x 13
- Family Room21 x 19
- Kitchen33 x 11
- Living Room19 x 12
Schools
- Elementary:
- Symonds Elementary
- Middle:
- Keene Middle School
- High:
- Keene High School
- District:
- Keene Sch Dst SAU #29
Financial Details
Annual Taxes
$8,129
Tax year 2025
Directions
Arch Street to Hammond Drive to Iceland Circle.
Affordability Calculator
$82,980
Estimated monthly payment
$2,208/mo
Principal $331,920 · Est. interest $463,058 over 30 yrs
Neighborhood Market Statistics
How this home compares to active listings in Keene, NH
- $386,364
- Median Listing Price
- 71
- Median Days on Market
- 1,577
- Median Sq Ft
- $243
- Median Price / Sq Ft
- 49
- Active Listings
- This home’s price is 7% above the area median.
- Its price per sq ft is 14% below the area median.
Market statistics compiled from active EXIT Realty® and MLS listings in Keene, NH.
Location
Map is currently unavailable for this location.
Points of Interest in Keene, NH
Showing the Keene area map.
Commute Calculator
Nearby Homes


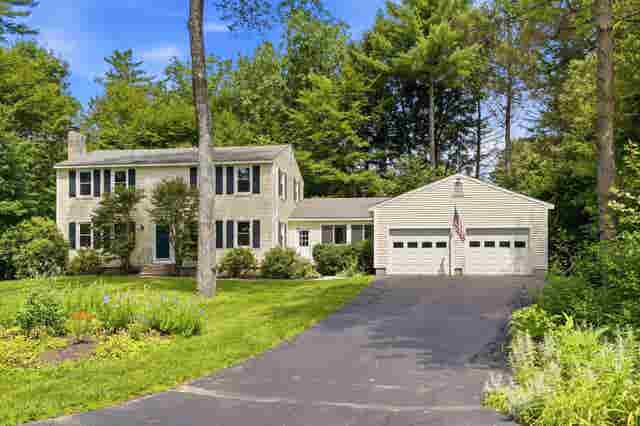

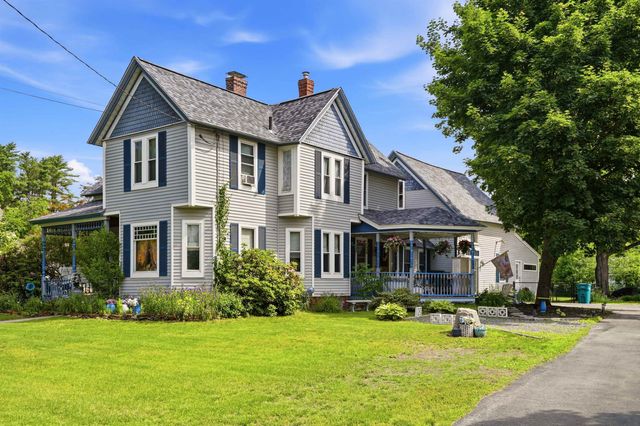

Similar Homes Nearby
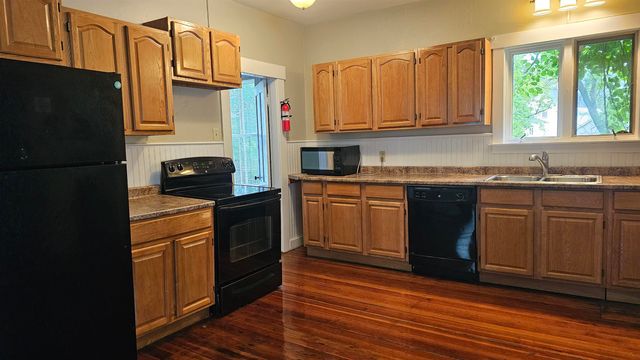
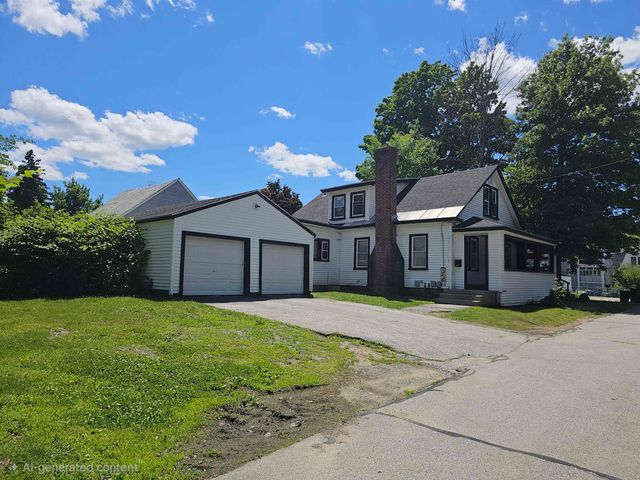
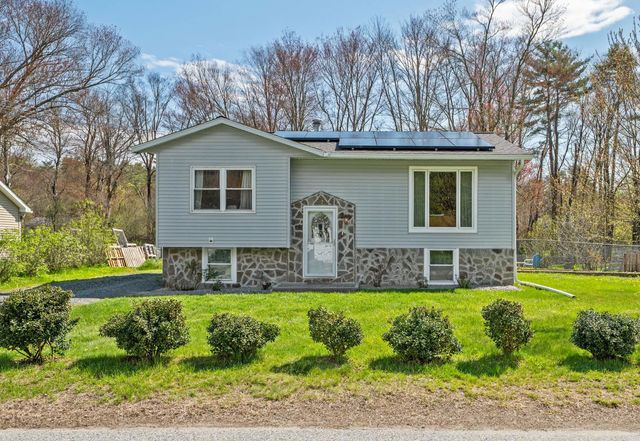

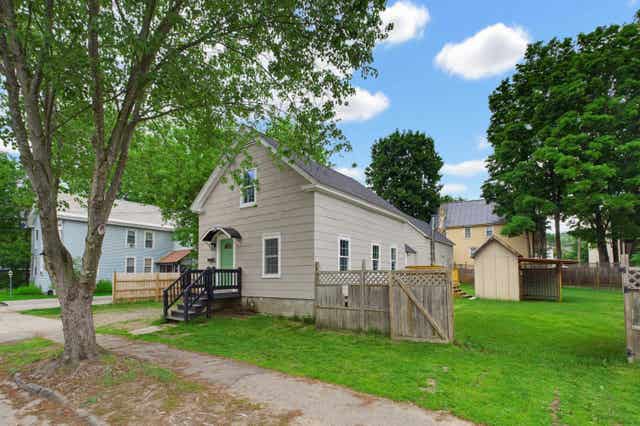
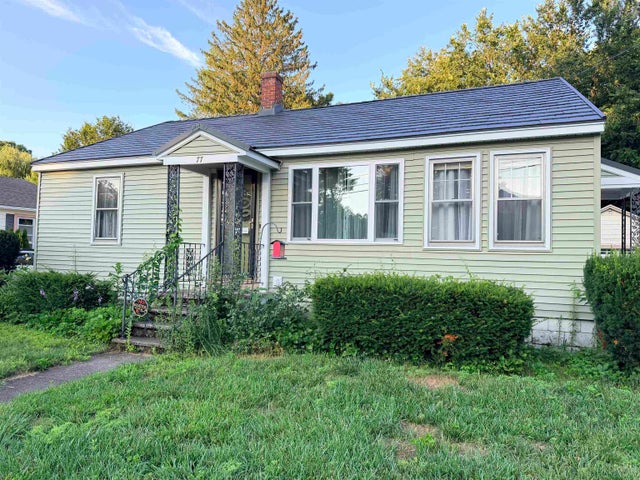
Similar Home Values
Comparable nearby listings and their asking prices.
| Address | Price | Beds | Baths | Sq Ft |
|---|---|---|---|---|
| 35 Foster Street, Keene, NH | $299,000 | 4 | 2 | 1,200 |
| 33 Proctor Court, Keene, NH | $299,900 | 4 | 2 | 1,720 |
| 77 Butternut Drive, Keene, NH | $300,000 | 3 | 1 | 1,348 |
| 41 Morin Avenue, Keene, NH | $309,000 | 4 | 1 | 1,125 |
| 77 Franklin Street, Keene, NH | $319,000 | 3 | 1 | 1,248 |
| 77 Colorado Street, Keene, NH | $325,000 | 2 | 1 | 1,008 |


