

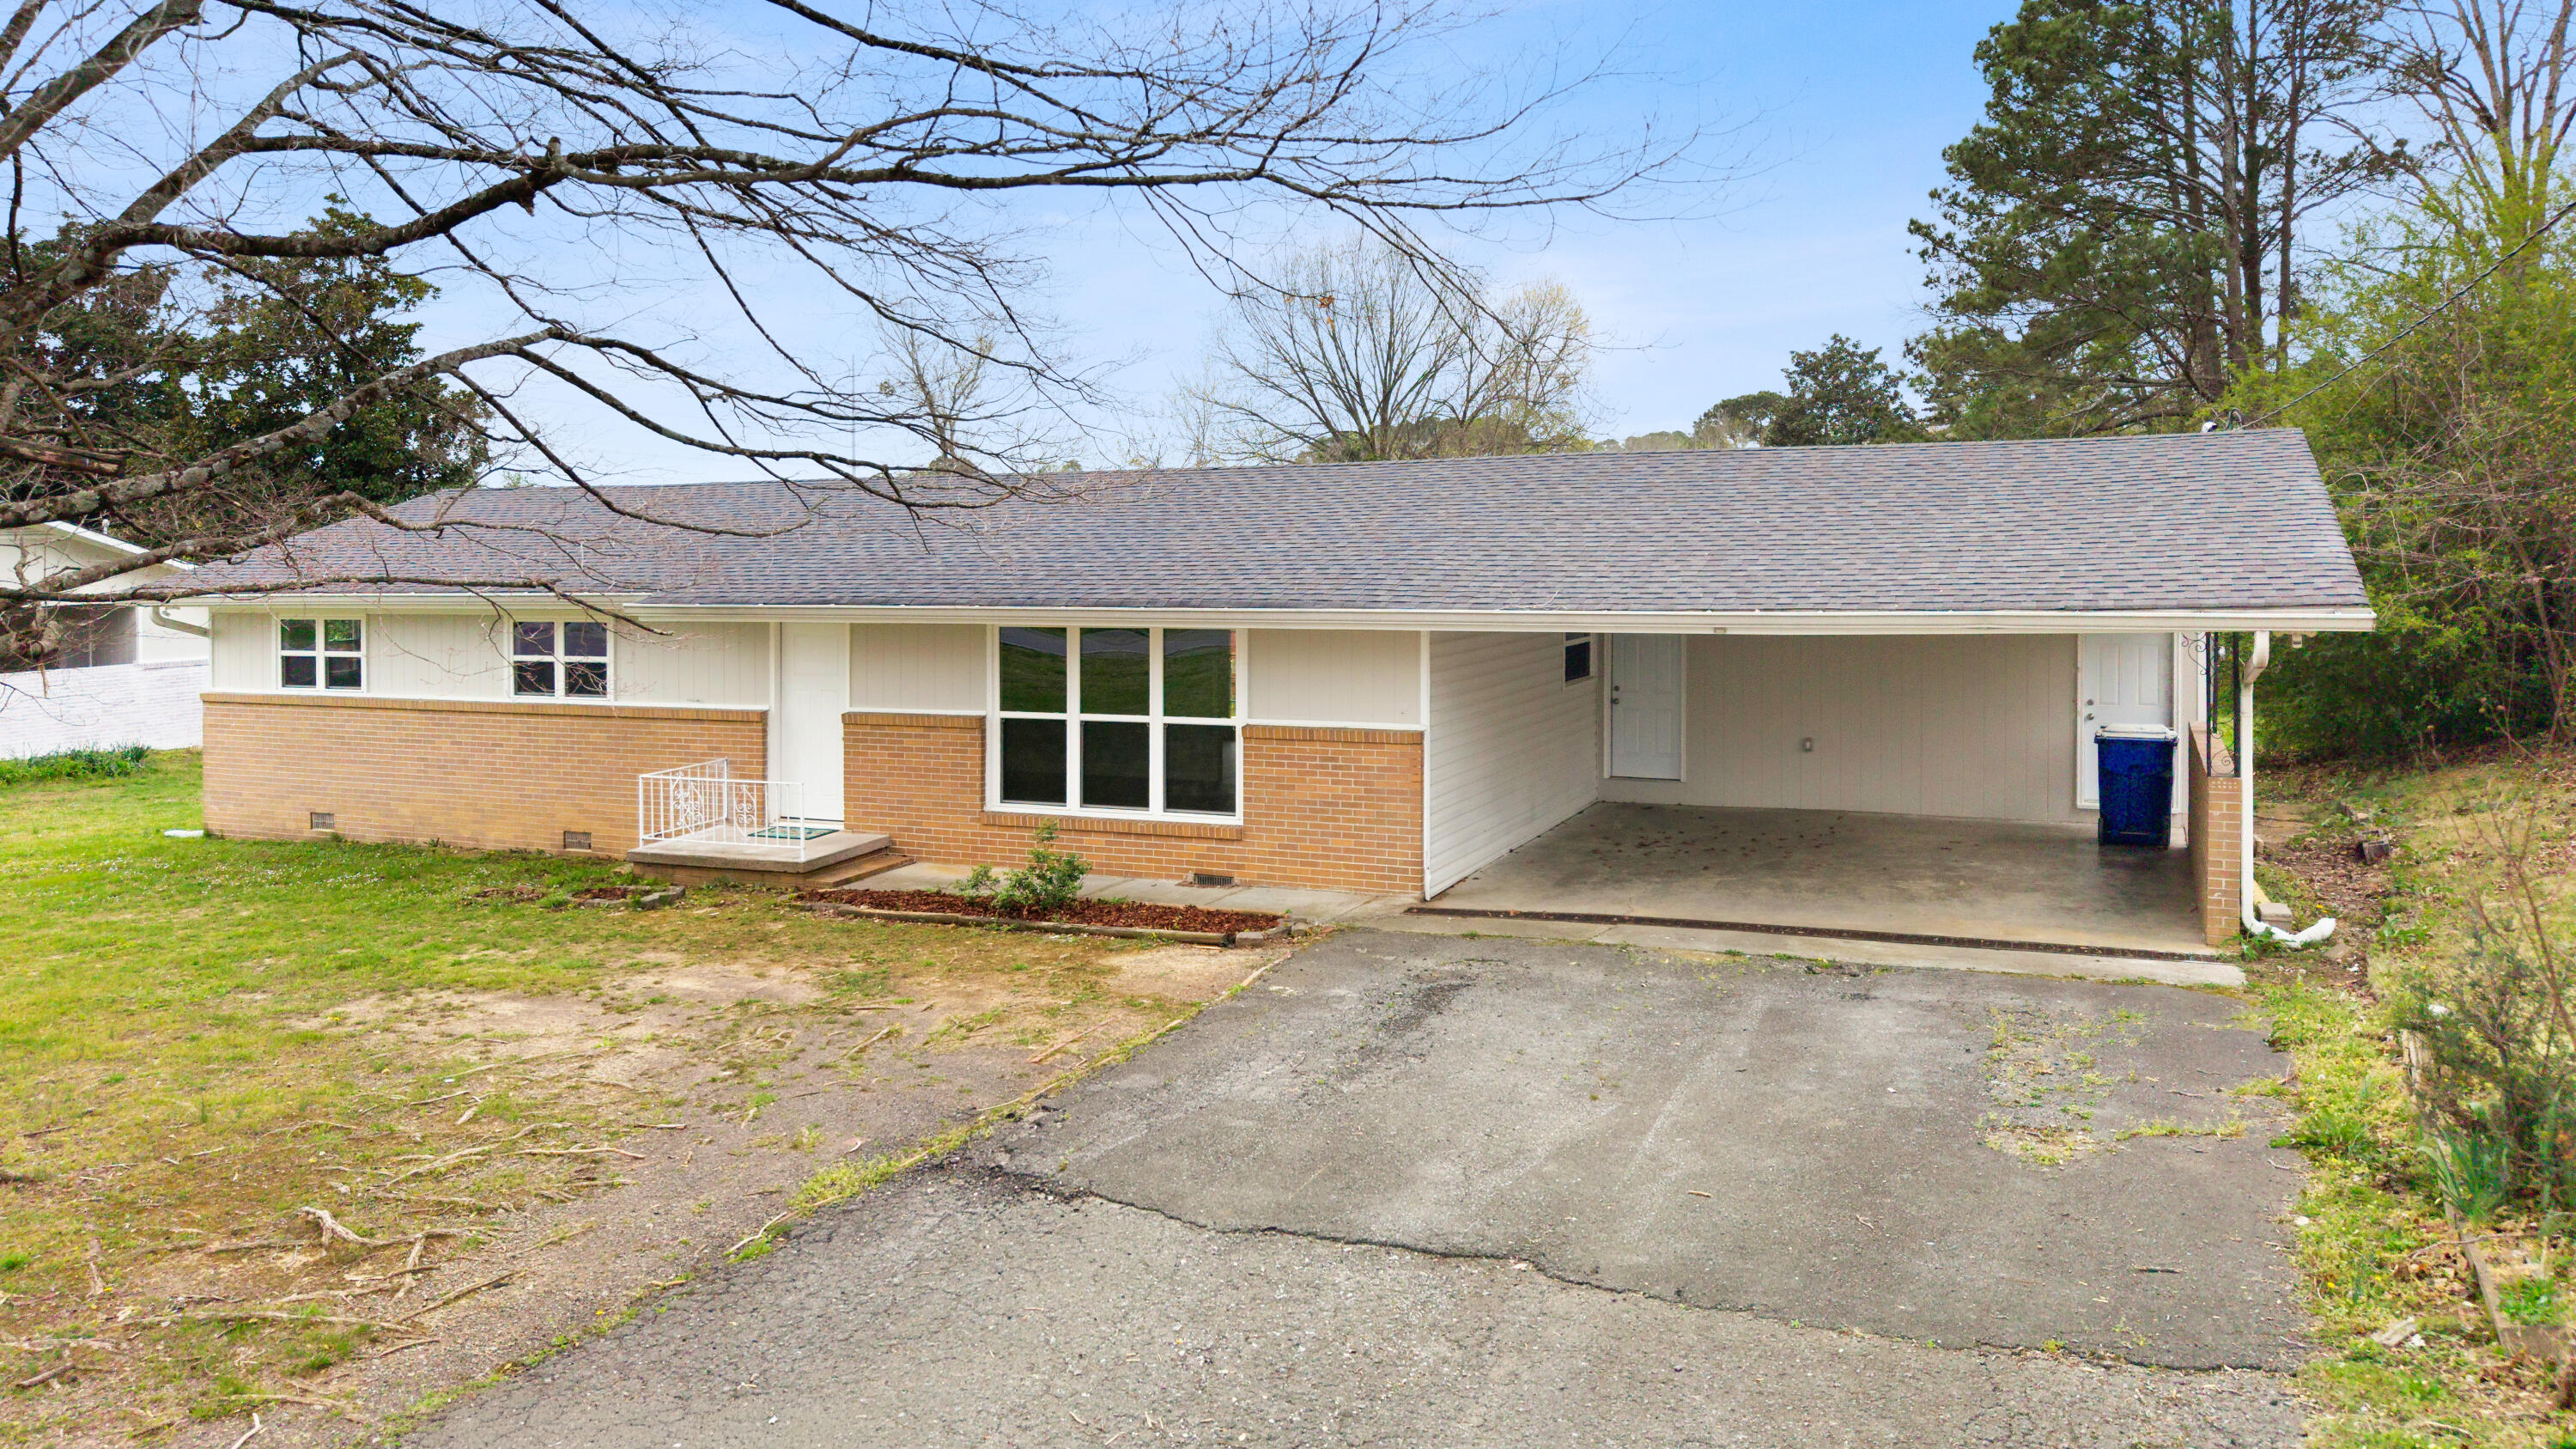
1105 Clingan Ridge Drive NW, Cleveland, TN 37312
Melrose Park · Bradley County
Key Facts
Description
Charming, updated single-level partial brick home ready for its next owner. Conveniently located in the heart of Cleveland, this property offers easy access to downtown, medical facilities, restaurants, shopping, and more. The home features 3 bedrooms and 2 full bathrooms, along with a spacious, light-filled living room, separate dining room, large eat-in kitchen, and a dedicated laundry area. Recent updates and improvements include fresh interior and exterior paint, all new plumbing under the home (March 2026), new vapor barrier (2026), HVAC (2017), water heater (2020), roof (2022), new oven, cooktop, refrigerator, and dishwasher (2026), fully renovated bathrooms (2026), new flooring (2026), new windows, and a new deck. Enjoy a large, level yard ideal for outdoor activities and entertaining. The backyard extends beyond the existing fence line, offering additional usable space. A gabled carport provides convenient covered parking and includes a secure utility/storage closet. Schedule your private showing today.
Property Information
Property Type
Residential
Sub-Type
Single Family Residence
Structure Type
House
Year Built
1960
Living Area
1,407 sq ft
Lot Size
0.77 acres
Lot Dimensions
101X226X86X247
MLS® Listing#
1531582
Property Features
Interior
Exterior
Appliances
Cooling
Heating
Flooring
Parking
Laundry
Patio
Lot Features
Construction
Foundation
Roof
Windows
Other Structures
Community
Utilities
Sewer
Water Source
Rooms
- Bathroom
- Bedroom
- Bedroom
- Dining Room
- Kitchen
- Laundry
- Living Room
- Master Bedroom
Schools
- Elementary:
- Candy's Creek Cherokee Elementary
- Middle:
- Cleveland Middle
- High:
- Cleveland High
Financial Details
HOA
None
Annual Taxes
$1,261
Parcel Number
041l I 006.00
Directions
25th St NW, turn right onto Peerless Rd, turn left onto Clingan Ridge Dr, 2nd home on the left. See sign.
Affordability Calculator
$62,000
Estimated monthly payment
$1,650/mo
Principal $248,000 · Est. interest $345,982 over 30 yrs
Neighborhood Market Statistics
How this home compares to active listings in Cleveland, TN
- $374,592
- Median Listing Price
- 67
- Median Days on Market
- 1,889
- Median Sq Ft
- $205
- Median Price / Sq Ft
- 1,372
- Active Listings
- This home’s price is 17% below the area median.
- Its price per sq ft is 7% above the area median.
Market statistics compiled from active EXIT Realty® and MLS listings in Cleveland, TN.
Location
Map is currently unavailable for this location.
Points of Interest in Cleveland, TN
Showing the Cleveland area map.
Commute Calculator
Nearby Homes


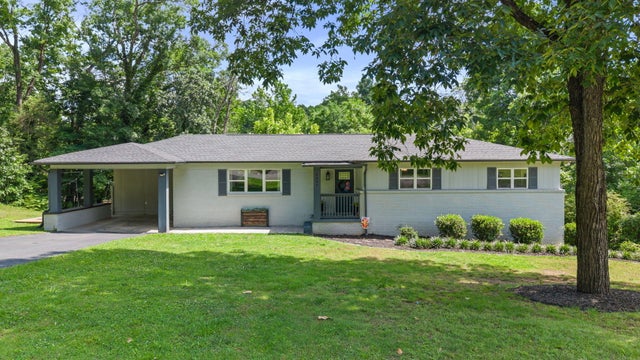

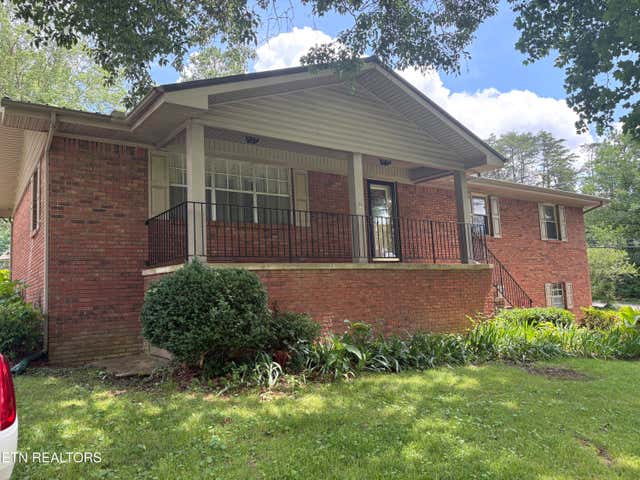
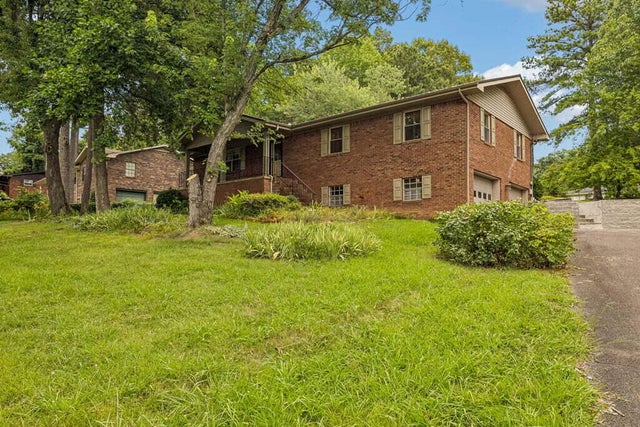
Similar Homes Nearby

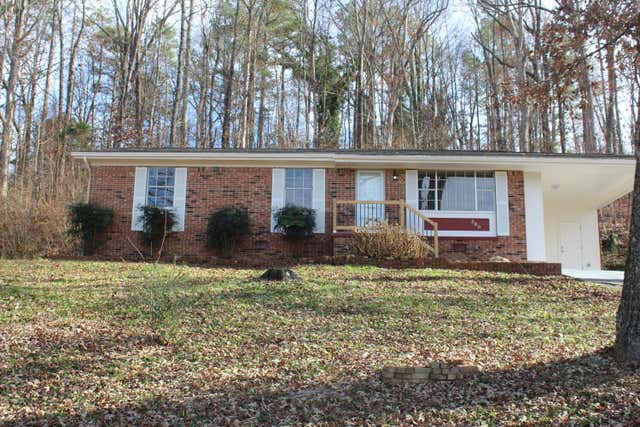

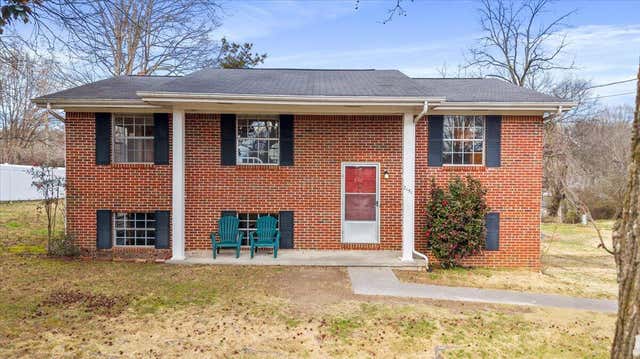
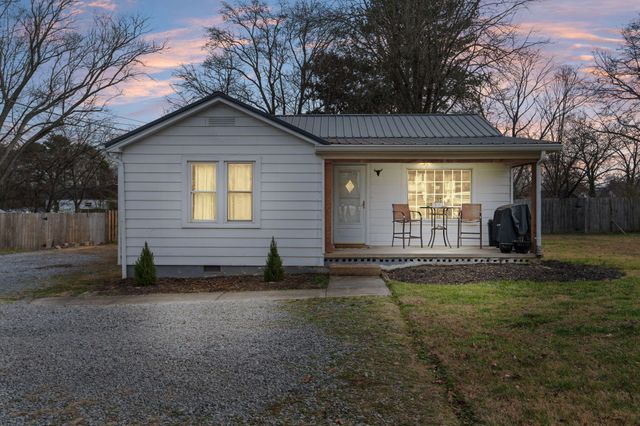

Similar Home Values
Comparable nearby listings and their asking prices.
| Address | Price | Beds | Baths | Sq Ft |
|---|---|---|---|---|
| 380 Morgan Johnston Circle NE, Cleveland, TN | $220,000 | 3 | 2 | 1,149 |
| 380 Morgan Johnston Circle NE, Cleveland, TN | $220,000 | 3 | 2 | 1,149 |
| 380 Morgan Johnston Circle NE, Cleveland, TN | $220,000 | 3 | 2 | 1,149 |
| 2151 SE Gregory Drive SE, Cleveland, TN | $225,000 | 3 | 1 | 1,066 |
| 910 Georgetown Road NW, Cleveland, TN | $225,000 | 3 | 2 | 1,086 |
| 825 Minnis Road NE, Cleveland, TN | $225,000 | 3 | 2 | 1,175 |
Moving Cost Estimate
EXIT Agents in Cleveland


Listing Courtesy: Real Estate Partners Chattanooga LLC - 4232650088
Presented by: Lore Conway