

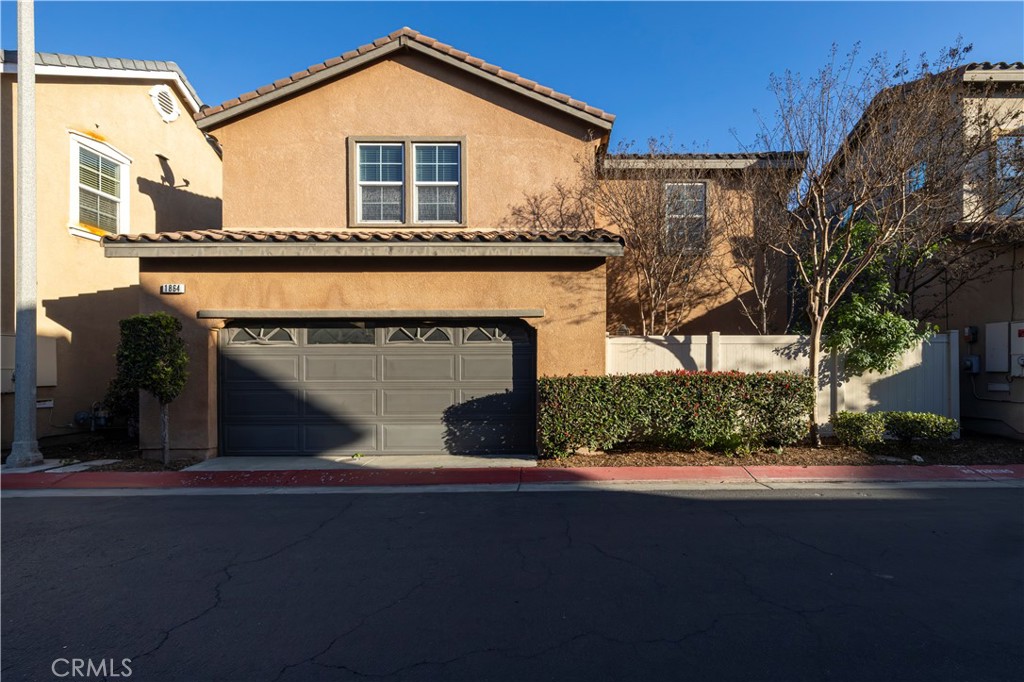
1864 Siena Court, Riverside, CA 92501
Riverside County
Key Facts
Description
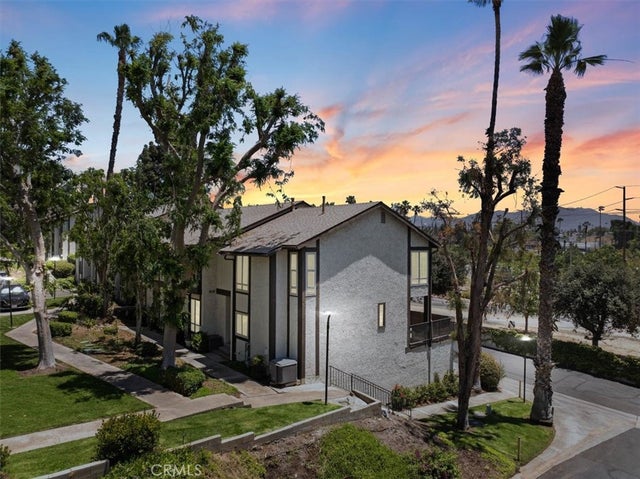
Welcome home to this charming Riverside residence featuring 3 bedrooms, 2.5 bathrooms with 1,600 square feet of living space inside the gated community of La Rivera. This home has a primary bedroom with its own bathroom, central ac, fireplace, tile flooring, private patio, and more. Kitchen is modernly updated with a beautiful black tile backsplash and upgraded island. The kitchen opens up to the living room with views of your private patio. This home has recessed lighting and a nice open floor plan with an attached two-car garage. The community offers a swimming pool, beautiful landscaping and is conveniently located next to the 60 freeway as well as nearby shopping and dining. Homes comes with all appliances including: washer, dryer, stove, fridge, dishwasher, and microwave. Make this beauty your place to call home!
Property Information
Property Type
Residential
Sub-Type
Single Family Residence
Structure Type
House
Year Built
2007
Stories
2
Living Area
1,660 sq ft
Lot Size
0.06 acres
Garage Spaces
2
Parking Spaces
2
Days on Market
65
MLS® Listing#
CV25263294
Property Features
Interior
Appliances
Cooling
Heating
Flooring
Fireplace
Pool
Parking
Laundry
Patio
Lot Features
Security
Community
Utilities
Sewer
Water Source
Rooms
- Bathroom
- Bedroom
- Dining Room
- Kitchen
- Kitchen
- Laundry
- Living Room
Schools
- High:
- John Burroughs
Financial Details
HOA
$156 / Monthly
La Rivera Homeowners Association
Parcel Number
207220050
Directions
60 Freeway Exit: Market Street. Main Cross Streets: Market & Rivera
Affordability Calculator
$114,000
Estimated monthly payment
$3,034/mo
Principal $455,999 · Est. interest $636,159 over 30 yrs
Neighborhood Market Statistics
How this home compares to active listings in Riverside, CA
- $761,749
- Median Listing Price
- 45
- Median Days on Market
- 2,180
- Median Sq Ft
- $372
- Median Price / Sq Ft
- 530
- Active Listings
- This home’s price is 25% below the area median.
- Its price per sq ft is 8% below the area median.
Market statistics compiled from active EXIT Realty® and MLS listings in Riverside, CA.
Location

Points of Interest in Riverside, CA
Showing the Riverside area map.
Nearby Schools
Patricia Beatty Elementary
Elementary · 0.2 mi away
Socal Supermoto
School · 0.7 mi away
Fremont Elementary School
Elementary · 0.8 mi away
Bryant Elementary School
Elementary · 1.0 mi away
Ina Arbuckle Elementary School
Elementary · 1.6 mi away
Riverside County Juvenile Court
Secondary · 1.8 mi away
CBK Charter
Secondary · 1.8 mi away
The Fab School
School · 1.8 mi away
Grant Elementary School
Elementary · 1.8 mi away
St Francis de Sales School
School · 1.9 mi away
Longfellow Elementary
Elementary · 2.0 mi away
River Springs Charter School
School · 2.0 mi away
Riverside Student Center - Springs Charter Schools
Elementary · 2.0 mi away
Riverside Unified School District
Secondary · 2.1 mi away
Eden Lutheran School
School · 2.1 mi away
John W North High School
Secondary · 2.2 mi away
Central Middle
Secondary · 2.3 mi away
Lincoln High School
Secondary · 2.3 mi away
Mission Middle School
Secondary · 2.4 mi away
RCC Auto Club
School · 2.4 mi away
Commute Calculator
Nearby Homes


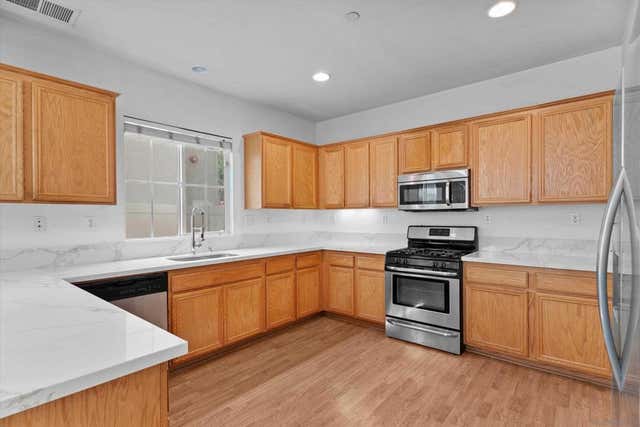
Similar Homes Nearby
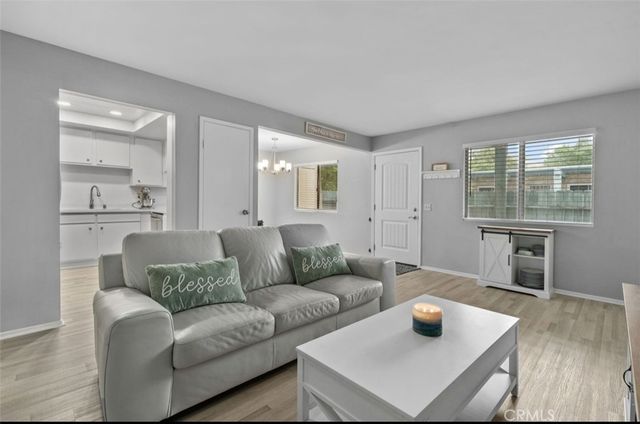

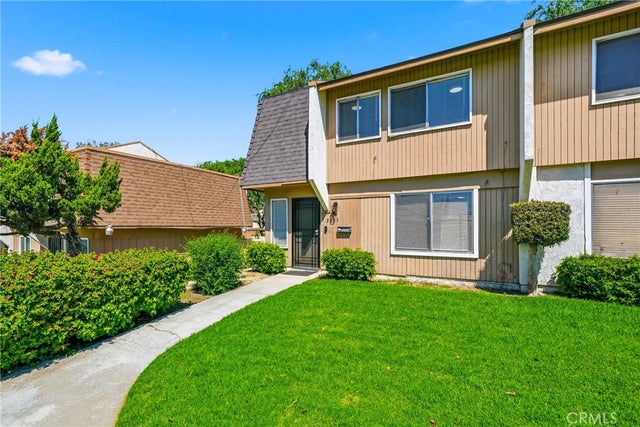
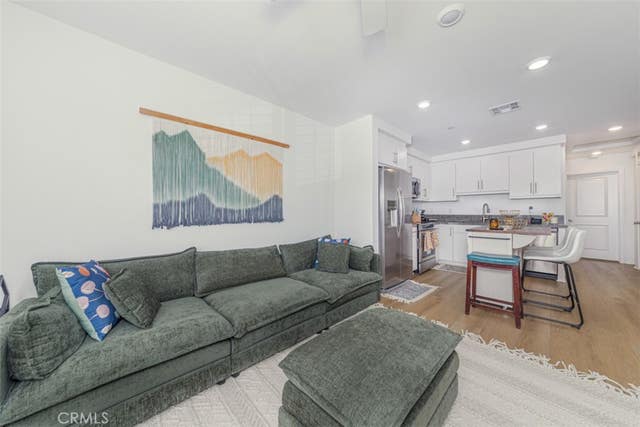

Similar Home Values
Comparable nearby listings and their asking prices.
| Address | Price | Beds | Baths | Sq Ft |
|---|---|---|---|---|
| 1411 Clemson way, Riverside, CA | $399,999 | 3 | 2 | 1,170 |
| 4264 Victoria Avenue, Riverside, CA | $400,000 | 2 | 1 | 840 |
| 3469 Columbia, Riverside, CA | $400,000 | 3 | 2 | 1,150 |
| 7395 Olive Grove St, Riverside, CA | $407,500 | 2 | 2 | 848 |
| 4727 Knickerbocker, Riverside, CA | $419,900 | 2 | 2 | 1,223 |
| 3880 Polk Street A, Riverside, CA | $420,000 | 2 | 2 | 1,211 |
Moving Cost Estimate
EXIT Agents in Riverside


Listing Courtesy: Elevate Real Estate Agency - 562-607-4210
Presented by: Chana Beans
Licensed in the state of California.