

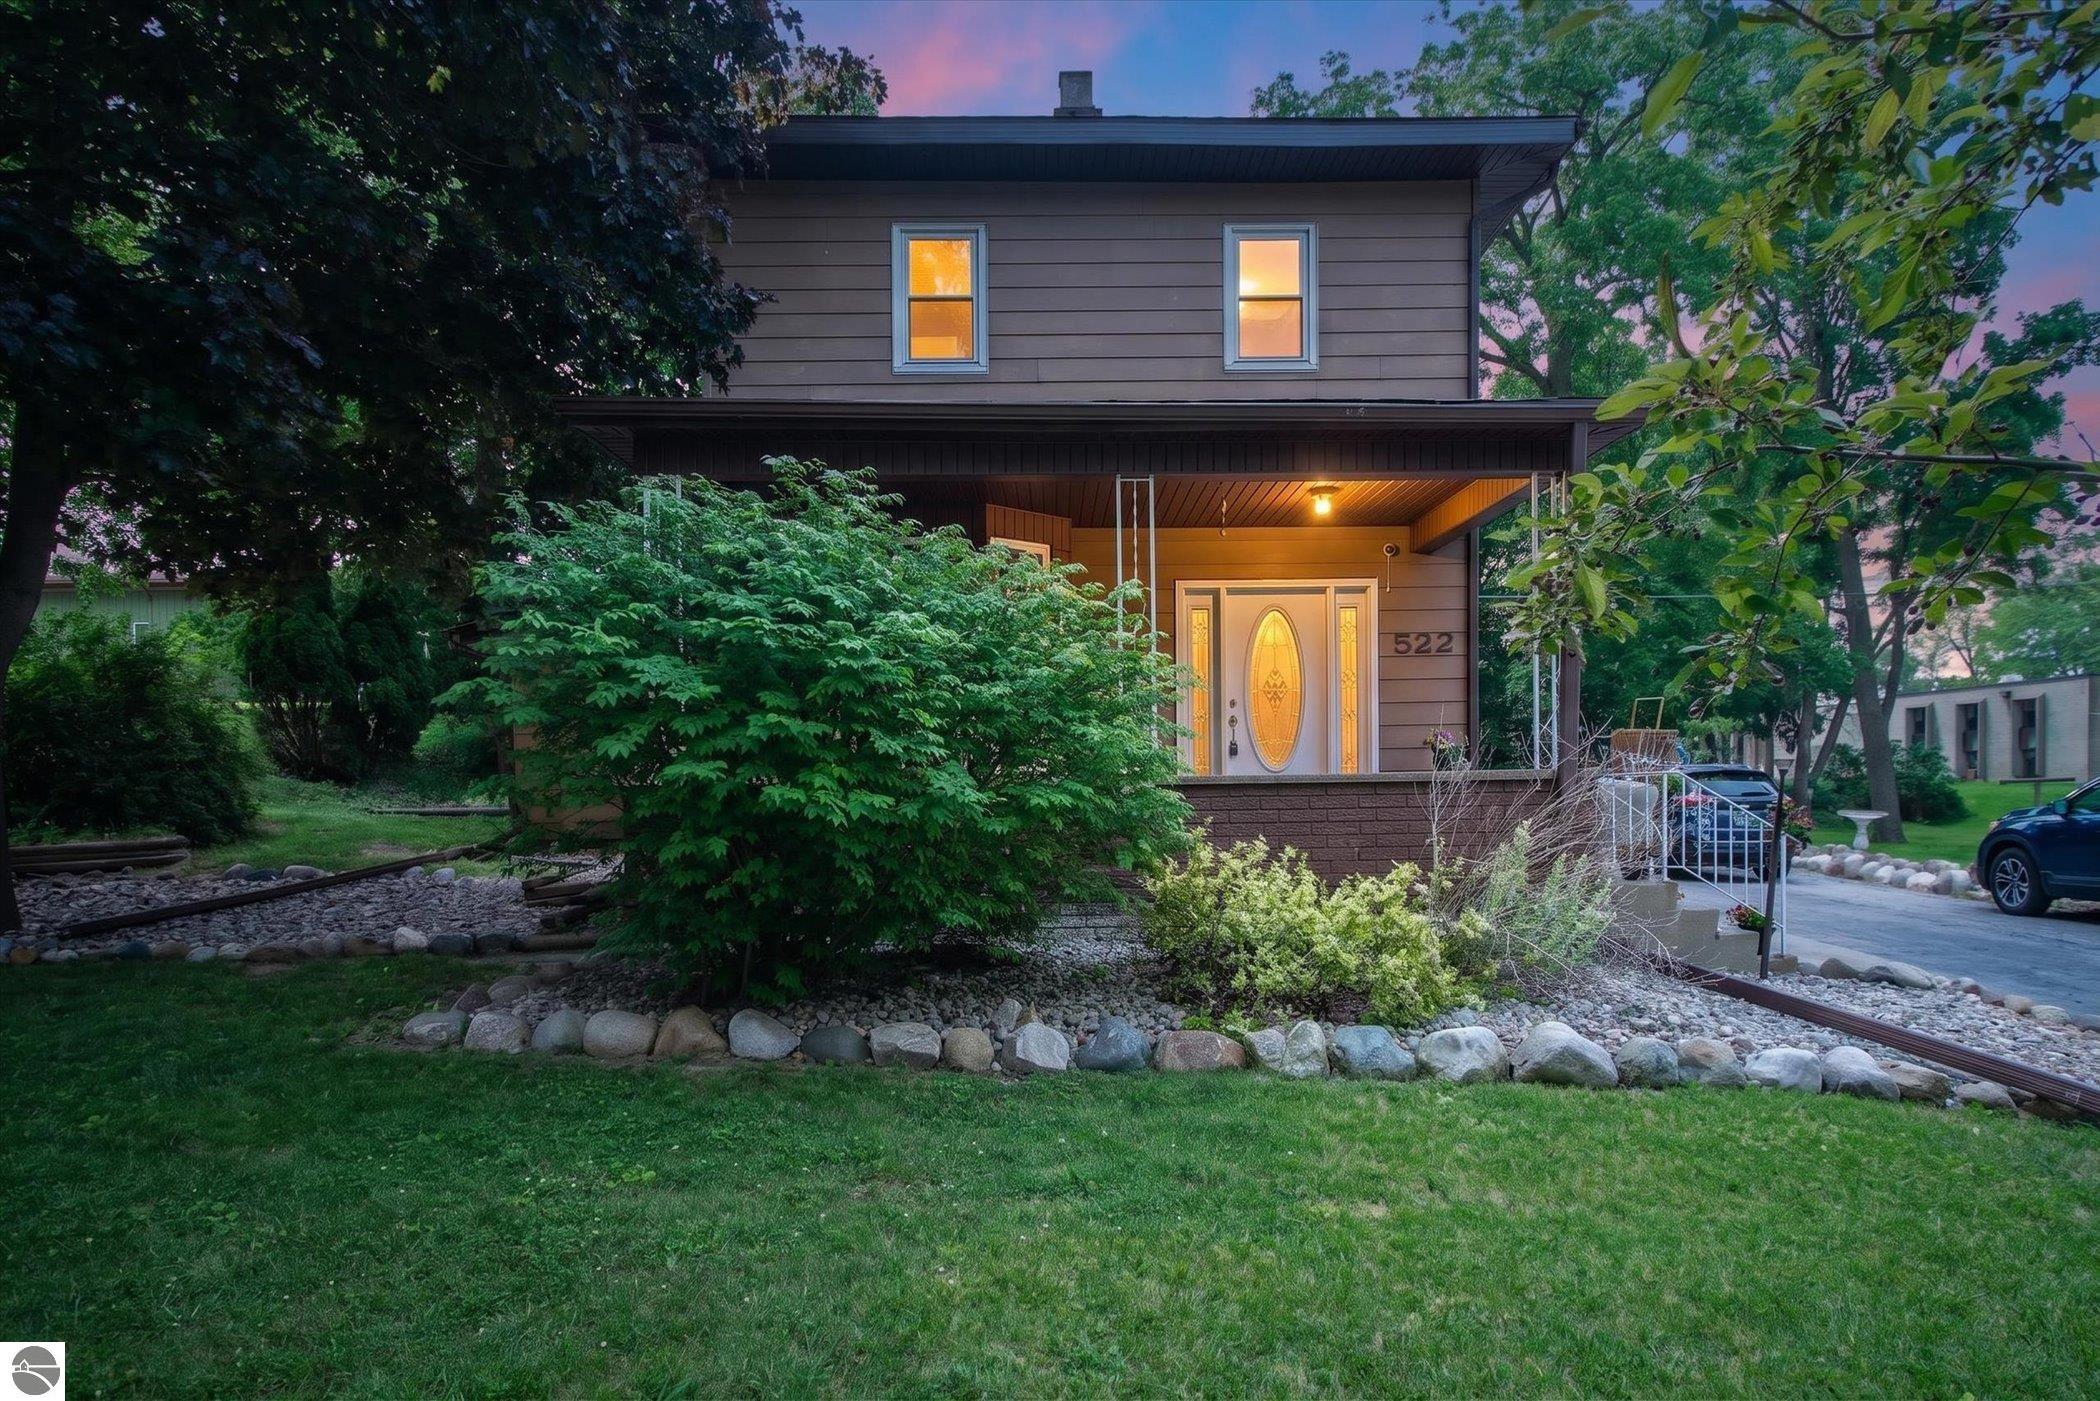
522 E Saginaw Street, St Louis, MI 48880
City of St Louis · Gratiot County
Key Facts
Description
Welcome to this move-in ready 3-bedroom, 2-bathroom home in St. Louis, Michigan! The primary bedroom and bath are on the main floor and two additional well sized bedrooms are on the second floor. You’ll love the raised ceilings throughout the first floor, adding extra light and space. The kitchen is complete with hardwood cabinets and durable laminate flooring. Laundry is also located on the first floor for easy access. The home has newer vinyl windows and Retro-foam installed for higher efficiency. The new (2021) roof is still under a transferable warrantee. The attached heated 2-car garage provides plenty of space and includes extra storage behind it, while the backyard also offers a garden shed for tools and outdoor equipment. See the full 3D walkthrough!
Property Information
Property Type
Residential
Sub-Type
Single Family Residence
Year Built
1900
Stories
1
Living Area
1,695 sq ft
Lot Size
0.32 acres
Lot Dimensions
62 x 220
Garage Spaces
2
Days on Market
75
MLS® Listing#
1944460
Property Features
Interior
Exterior
Appliances
Cooling
Heating
Flooring
Fireplace
Basement
Parking
Laundry
Patio
Lot Features
Construction
Foundation
Roof
Windows
Other Structures
Community
Utilities
Sewer
Water Source
Financial Details
HOA
Yes
Annual Taxes
$1,906
Tax year 2025
Assessed Value
$45,460
Parcel Number
53-010-299-00
Directions
M46 East, turn north on N East St, then right (east) on E Saginaw St. Go approximately 1 block and home is on the right (south) side, just before the Y to Giddings on the left.
Affordability Calculator
$39,980
Estimated monthly payment
$1,064/mo
Principal $159,920 · Est. interest $223,103 over 30 yrs
Neighborhood Market Statistics
How this home compares to active listings in St Louis, MI
- $318,750
- Median Listing Price
- 36
- Median Days on Market
- 1,779
- Median Sq Ft
- $172
- Median Price / Sq Ft
- 490
- Active Listings
- This home’s price is 37% below the area median.
- Its price per sq ft is 31% below the area median.
Market statistics compiled from active EXIT Realty® and MLS listings in St Louis, MI.
Location

Points of Interest in St Louis, MI
Showing the St Louis area map.
Nearby Schools
St Louis Public School
School · 0.3 mi away
St. Louis High School
Secondary · 0.3 mi away
TSN Middle School
Secondary · 0.3 mi away
St Louis Correctional Facility
Secondary · 0.5 mi away
Carrie Knause Early Childhood Learning Center
School · 0.5 mi away
Nikkari Elementary School
Elementary · 0.8 mi away
St Louis Public
School · 0.8 mi away
Middle of the Mitten Learning Ctr
School · 2.0 mi away
Donald L. Pavlik Middle School
Elementary · 2.8 mi away
Alma Public Schools
School · 3.0 mi away
Alma Senior High School
Secondary · 3.1 mi away
Pine Avenue Elementary School
Elementary · 3.2 mi away
St Mary School
Secondary · 3.7 mi away
Hillcrest Elementary School
Elementary · 3.8 mi away
Alma Public Schools
Elementary · 4.6 mi away
Luce Road Elementary School
Elementary · 4.7 mi away
Breckenridge Elementary School
Elementary · 6.3 mi away
Breckenridge Co-OP Nursery
School · 6.6 mi away
Ithaca Sda School
Secondary · 7.3 mi away
Ithaca High School
Secondary · 7.4 mi away
Commute Calculator
Nearby Homes


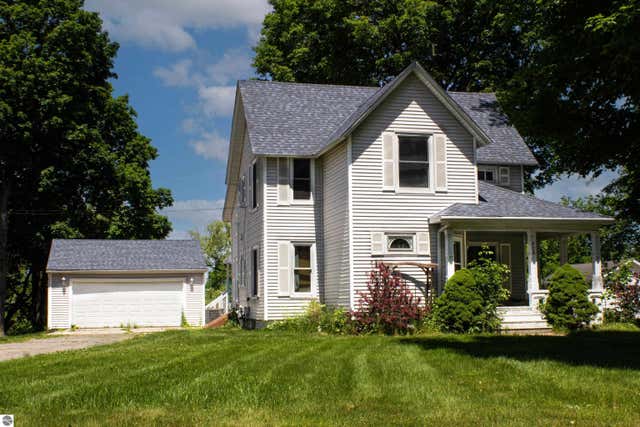

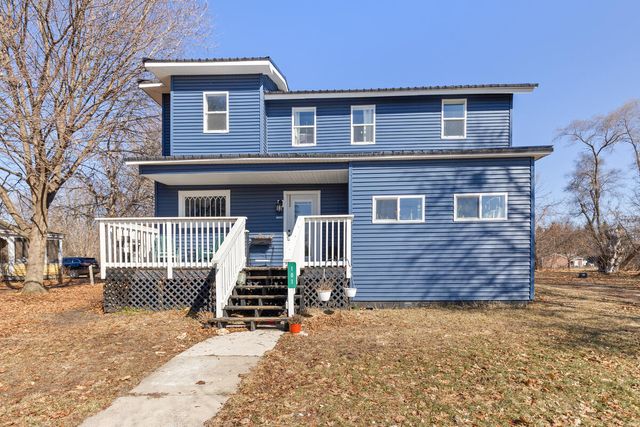

Similar Homes Nearby
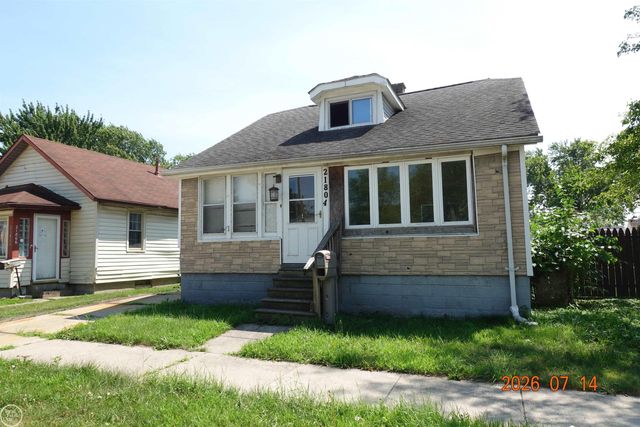

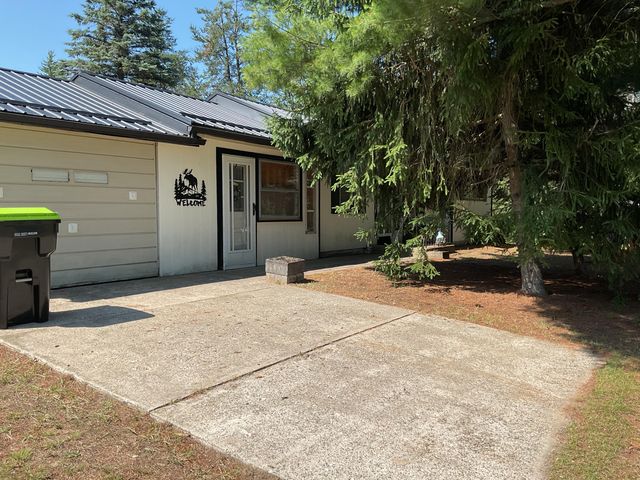
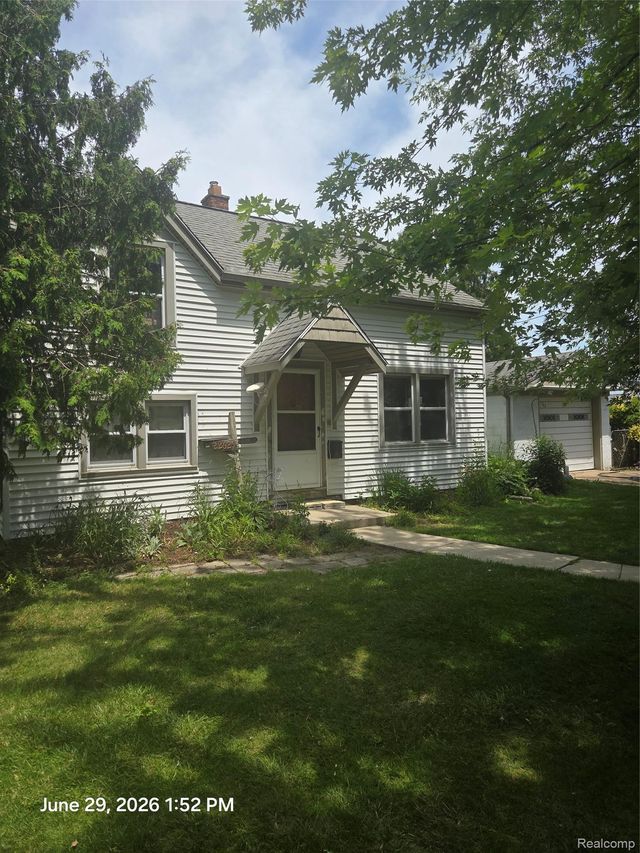
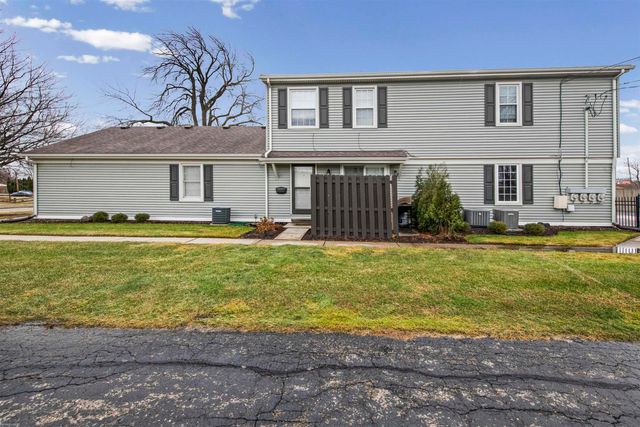

Similar Home Values
Comparable nearby listings and their asking prices.
| Address | Price | Beds | Baths | Sq Ft |
|---|---|---|---|---|
| 21804 ROSEDALE Street, St Clair Shores City, MI | $140,000 | 2 | 1 | 1,011 |
| 10049 S Graham Road, St Charles Township, MI | $140,000 | 3 | 1 | 1,152 |
| 9646 Duck Road, St. Helen, MI | $144,900 | 2 | 1 | 1,052 |
| 22629 Downing Street, St Clair Shores City, MI | $144,950 | 3 | 1 | 981 |
| 21627 E 11 Mile Road, St Clair Shores City, MI | $145,000 | 2 | 1 | 834 |
| 22203 Masonic Boulevard, St Clair Shores City, MI | $148,000 | 3 | 1 | 1,215 |
Moving Cost Estimate
EXIT Agents in St Louis


Listing Courtesy: 43 North Realty - Shepherd