

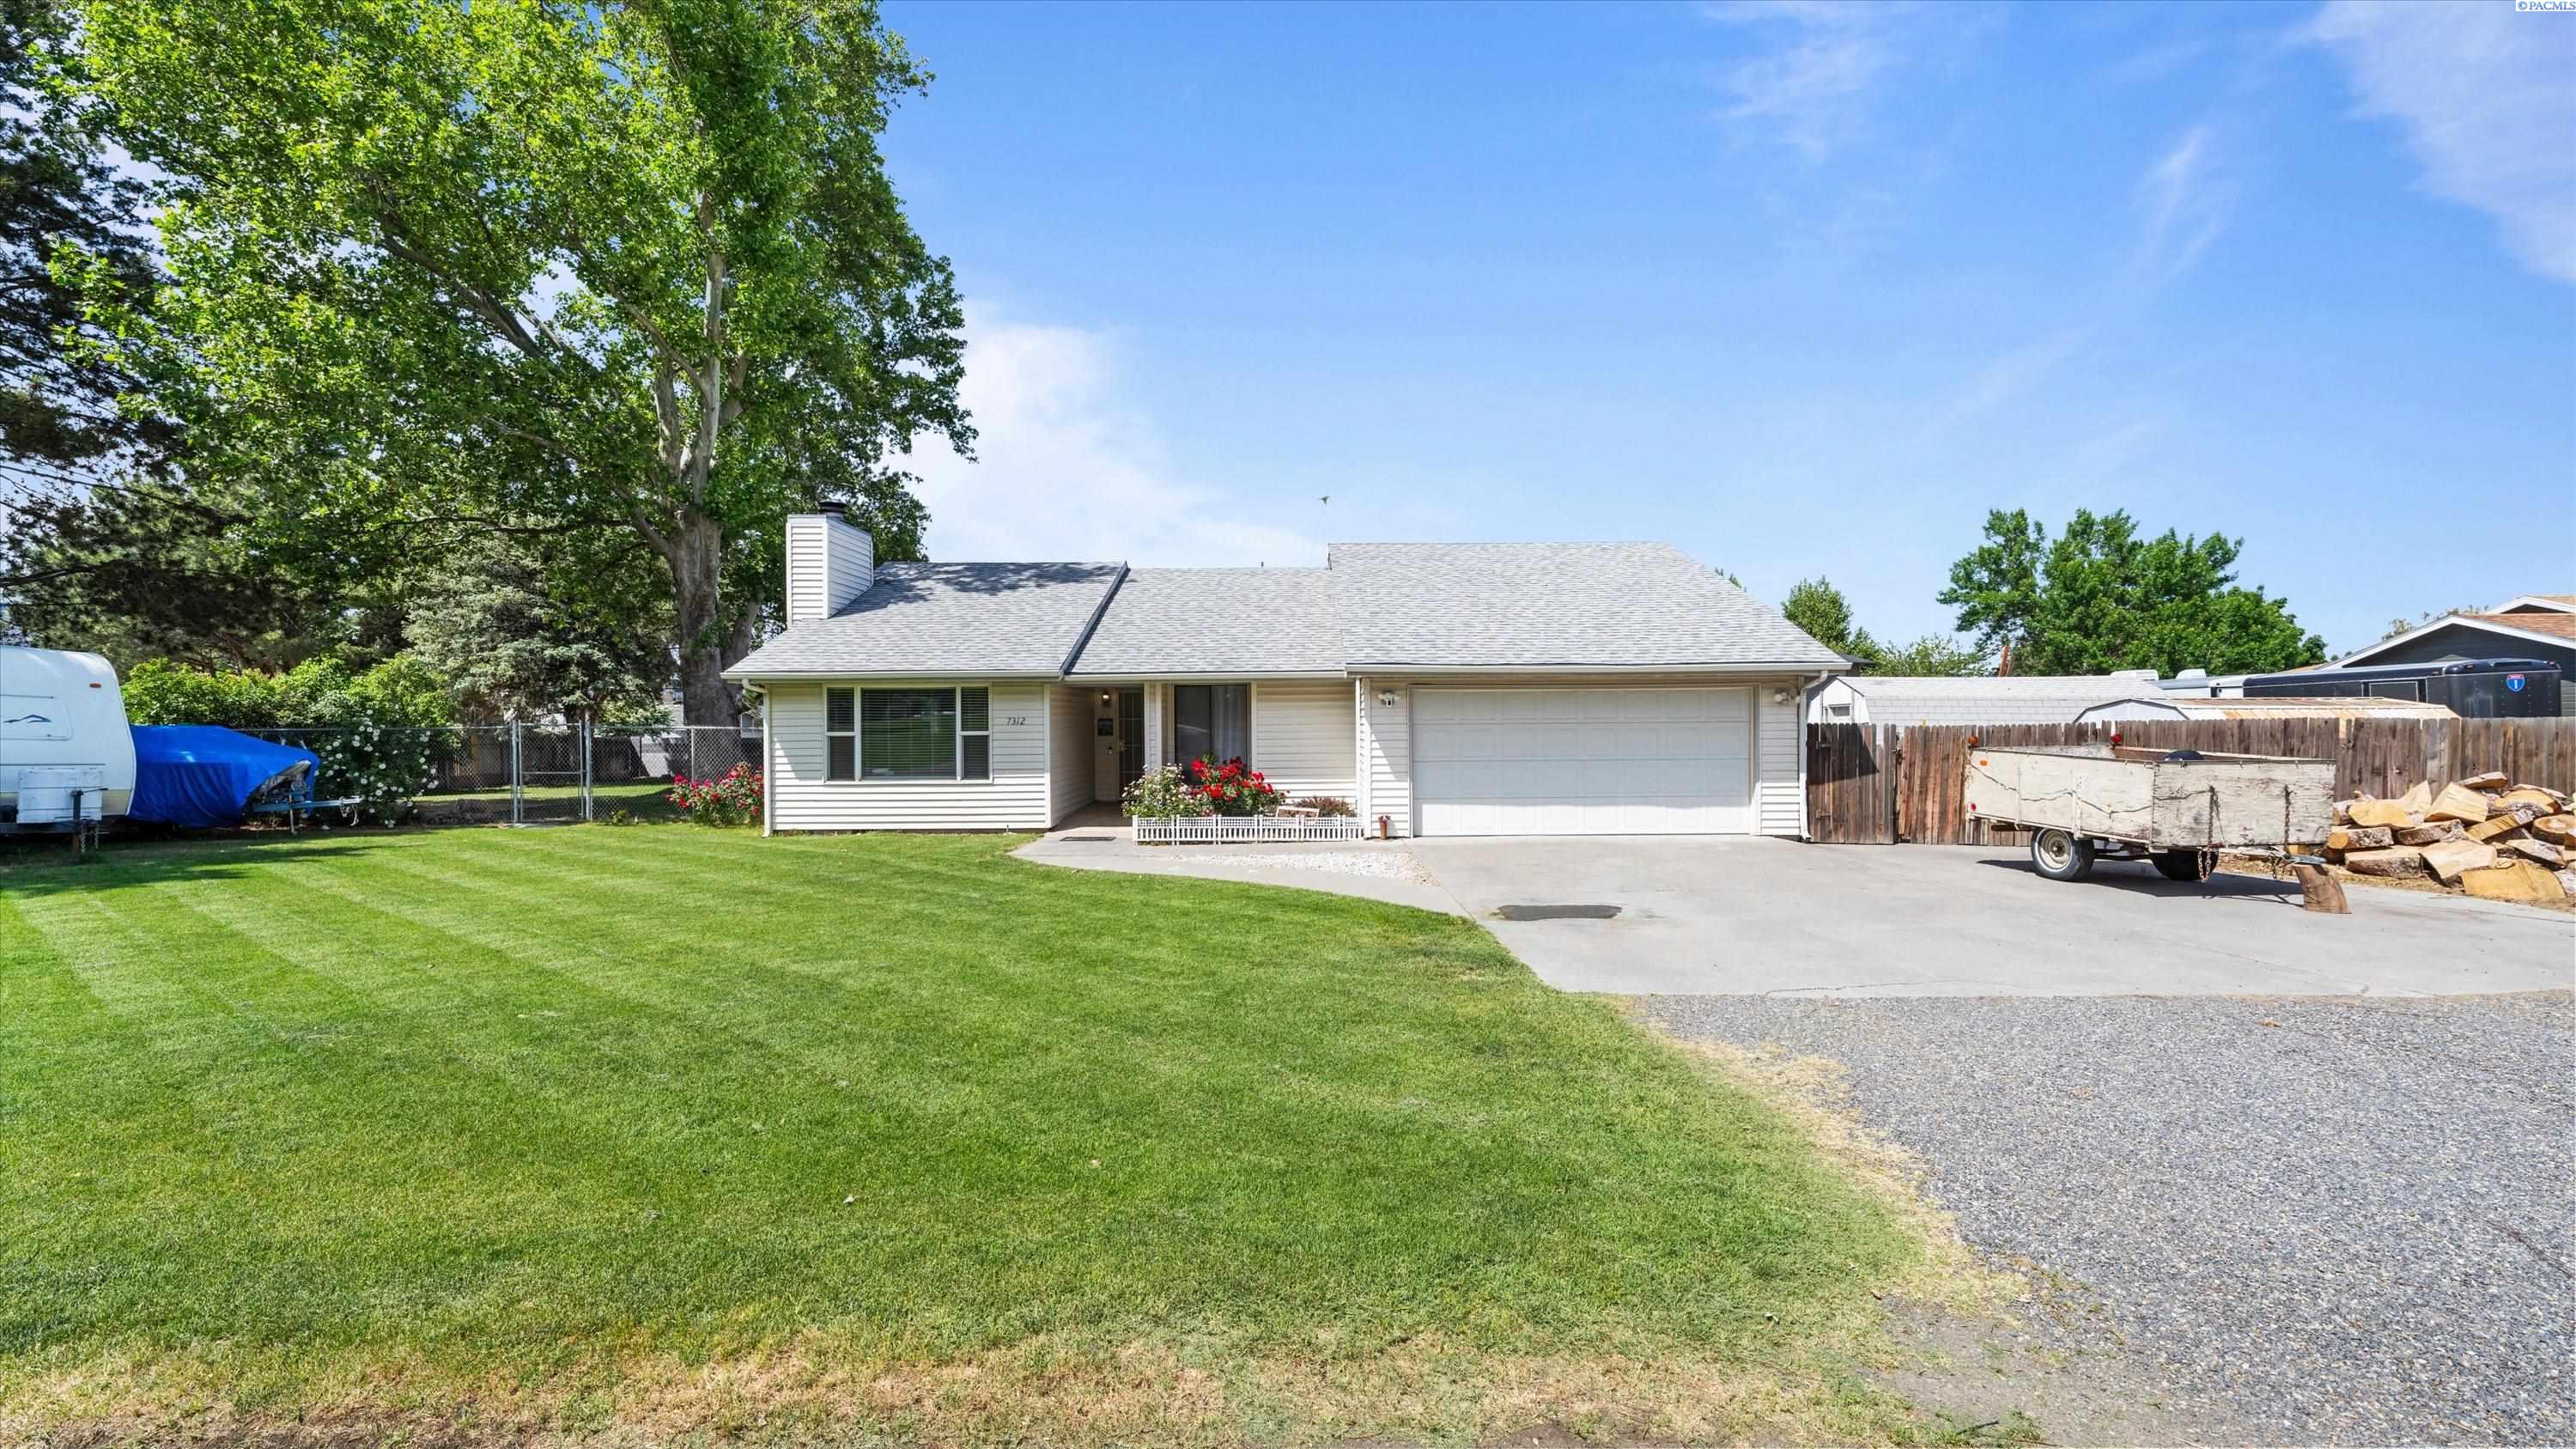
7312 W 9th Pl, Kennewick, WA 99336
PALFY AD 2 · Benton County
Key Facts
Description
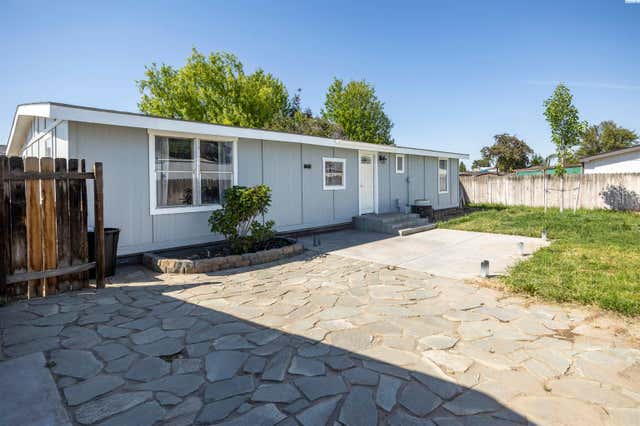
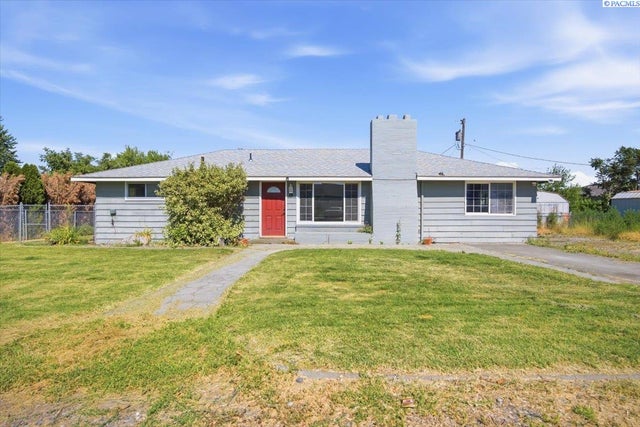
MLS# 293150 Say hello to this well-maintained and move-in ready 3 bed, 2 bath home with 1,732 sq ft, situated on a large corner lot just under ½ acre. Sellers are moving out of state but have taken exceptional care of this home and completed numerous quality updates by licensed contractors, including waterproof luxury LVP flooring, new carpet in spare bedrooms, quartz countertops, kitchen backsplash, sink, updated LED lighting, and new showers/tubs in both bathrooms. Fresh interior paint in kitchen, family room, and one bedroom.Features include two living spaces, fireplace, three skylights, attic storage, custom blinds, wheelchair accessibility, and a serviced HVAC system running great. Kitchen offers double ovens and a smart refrigerator. Roof replaced in 2020. Outdoor highlights include covered patio, firepit, mature trees, underground sprinklers, pool with newer pump and solar cover, RV parking with electrical hookup, insulated shed with power, additional shed, and extra garage storage. Great neighborhood with space, comfort, and functionality inside and out. Great location with access to so much of Kennewick’s amenities.
Property Information
Property Type
Residential
Sub-Type
Single Family Residence
Year Built
1979
Stories
1
Living Area
1,732 sq ft
Lot Size
0.41 acres
Garage Spaces
2
Parking Spaces
2
Days on Market
56
MLS® Listing#
293150
Property Features
Interior
Appliances
Cooling
Basement
Pool
Parking
Patio
Lot Features
Roof
Windows
Other Structures
Utilities
Water Source
Financial Details
Annual Taxes
$2,998
Tax year 2025
Affordability Calculator
$83,000
Estimated monthly payment
$2,209/mo
Principal $332,000 · Est. interest $463,170 over 30 yrs
Neighborhood Market Statistics
How this home compares to active listings in Kennewick, WA
- $492,268
- Median Listing Price
- 58
- Median Days on Market
- 1,878
- Median Sq Ft
- $247
- Median Price / Sq Ft
- 423
- Active Listings
- This home’s price is 16% below the area median.
- Its price per sq ft is 3% below the area median.
Market statistics compiled from active EXIT Realty® and MLS listings in Kennewick, WA.
Location

Getting Around
Points of Interest in Kennewick, WA
Showing the Kennewick area map.
Nearby Schools
Ridge View Elementary School
Elementary · 0.3 mi away
Desert Hills Middle School
Secondary · 0.7 mi away
Fuerza Elementary
Elementary · 0.7 mi away
Mid-Columbia Partnership
School · 0.8 mi away
Sunset View Elementary School
Elementary · 1.4 mi away
Kennewick Public Schools Maintenance/Transportation/Support
School · 1.5 mi away
Desert Hills Middle School
Secondary · 1.5 mi away
Calvary Christian School
School · 1.6 mi away
Tri-Tech Skills Center
Secondary · 1.6 mi away
Edison Elementary School
Elementary · 1.6 mi away
Amon Creek Elementary
Elementary · 1.7 mi away
Legacy High School
Secondary · 1.8 mi away
Lincoln Elementary School
Elementary · 1.8 mi away
Southridge High School
Secondary · 1.9 mi away
Sage Crest Elementary School
Elementary · 1.9 mi away
Vista Elementary School
Elementary · 1.9 mi away
Kamiakin High School
Secondary · 2.0 mi away
Kennewick School District
School · 2.0 mi away
Seminary - the Church of Jesus Christ of Latter-Day Saints
School · 2.0 mi away
Seminary - the Church of Jesus Christ of Latter-Day Saints
School · 2.1 mi away
Commute Calculator
Nearby Homes
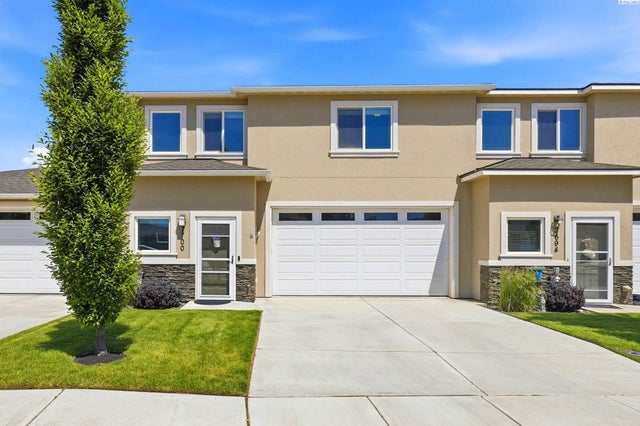


Similar Homes Nearby
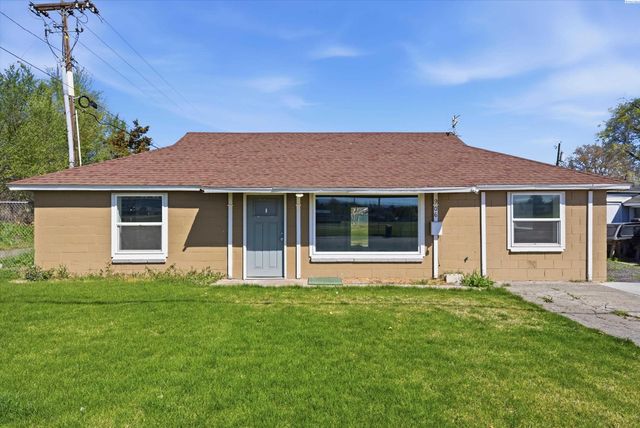

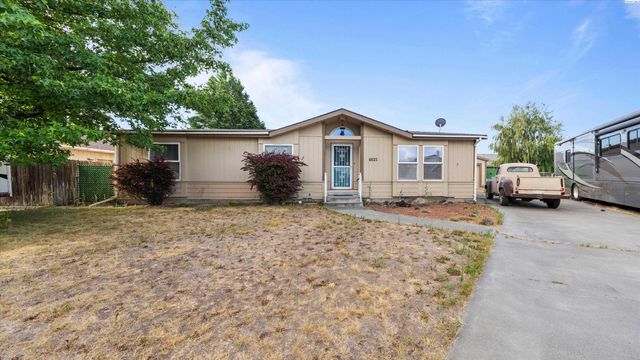
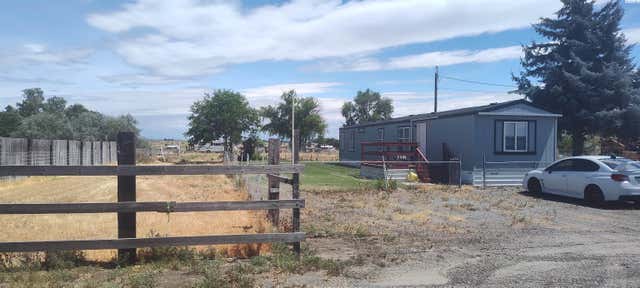
Similar Home Values
Comparable nearby listings and their asking prices.
| Address | Price | Beds | Baths | Sq Ft |
|---|---|---|---|---|
| 906 W 10th Ave, Kennewick, WA | $290,900 | 3 | 1 | 1,056 |
| 316 N Jefferson St, Kennewick, WA | $295,000 | 2 | 1 | 860 |
| 4621 W Imnaha Ave, Kennewick, WA | $299,000 | 3 | 2 | 1,960 |
| 3005 1987 Pr Se, Kennewick, WA | $299,900 | 2 | 1 | 924 |
| 9132 W Yellowstone Ave, Kennewick, WA | $302,400 | 3 | 2 | 1,296 |
| 15 S Reed St, Kennewick, WA | $305,000 | 4 | 1 | 1,275 |
Moving Cost Estimate
EXIT Agents in Kennewick


Listing Courtesy: Celski & Associates, Inc.