

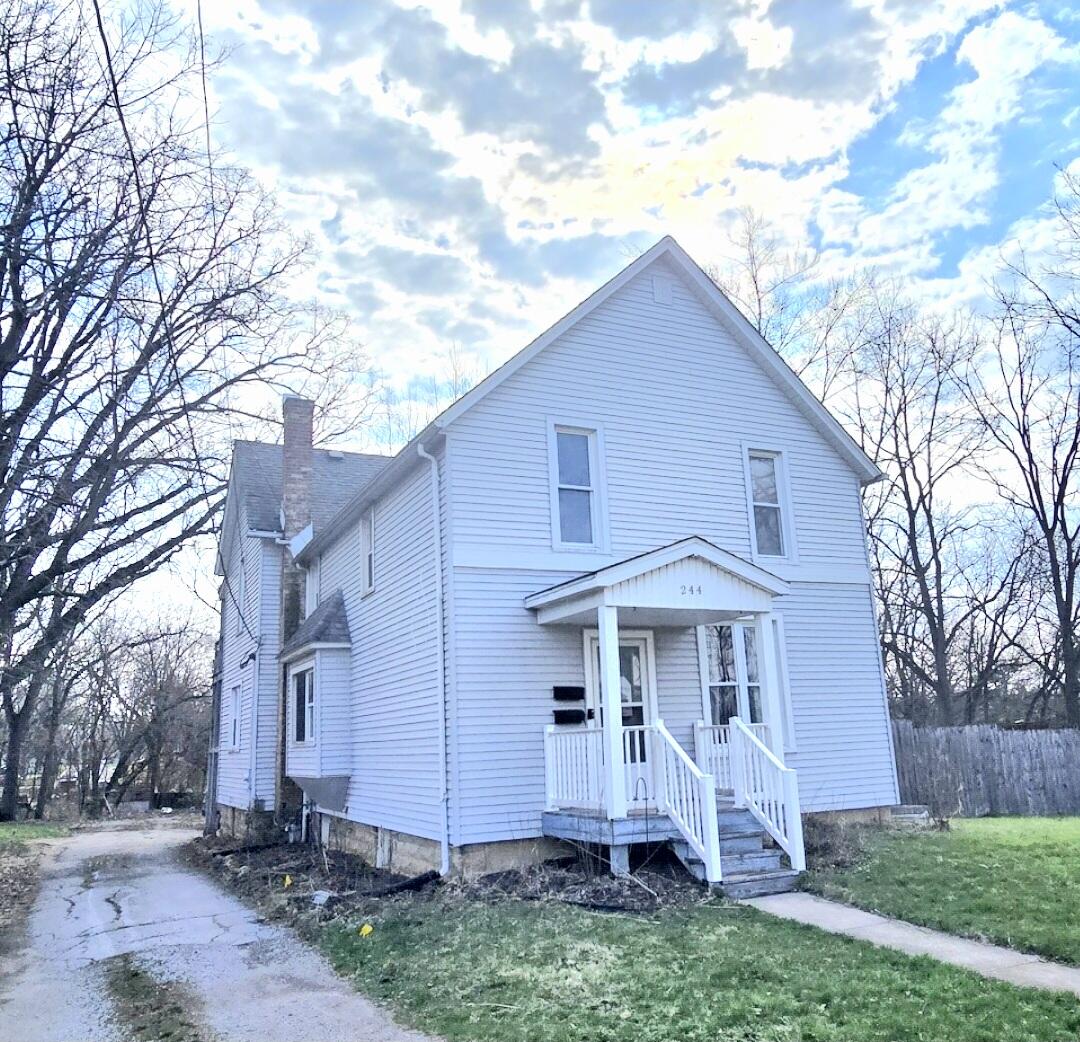
244 Burnham Street, Lowell, IN 46356
none · Lake County
Key Facts
Description
A versatile property with something to offer for a wide range of buyers. The fully remodeled upstairs one-bedroom apartment with its own private entrance and kitchen functions beautifully as a mother-in-law suite, a rental income unit, or additional living space. The main residence features three bedrooms, two and a half baths, and a full kitchen, and together the two units offer four bedrooms plus a bonus room across 2216 square feet on .44 acres with a nice backyard and deck. This property works in multiple ways depending on what you need. Use both units as a traditional rental investment. Live in the main unit and let the upstairs apartment help cover your mortgage. Or open up the space entirely and enjoy four bedrooms plus a bonus room -- complete with two full kitchens. Both current tenants are reliable, long-term renters on flexible month-to-month arrangements who are willing to stay -- or the space can be reconfigured to fit your vision with reasonable notice. Whether you're an investor, a growing family, or someone looking for flexible living with built-in income potential, this property has options.
Property Information
Property Type
Residential Income
Sub-Type
Apartment
Year Built
1903
Living Area
2,216 sq ft
Lot Size
0.45 acres
Days on Market
98
MLS® Listing#
836252
Property Features
Interior
Exterior
Appliances
Cooling
Heating
Flooring
Basement
Parking
Laundry
Patio
Lot Features
Roof
Security
Other Structures
Utilities
Sewer
Water Source
Financial Details
Annual Taxes
$5,134
Tax year 2024
Assessed Value
$256,700
Parcel Number
451923428001000008
Directions
Rt. 2 to Burnham Street, Go North to home.
Affordability Calculator
$57,000
Estimated monthly payment
$1,517/mo
Principal $227,999 · Est. interest $318,079 over 30 yrs
Neighborhood Market Statistics
How this home compares to active listings in Lowell, IN
- $387,234
- Median Listing Price
- 38
- Median Days on Market
- 2,017
- Median Sq Ft
- $199
- Median Price / Sq Ft
- 96
- Active Listings
- This home’s price is 26% below the area median.
- Its price per sq ft is 35% below the area median.
Market statistics compiled from active EXIT Realty® and MLS listings in Lowell, IN.
Location
Map is currently unavailable for this location.
Points of Interest in Lowell, IN
Showing the Lowell area map.
Commute Calculator
Nearby Homes
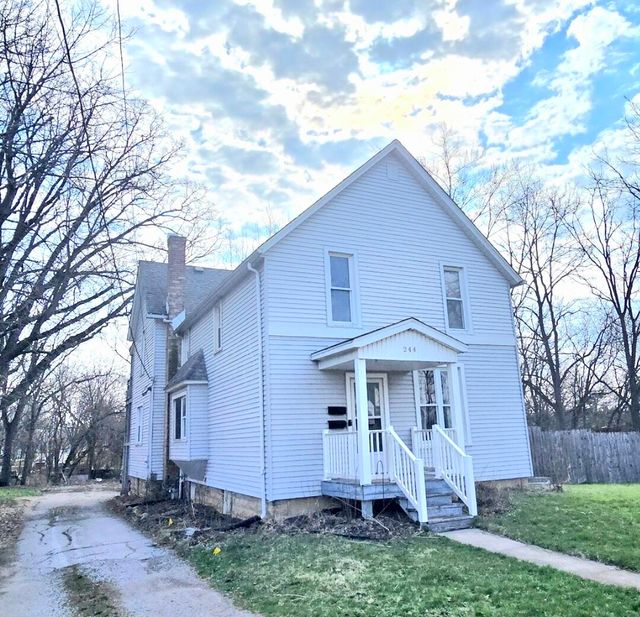

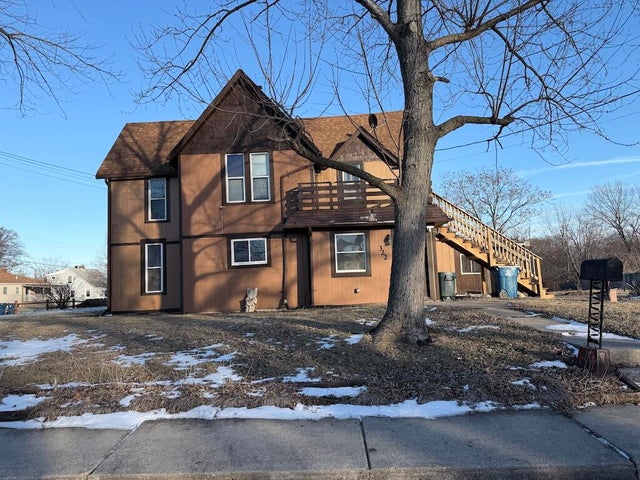
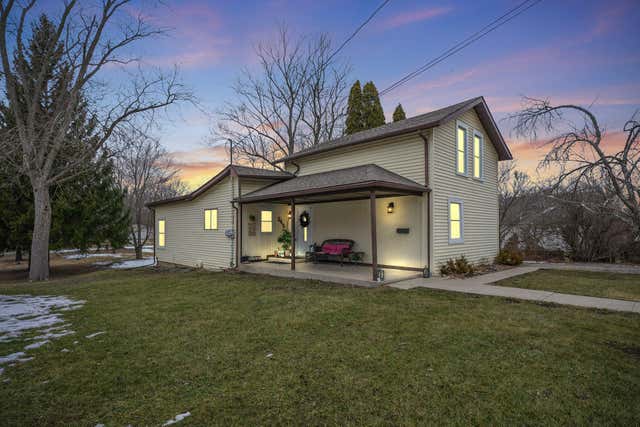
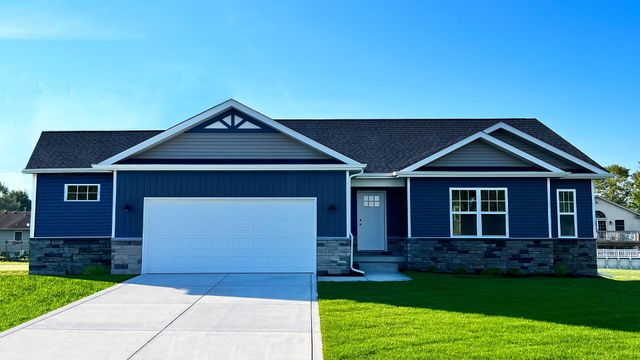
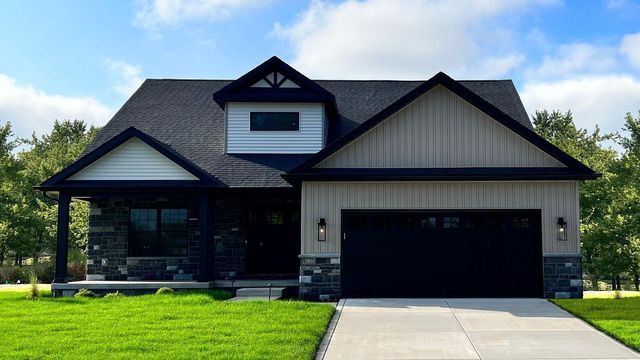
Similar Homes Nearby
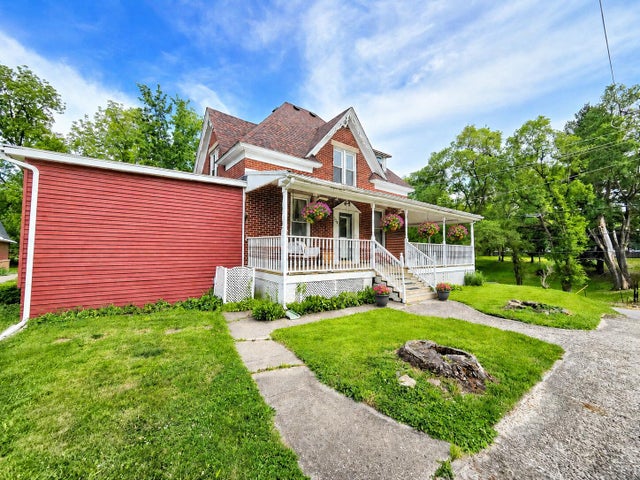

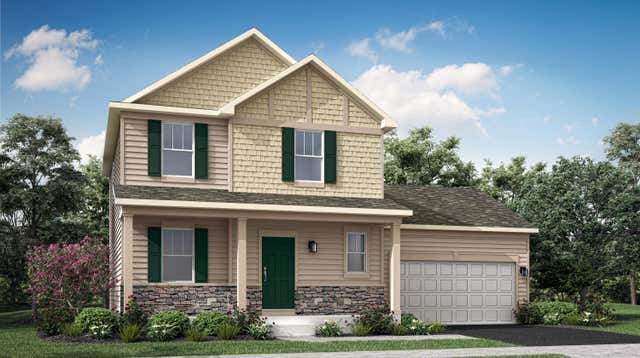

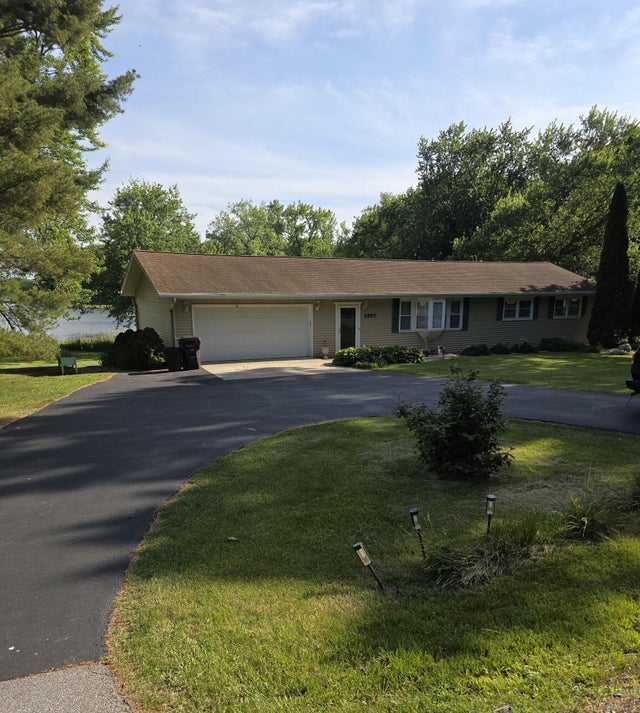
Similar Home Values
Comparable nearby listings and their asking prices.
| Address | Price | Beds | Baths | Sq Ft |
|---|---|---|---|---|
| 244 Burnham Street, Lowell, IN | $284,999 | 4 | 4 | 2,216 |
| 1201 Lincoln Street, Lowell, IN | $347,000 | 5 | 3 | 2,641 |
| 17781 Hillside Drive, Lowell, IN | $354,900 | 4 | 3 | 1,824 |
| 4801 Crk Vw Lane, Lowell, IN | $359,990 | 4 | 3 | 1,792 |
| 17816 Creek View Court, Lowell, IN | $365,000 | 4 | 3 | 1,792 |
| 4507 W 173rd Avenue, Lowell, IN | $369,000 | 4 | 3 | 3,046 |
Moving Cost Estimate
EXIT Agents in Lowell


Listing Courtesy: Evers Realty Group - 2193650800
Presented by: Jordan Gibson
Last Updated: 2026-03-30