

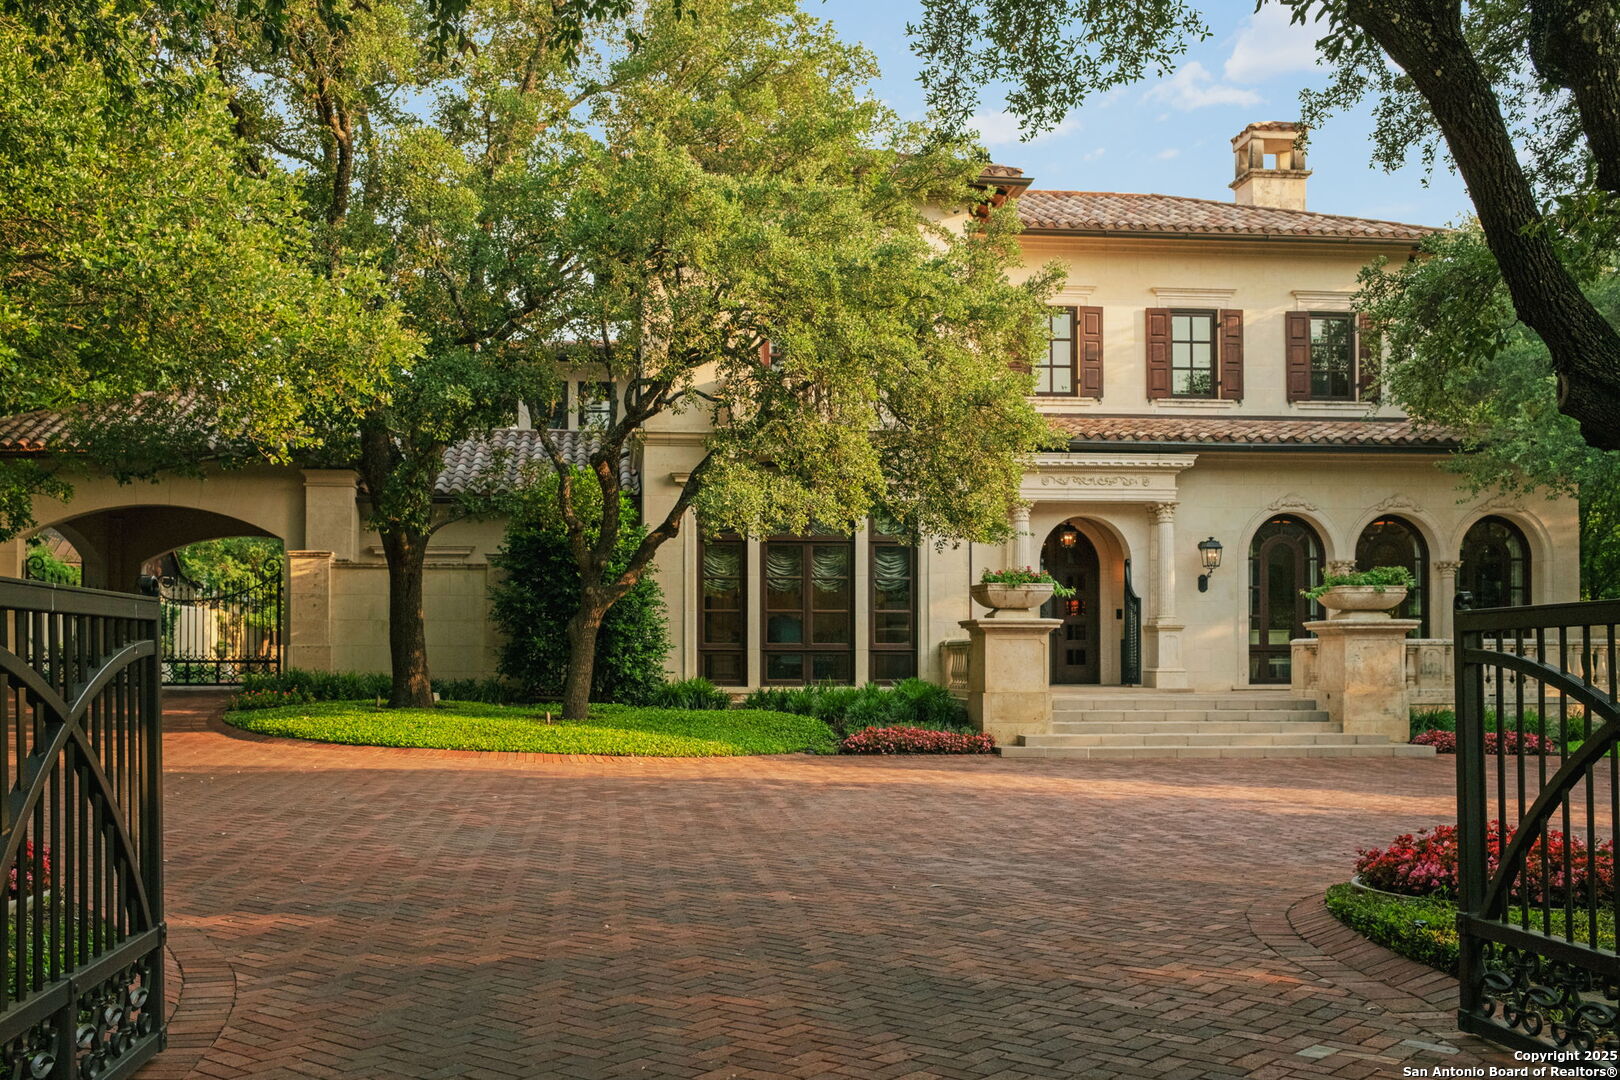
200 GENESEO RD, Terrell Hills, TX 78209
TERRELL HILLS AREA 1 · Bexar County
Key Facts
Description
This breathtaking estate, completed in 2009 by Mauze Construction and designed by renowned architect Roy Braswell, exudes unparalleled quality and craftsmanship. With a hand-cut limestone exterior and an Italian-style barrel tile roof, complemented by full copper gutters, this home offers timeless elegance. Inside, custom finishes throughout include Palmer Todd-designed cabinets in the kitchen, bar, primary bath and primary closet. The primary closet is larger than most bedrooms and has two islands the make packing a breeze. Boasting 4 bedrooms, 4 bathrooms, and 4 powder baths, it offers 12-foot ceilings, 5 fireplaces, and a beautiful family room featuring a hand-carved mantel and hand-painted wood beams. The outdoor living space is a true highlight, offering a 1,238-square-foot lanai with 3 fully retractable custom Koaba wood doors, a fully equipped outdoor kitchen, and a cozy fireplace. This is the finest outdoor living area you will ever see. The lower level wine room, complete with custom iron doors to the wine cellar also has a powder room and a catering kitchen. You can walk outside and take the beautiful stone staircase to the lanai. . A private office, custom bar, and spacious family room add to the home's appeal, while the primary bath with heated floors, a coffee bar, and retractable doors opening to a patio overlooking the pool ensures a spa-like experience. Further luxury is found in the 5-car garage, a separate apartment above the garage, and a gorgeous backyard with a pool, koi pond, and lush oaks. With advanced systems like Lutron lighting, Creston controls, and a mosquito nix system, this estate is a true masterpiece.
Property Information
Property Type
Residential
Sub-Type
Single Family Residence
Style
3 or More / Traditional
Year Built
2009
Stories
3
Living Area
12,270 sq ft
Lot Size
0.88 acres
Garage Spaces
4
Days on Market
496
MLS® Listing#
1833438
Property Features
Interior
Exterior
Appliances
Cooling
Heating
Flooring
Fireplace
Pool
Parking
Laundry
Patio
Fencing
Lot Features
Construction
Foundation
Roof
Windows
Security
Other Structures
Utilities
Rooms
- Main
- Main
- Main
- Second
- Bedroom 214x17Second
- Bedroom 314x15Second
- Bedroom 419x17Second
- Bedroom 514x11Main
- Dining Room21x16Main
- Family Room19x24Main
- Kitchen16x22Main
- Living Room20x20Main
- Master Bathroom23x21Second
- Master Bedroom19x25Second
- Office18x23Main
- Office18 x 23Main
- Utility Room10x9Main
Schools
- Elementary:
- Woodridge
- Middle:
- Alamo Heights
- High:
- Alamo Heights
- District:
- Alamo Heights I.S.D.
Financial Details
HOA
None
Annual Taxes
$138,974
Tax year 2026
Parcel Number
056440011111
Directions
2 blocks east of N New Braunfels
Affordability Calculator
$1,300,000
Estimated monthly payment
$34,596/mo
Principal $5,200,000 · Est. interest $7,254,463 over 30 yrs
Neighborhood Market Statistics
How this home compares to active listings in Terrell Hills, TX
- $397,748
- Median Listing Price
- 52
- Median Days on Market
- 2,111
- Median Sq Ft
- $200
- Median Price / Sq Ft
- 489
- Active Listings
- This home’s price is 1534% above the area median.
- Its price per sq ft is 165% above the area median.
Market statistics compiled from active EXIT Realty® and MLS listings in Terrell Hills, TX.
Location
Map is currently unavailable for this location.
Points of Interest in Terrell Hills, TX
Showing the Terrell Hills area map.
Commute Calculator
Nearby Homes

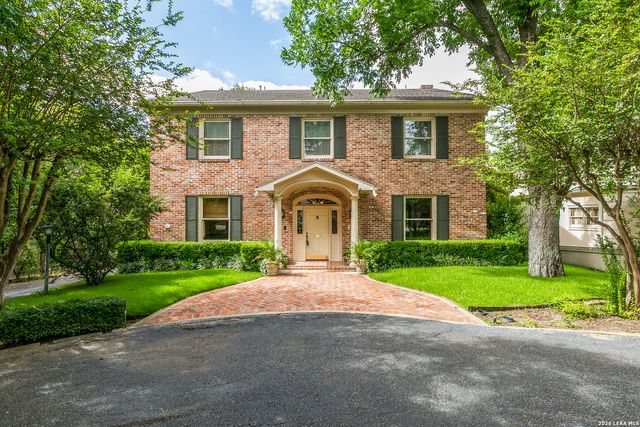

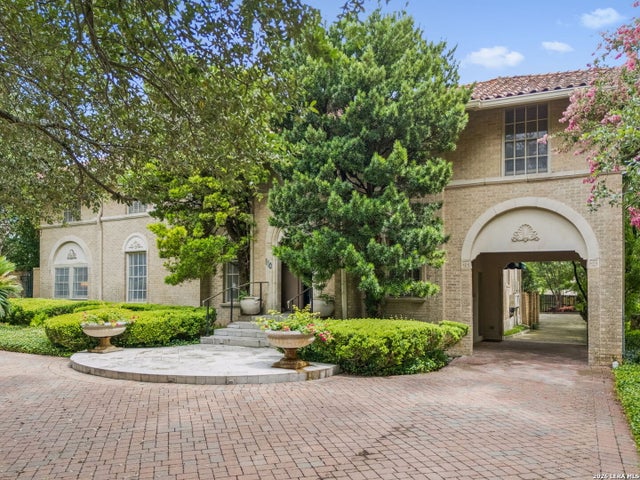
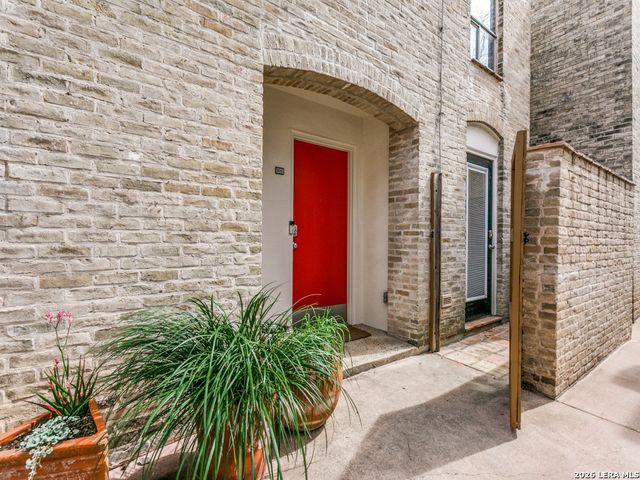
Similar Homes Nearby
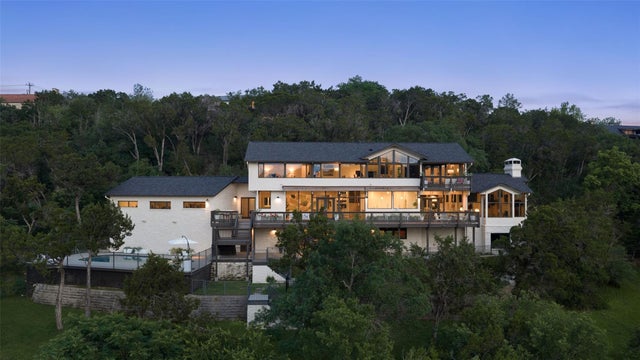


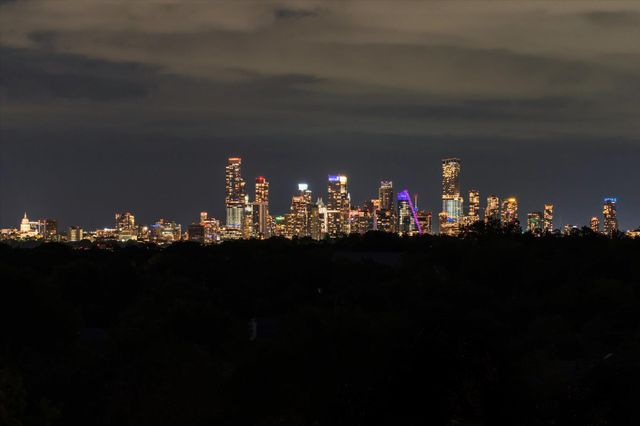

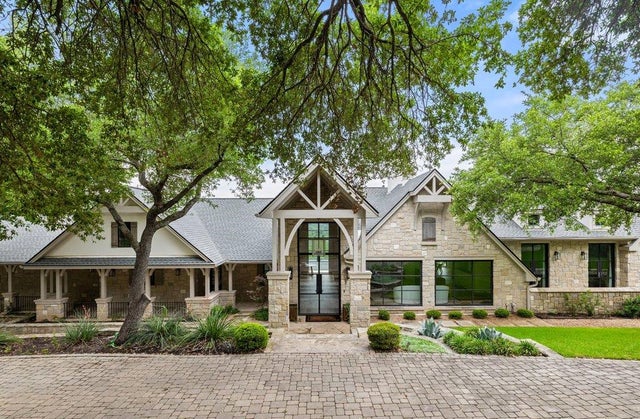
Similar Home Values
Comparable nearby listings and their asking prices.
| Address | Price | Beds | Baths | Sq Ft |
|---|---|---|---|---|
| 6 WREN VALLEY CV, West Lake Hills, TX | $4,875,000 | 5 | 6 | 5,845 |
| 211 Westhaven DR, West Lake Hills, TX | $4,999,900 | 5 | 6 | 4,828 |
| 2100 Indian Creek Drive, Westover Hills, TX | $5,300,000 | 5 | 9 | 8,797 |
| 206 Las Lomas DR, West Lake Hills, TX | $5,390,000 | 5 | 6 | 5,311 |
| 506 Konstanty CIR, West Lake Hills, TX | $5,995,000 | 6 | 6 | 6,729 |
| 1421 Circle Ridge DR, West Lake Hills, TX | $6,970,000 | 6 | 6 | 8,437 |
Moving Cost Estimate
EXIT Agents in Terrell Hills



Listing Courtesy: Phyllis Browning Company - (210) 771-7150 Sthurmond@phyllisbrowning.com
Presented by: Sharon Thurmond