

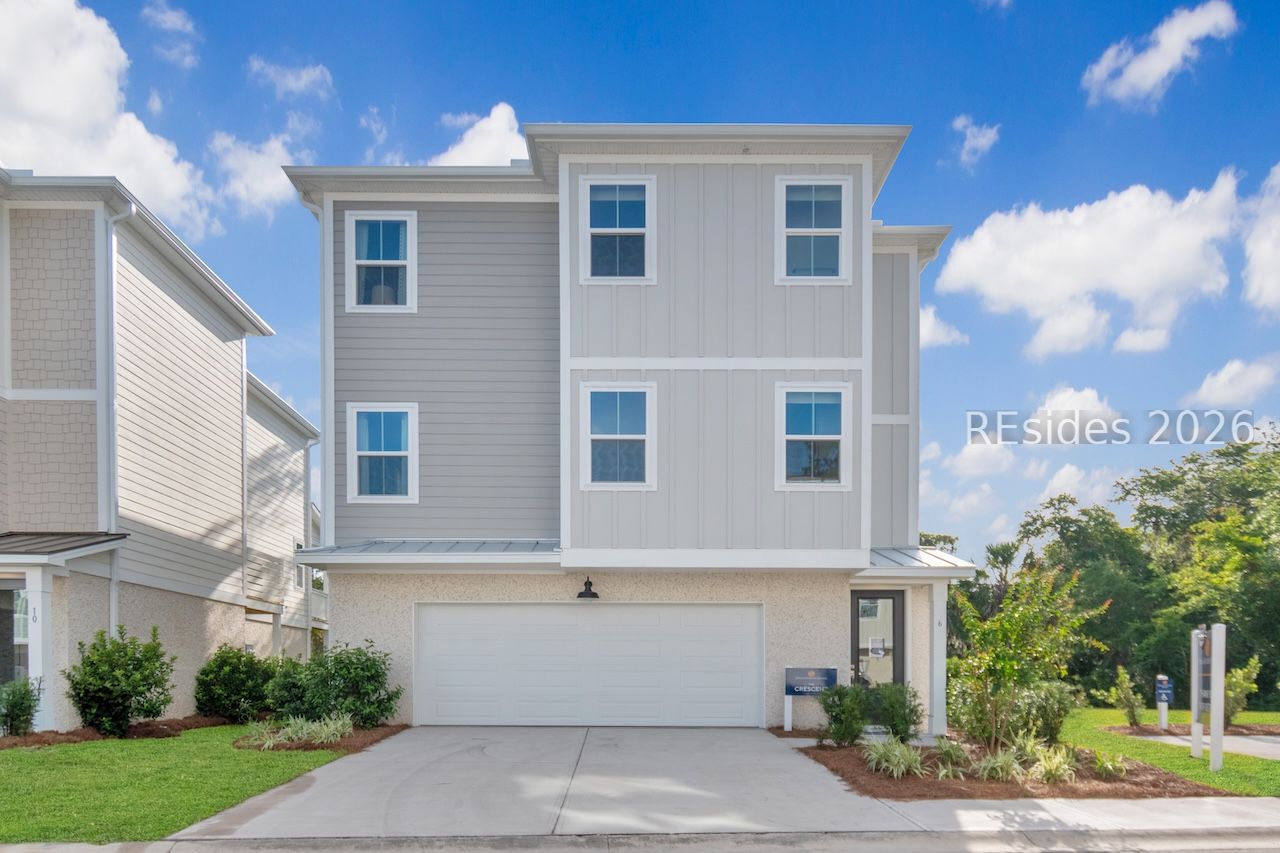
118 Heartleaf Road, Hilton Head Island, SC 29926
BAILEYS COVE · Beaufort County
Key Facts
Description
Nestled along the picturesque Jarvis Creek, this stunning new home boasts three levels of refined coastal living. The ground floor boasts a spacious two-car garage, a covered patio, and ample storage. The main level is perfect for entertaining, featuring an open-concept great room, dining area, and a large dream kitchen. There's also a study or an optional fourth bedroom with a powder room attached. The upper level is a private oasis, with a luxurious primary suite featuring a spa-like bath, walk-in closet, covered balcony, and two additional bedrooms and a shared bath. Welcome to Bailey's Cove where nature and low country living coexist in harmony
Property Information
Property Type
Residential
Sub-Type
Single Family Residence
Style
ThreeStory
Year Built
2026
Stories
3
Living Area
2,253 sq ft
Lot Dimensions
0000.04
Garage Spaces
2
Ownership
Corporation
MLS® Listing#
510258
Property Features
Interior
Exterior
Appliances
Cooling
Heating
Flooring
Pool
Parking
Patio
Lot Features
Construction
Roof
Security
Water Source
Rooms
- Family Room
- Kitchen
- Living Room
- Master BedroomThird
Financial Details
Assessed Value
$650,990
Parcel Number
R510 007 000 1304 0000
Affordability Calculator
$145,998
Estimated monthly payment
$3,885/mo
Principal $583,992 · Est. interest $814,721 over 30 yrs
Neighborhood Market Statistics
How this home compares to active listings in Hilton Head Island, SC
- $636,073
- Median Listing Price
- 83
- Median Days on Market
- 1,756
- Median Sq Ft
- $409
- Median Price / Sq Ft
- 1,533
- Active Listings
- This home’s price is 15% above the area median.
- Its price per sq ft is 21% below the area median.
Market statistics compiled from active EXIT Realty® and MLS listings in Hilton Head Island, SC.
Location

Points of Interest in Hilton Head Island, SC
Showing the Hilton Head Island area map.
Nearby Schools
Hilton Head Island Elementary School
Elementary · 1.1 mi away
Hilton Head Island School for the Creative Arts
Elementary · 1.2 mi away
Hilton Head Island High School
Secondary · 1.3 mi away
Hilton Head Island Middle School
Secondary · 1.5 mi away
Hilton Head Christian Academy
School · 2.2 mi away
St Francis Catholic School
School · 2.4 mi away
First Presbyterian Dayschool
School · 3.0 mi away
Heritage Academy
School · 3.5 mi away
Sea Pines Montessori Academy
Elementary · 5.3 mi away
Michael C Riley Early Childhood Ctr
School · 6.5 mi away
Michael C. Riley Elementary School
Elementary · 6.5 mi away
May River Montessori
Elementary · 6.9 mi away
Kids College
Primary School · 7.0 mi away
Red Cedar Elementary School
Elementary · 7.6 mi away
Christian Heritage Montessori School
Elementary · 7.8 mi away
Amazing Creations
School · 7.9 mi away
Bluffton Middle School
Secondary · 8.1 mi away
Daufuskie Island Elementary School
Elementary · 8.7 mi away
Bluffton Elementary Early Childhood Center
Elementary · 9.0 mi away
Bluffton Elementary School
Elementary · 9.1 mi away
Commute Calculator
Nearby Homes


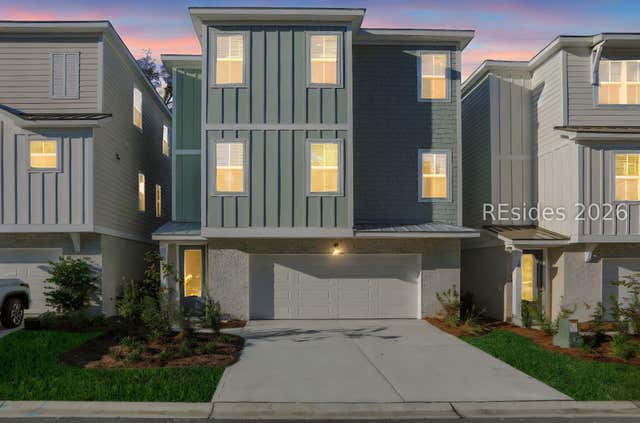
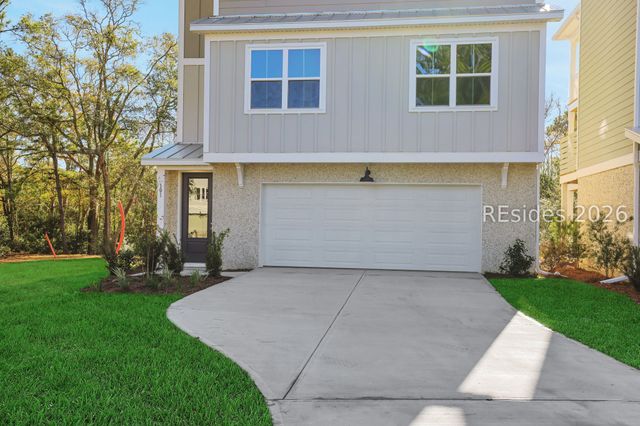

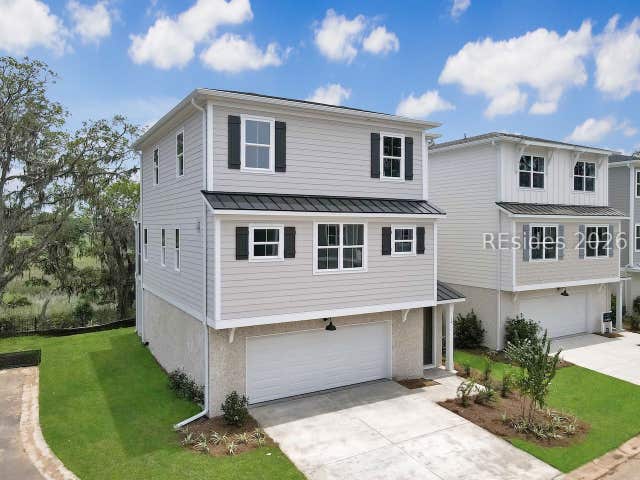
Similar Homes Nearby


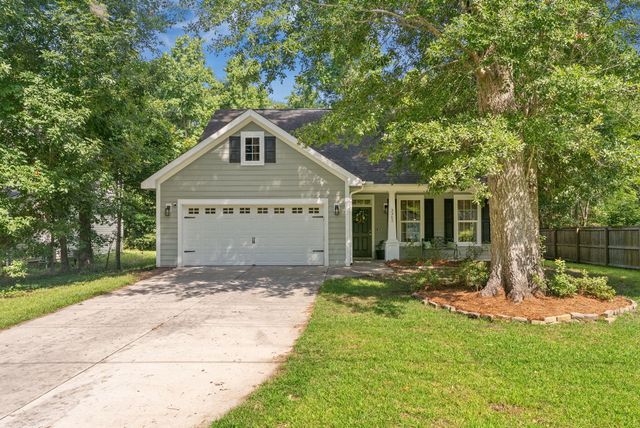
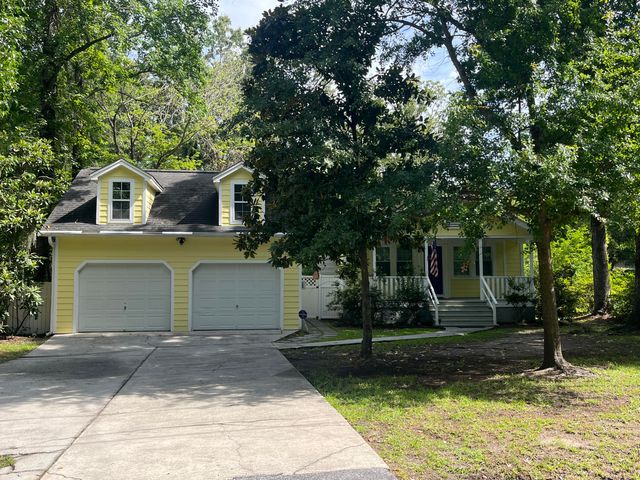
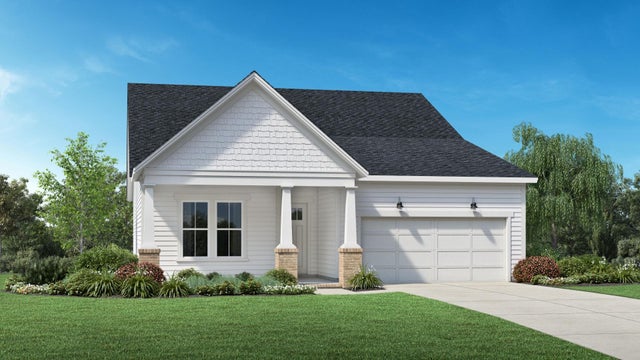

Similar Home Values
Comparable nearby listings and their asking prices.
| Address | Price | Beds | Baths | Sq Ft |
|---|---|---|---|---|
| 467 Caledon Court, Johns Island, SC | $514,990 | 4 | 4 | 2,169 |
| 80 Jib Sail Court, Hilton Head Island, SC | $515,000 | 3 | 3 | 1,572 |
| 3362 Berryhill Road, Johns Island, SC | $515,000 | 3 | 3 | 1,614 |
| 3646 Hilton Drive, Johns Island, SC | $515,000 | 4 | 2 | 1,025 |
| 53 Condor Ct, Pawleys Island, SC | $519,000 | 3 | — | 1,897 |
| 1790 Towne Street, Johns Island, SC | $519,500 | 3 | 3 | 1,674 |
Moving Cost Estimate
EXIT Agents in Hilton Head Island



Listing Courtesy: DFH Realty Georgia, LLC - 9122078405
Presented by: Daniel Preston