

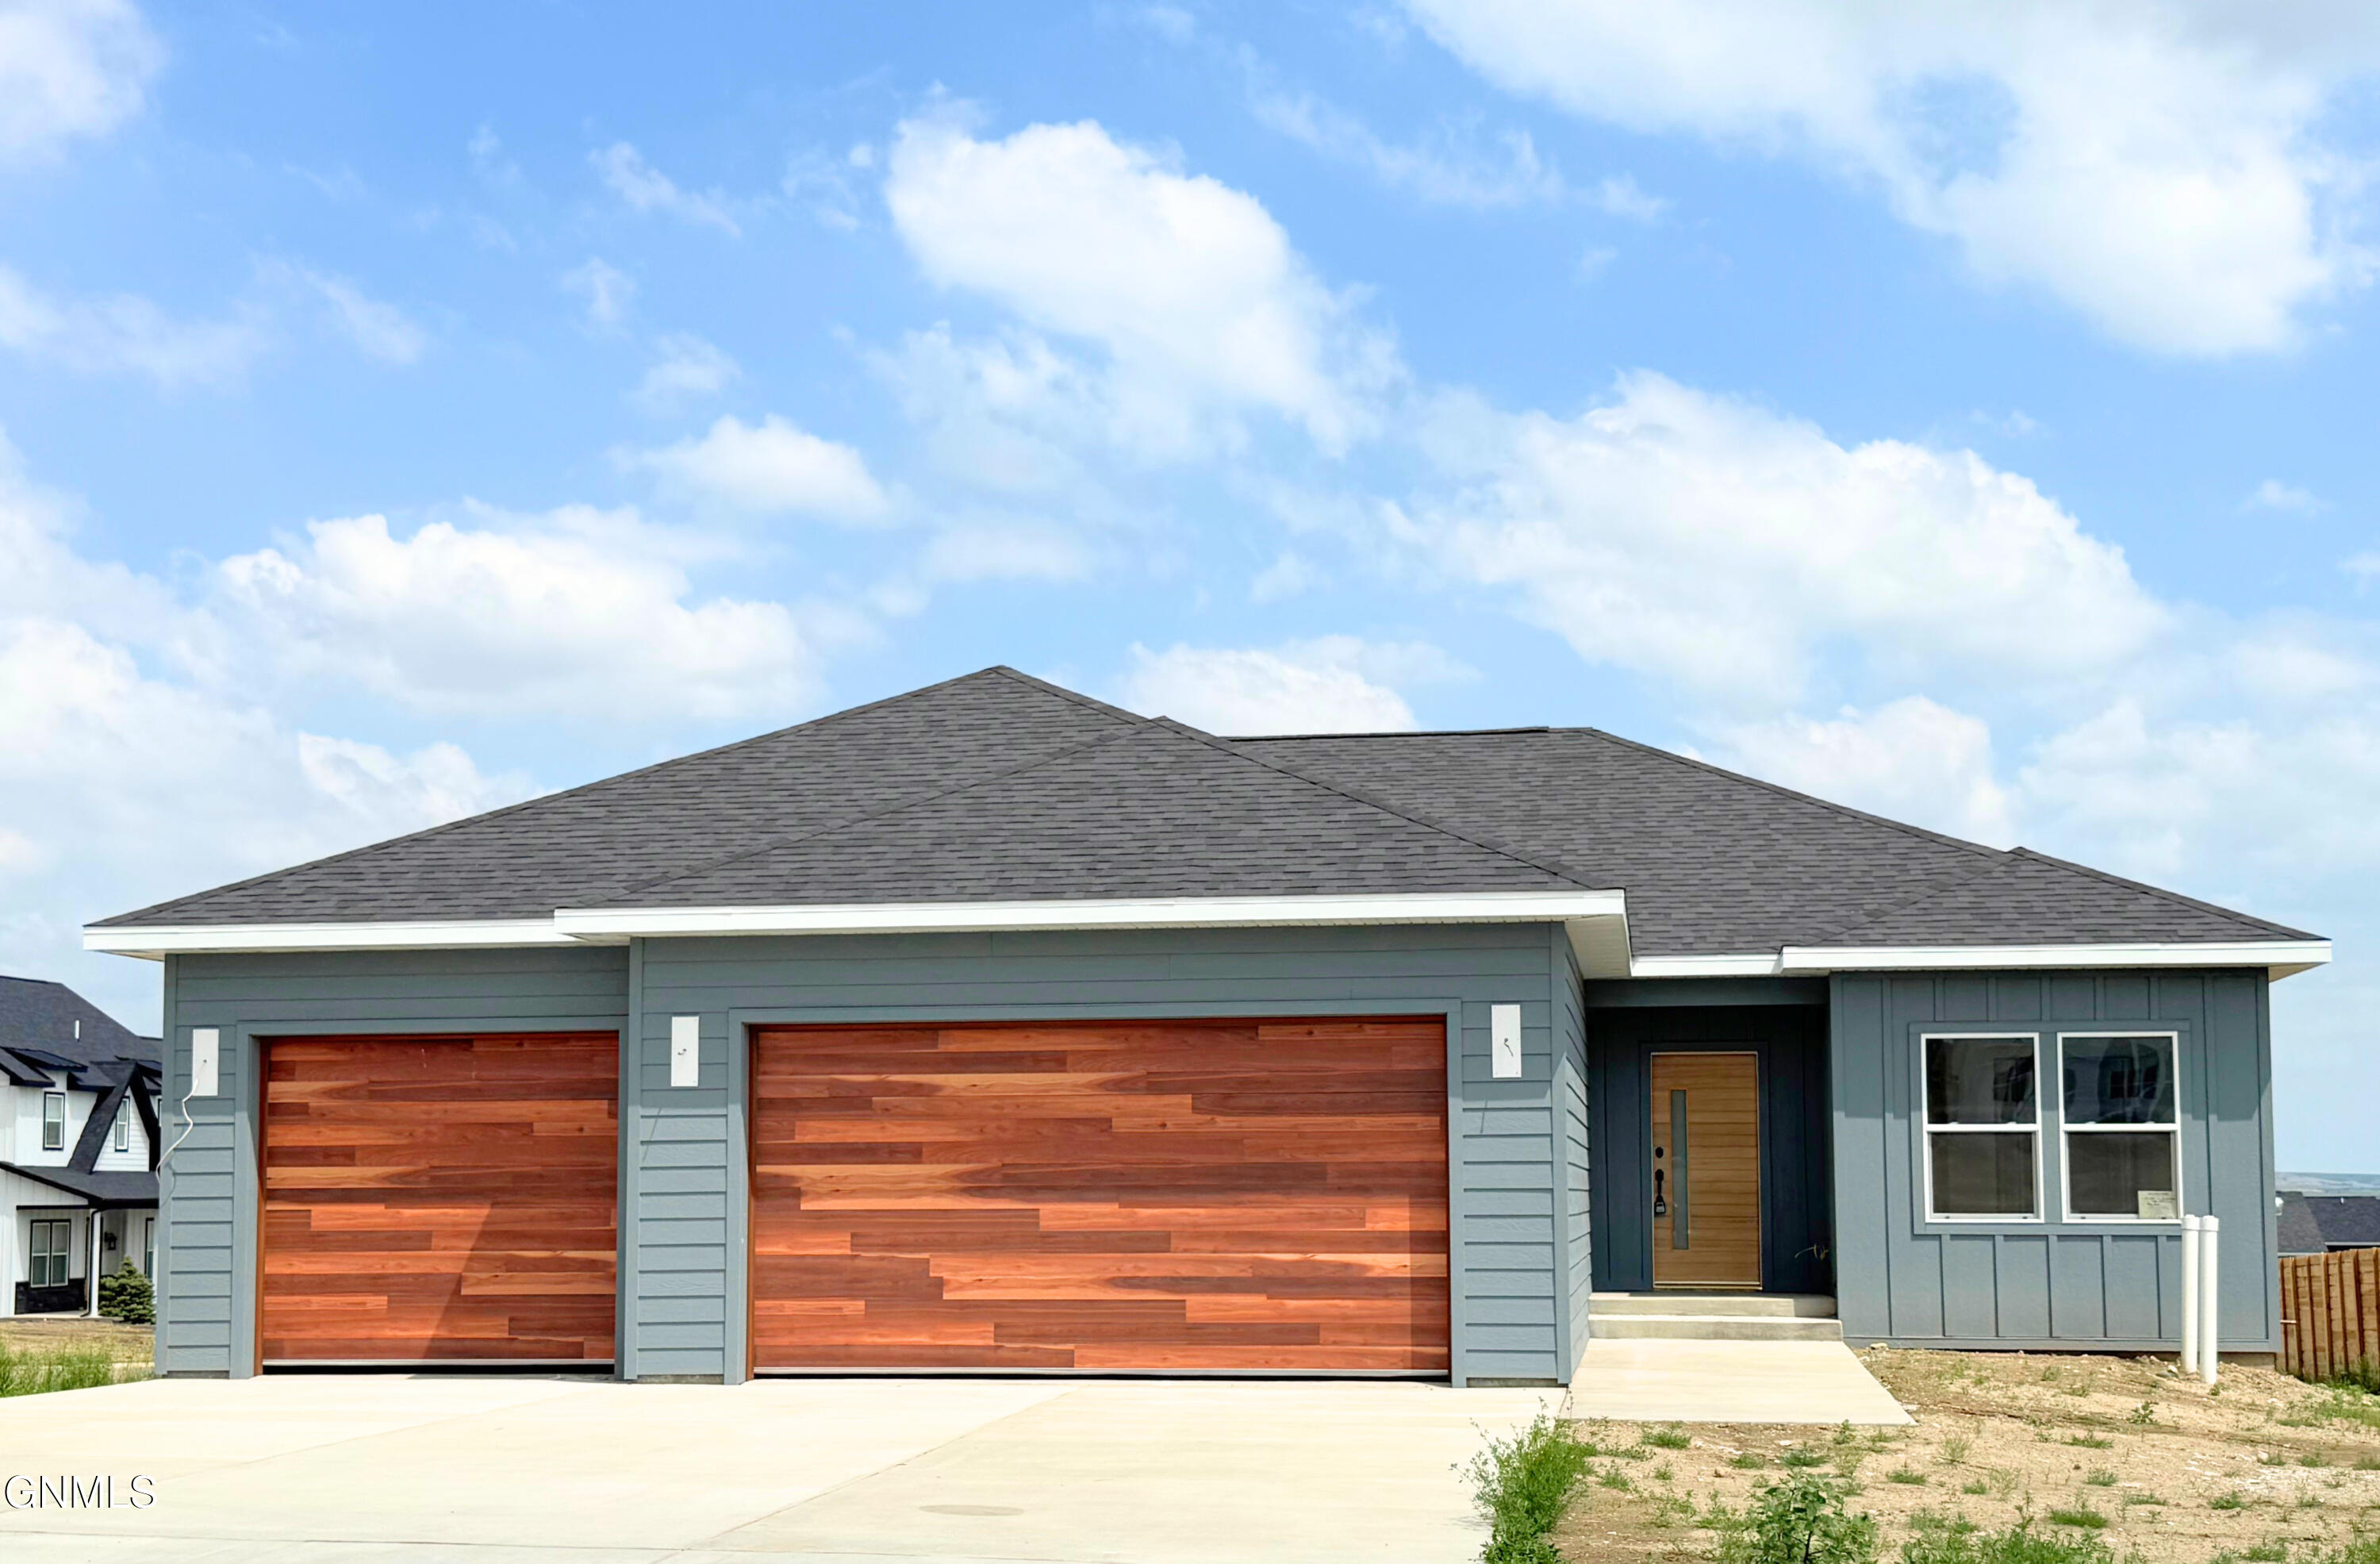
3016 28th Court W, Williston, ND 58801
Fair Hills · Williams County
Key Facts
Description
Oh My Goodness! This home is SO Pretty! 🤩. Fabulous Functional Floorplan! Bright and open with 9' ceilings plus tray details in living room & principal bedroom Soft wheat colored modern wood grained kitchen wall cabinets with a soft blue/grey painted island. Quartz counters, dedicated pantry closet. Builders choice appliances with natural gas range, range hood, dishwasher and fridge. Generously sized living room. Principal ensuite bedroom closet with connector to the main floor laundry room! Principal bath with oversized tile shower & dual sinks. Two additional bedrooms and bathroom complete the main floor. Basement is full and open for future development with rough in for future bath and egress windows. Triple attached garage. LP siding. Highly desired 10,738 ft corner lot. Central air. Rear deck. The lot will be hydroseeded with underground sprinklers front and back. Local builder and long time resident is proud to present this home. 1 year wall to wall builder warranty included. Only the finishing touches left to install! Occupancy Ready in UNDER 30 days! This home qualifies for Williams county $15,000 buyer grant toward closing costs or interest buy down while funds last!
Property Information
Property Type
Residential
Sub-Type
Single Family Residence
Style
Ranch
Year Built
2026
Living Area
1,676 sq ft
Lot Size
0.25 acres
Lot Dimensions
74x 145
Garage Spaces
3
MLS® Listing#
4026190
Property Features
Interior
Exterior
Appliances
Cooling
Heating
Flooring
Basement
Parking
Patio
Fencing
Lot Features
Construction
Foundation
Roof
Security
Utilities
Sewer
Water Source
Financial Details
HOA
None
Annual Taxes
$593
Tax year 2025
Parcel Number
01-254-00-00-11-010
Affordability Calculator
$115,000
Estimated monthly payment
$3,060/mo
Principal $460,000 · Est. interest $641,741 over 30 yrs
Neighborhood Market Statistics
How this home compares to active listings in Williston, ND
- $411,111
- Median Listing Price
- 38
- Median Days on Market
- 1,884
- Median Sq Ft
- $203
- Median Price / Sq Ft
- 92
- Active Listings
- This home’s price is 40% above the area median.
- Its price per sq ft is 69% above the area median.
Market statistics compiled from active EXIT Realty® and MLS listings in Williston, ND.
Location
Map is currently unavailable for this location.
Points of Interest in Williston, ND
Showing the Williston area map.
Commute Calculator
Nearby Homes

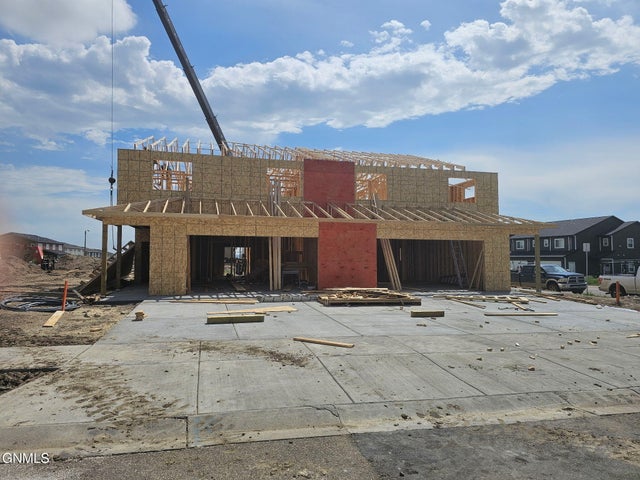
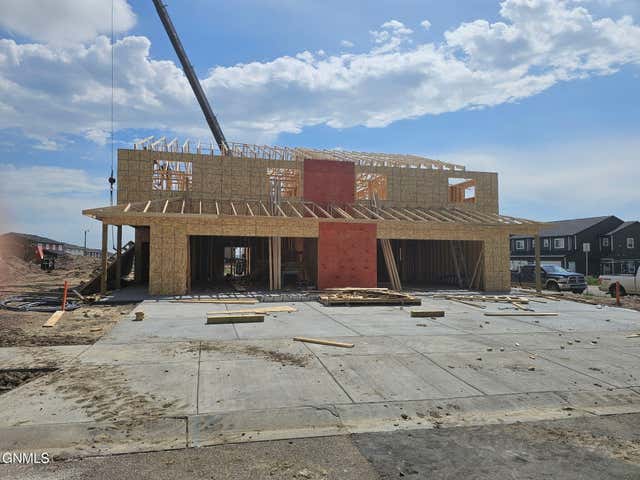
Similar Homes Nearby
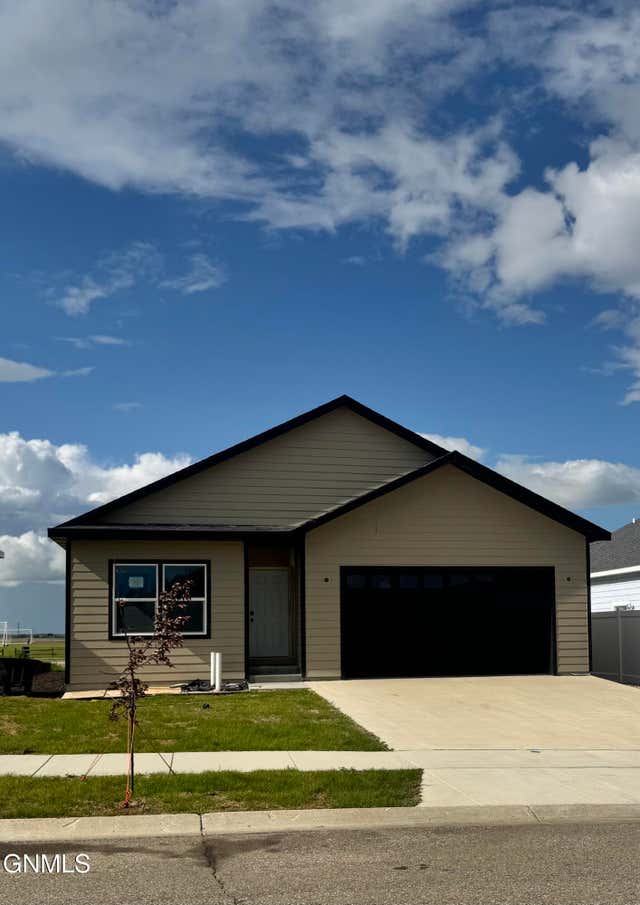
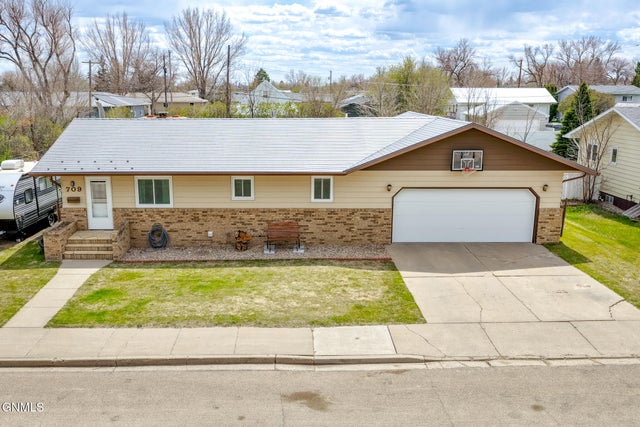
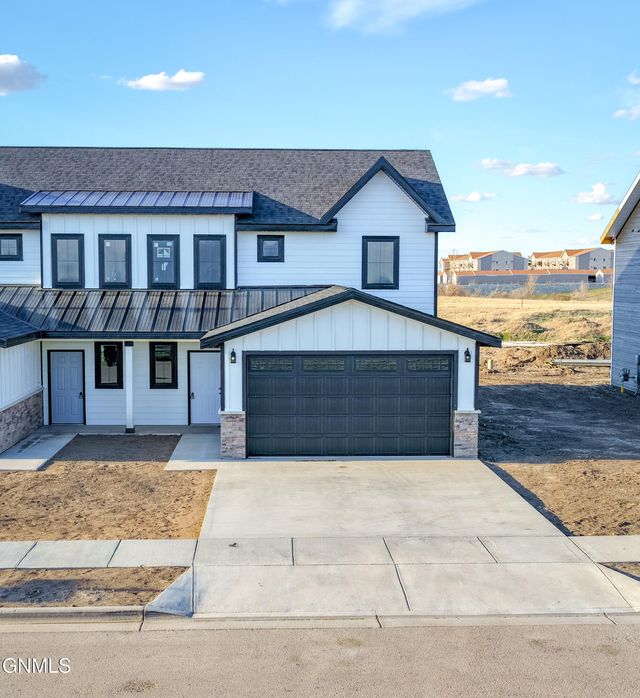
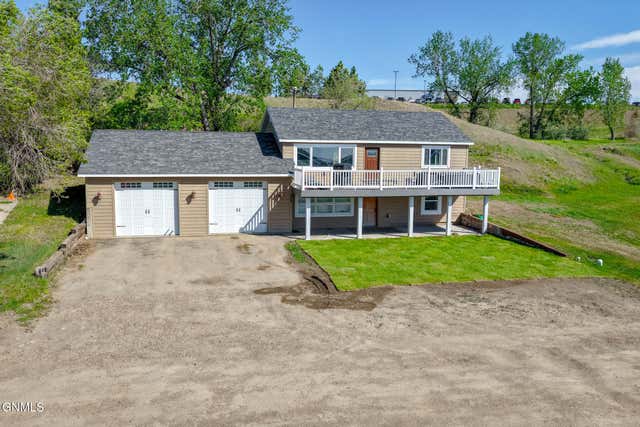
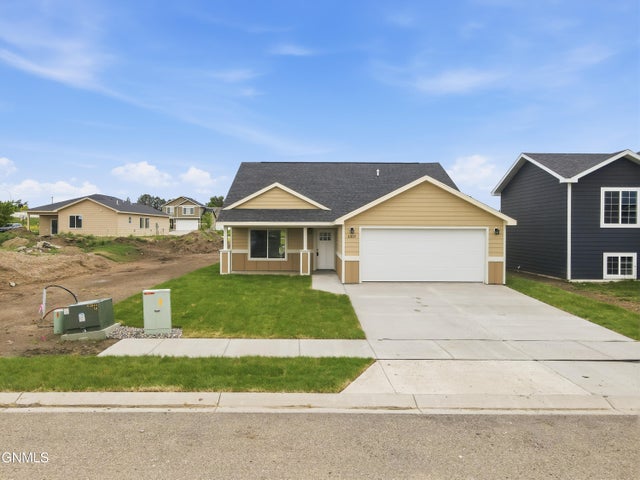

Similar Home Values
Comparable nearby listings and their asking prices.
| Address | Price | Beds | Baths | Sq Ft |
|---|---|---|---|---|
| 3408 36th Street W, Williston, ND | $409,900 | 2 | 2 | 1,267.75 |
| 709 15th Street W, Williston, ND | $420,000 | 3 | 2 | 2,388 |
| 503 46th Street E, Williston, ND | $420,000 | 4 | 3 | 1,883 |
| 206 32nd Avenue W, Williston, ND | $425,000 | 3 | 2 | 2,016 |
| 1307 23rd Street E, Williston, ND | $435,000 | 3 | 2 | 1,476 |
| 13351 Mountain Meadow Street, Williston, ND | $439,000 | 3 | 2 | 1,920 |
Moving Cost Estimate
EXIT Agents in Williston


Listing Courtesy: REAL - 7015578215
Presented by: Carla D Kemp