

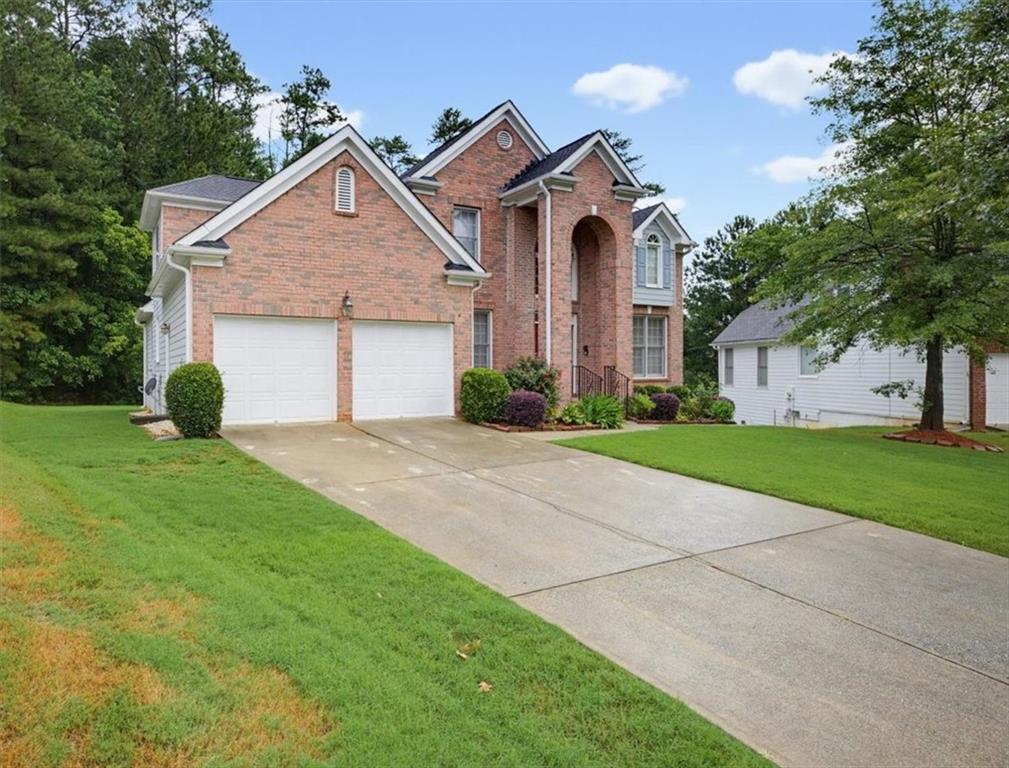
4059 Ashland Circle, Douglasville, GA 30135
ASHLAND CHAPEL HILLS U-1 · Douglas County
Key Facts
Description
Welcome to this stunning brick luxury home located in the sought-after Chapel Hill Golf & Country Club community. Offering exceptional space, elegant finishes, and breathtaking golf course views, this home is designed for both comfortable everyday living and impressive entertaining. The main level features a spacious owner’s suite complete with a spa-like bathroom, a private sitting room and direct access to the deck, creating a peaceful retreat overlooking the backyard. The formal living and dining rooms provide the perfect setting for gatherings, while the dedicated flex room offers endless possibilities as an office, library, or study. A dramatic two-story foyer welcomes you into the open-concept family room, which flows seamlessly into the beautifully appointed kitchen and dinette area. The kitchen showcases crisp white cabinetry, quartz countertops, and a bright, inviting design perfect for today’s lifestyle. Upstairs, you’ll find generously sized secondary bedrooms, including a convenient Jack-and-Jill suite and two additional ensuite bedrooms. New carpet throughout the second floor adds a fresh and comfortable touch. The finished terrace level expands the living space with two additional bedrooms, a full bath, kitchenette, and room for future expansion with space available for an additional bedroom and bath. With abundant storage throughout, this level is ideal for guests, a private retreat, or multigenerational living. Step outside to enjoy the newly extended Trex deck with picturesque views of the Chapel Hill Golf Course. It’s the perfect place to relax, entertain, and enjoy the peaceful surroundings. Located in the prestigious Chapel Hill Golf & Country Club community, residents enjoy an array of amenities while being conveniently located just minutes from shopping, medical facilities, dining, and I-20. This exceptional home offers the perfect blend of luxury, comfort, and convenience. Don’t miss the opportunity to make this remarkable property your own!
Property Information
Property Type
Residential
Sub-Type
Single Family Residence
Style
Traditional
Year Built
1999
Living Area
4,794 sq ft
Lot Size
0.46 acres
Lot Dimensions
53x183x103x77x193
Garage Spaces
2
Parking Spaces
1
Days on Market
1
MLS® Listing#
7803585
Property Features
Interior
Exterior
Appliances
Cooling
Heating
Flooring
Fireplace
Basement
Pool
Parking
Laundry
Patio
Fencing
Lot Features
Construction
Foundation
Roof
Windows
Security
Other Structures
Community
Utilities
Sewer
Water Source
Schools
- Elementary:
- Chapel Hill - Douglas
- Middle:
- Chapel Hill - Douglas
- High:
- New Manchester
Financial Details
HOA
$650 / Annually
Annual Taxes
$2,909
Tax year 2025
Parcel Number
00760150022
Directions
GPS Friendly
Affordability Calculator
$104,940
Estimated monthly payment
$2,793/mo
Principal $419,760 · Est. interest $585,603 over 30 yrs
Neighborhood Market Statistics
How this home compares to active listings in Douglasville, GA
- $346,069
- Median Listing Price
- 51
- Median Days on Market
- 2,240
- Median Sq Ft
- $161
- Median Price / Sq Ft
- 943
- Active Listings
- This home’s price is 52% above the area median.
- Its price per sq ft is 32% below the area median.
Market statistics compiled from active EXIT Realty® and MLS listings in Douglasville, GA.
Location

Points of Interest in Douglasville, GA
Showing the Douglasville area map.
Nearby Schools
Chapel Hill Academy
Elementary · 0.5 mi away
Harvester Christian Academy
School · 0.9 mi away
Chapel Hill Middle School
Secondary · 1.1 mi away
Brighten Academy Charter School
School · 2.1 mi away
Chestnut Log Middle School
Secondary · 2.1 mi away
Arbor Station Elementary School
Elementary · 2.3 mi away
Chapel Hill Elementary School
Elementary · 2.3 mi away
Kid Zone University
School · 2.6 mi away
Youth Villages at Inner Harbour
School · 2.6 mi away
Mount Carmel Elementary School
Elementary · 2.6 mi away
Chapel Hill High School
Secondary · 2.7 mi away
Holly Springs Elementary School
Elementary · 2.8 mi away
Douglas County High School
Secondary · 2.9 mi away
Midway Christian Academy
School · 3.0 mi away
Douglas County School System
School · 3.0 mi away
Klever Kidz Academy
School · 3.1 mi away
Eastside Elementary School
Elementary · 3.2 mi away
Burnett Elementary School
Elementary · 3.2 mi away
Factory Shoals Elementary School
Elementary · 3.4 mi away
Heirway Christian Academy
School · 3.4 mi away
Commute Calculator
Nearby Homes
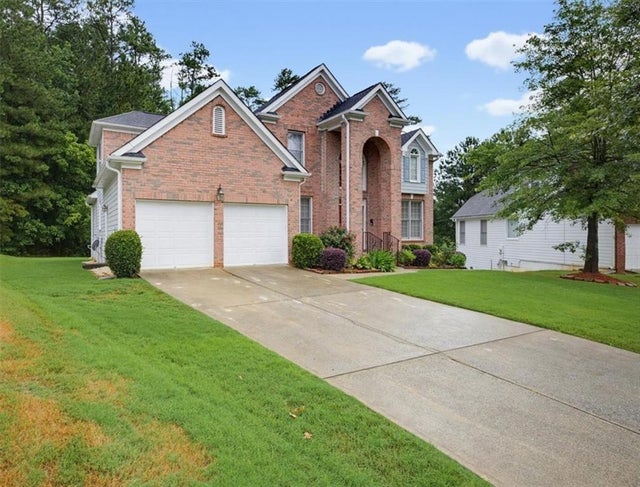

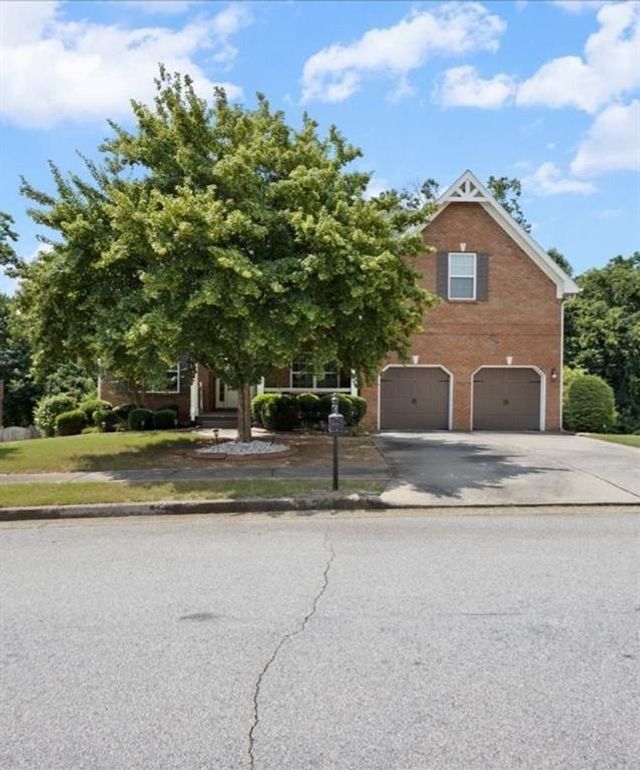
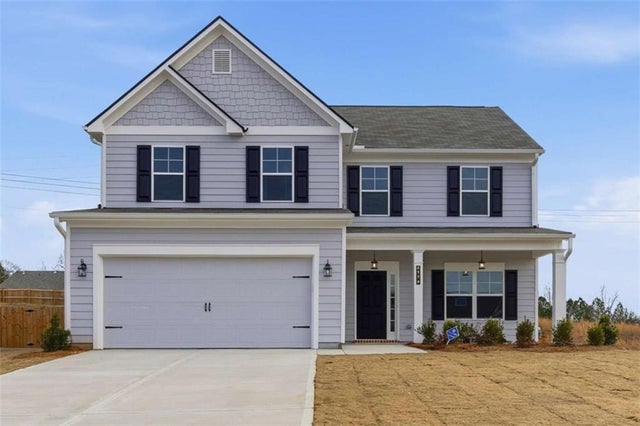
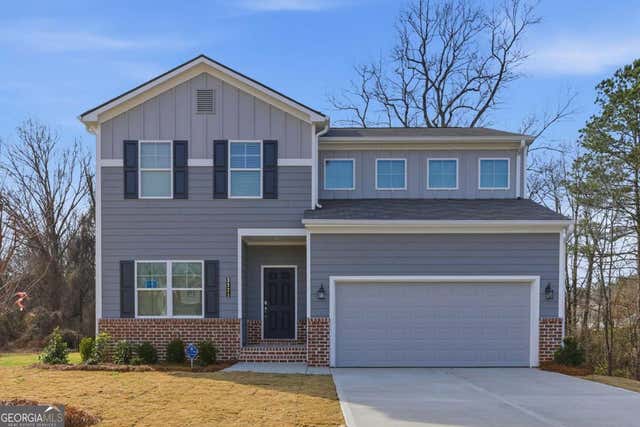

Similar Homes Nearby
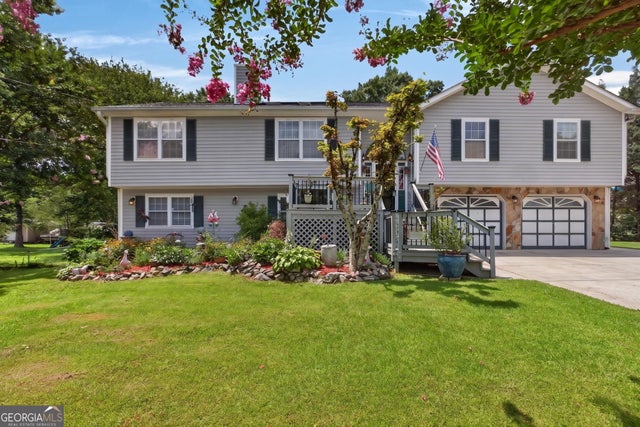
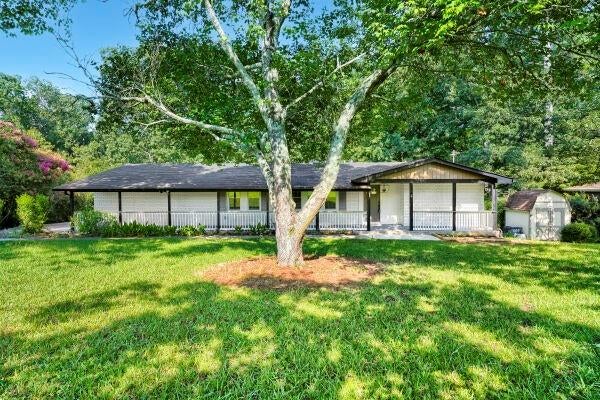
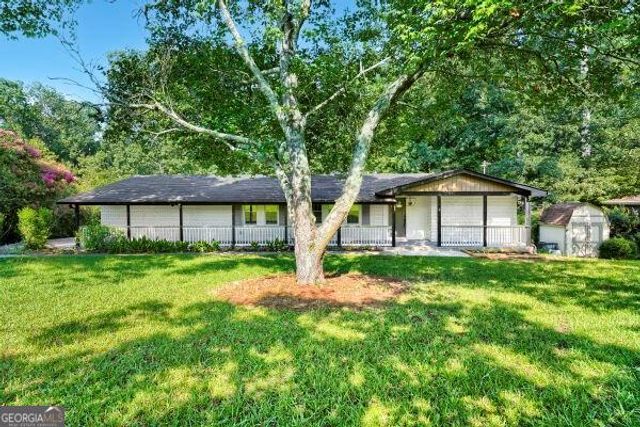

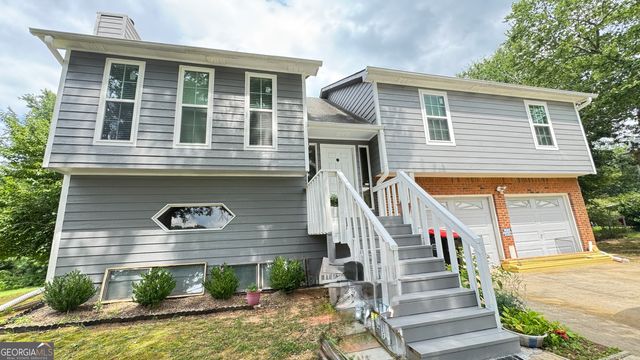
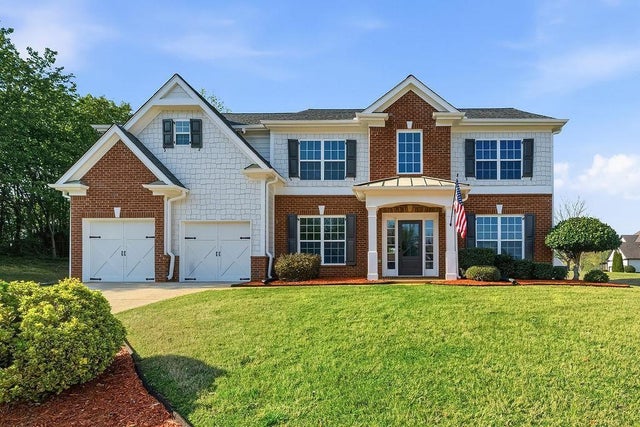
Similar Home Values
Comparable nearby listings and their asking prices.
| Address | Price | Beds | Baths | Sq Ft |
|---|---|---|---|---|
| 6163 Yoni DR, Douglasville, GA | $374,900 | 6 | — | 3,273 |
| 5317 Kings Highway, Douglasville, GA | $375,000 | 7 | 3 | — |
| 5317 Kings HWY, Douglasville, GA | $375,000 | 7 | — | — |
| 1860 David Drive, Douglasville, GA | $385,000 | 6 | 4 | 1,950 |
| 1860 David DR, Douglasville, GA | $385,000 | 6 | — | 1,950 |
| 8908 Brandy Rose, Douglasville, GA | $424,900 | 6 | 4 | 3,264 |
Moving Cost Estimate
EXIT Agents in Douglasville


Listing Courtesy: EXP Realty, LLC. - 888-959-9461
Last Updated: 2026-07-10