

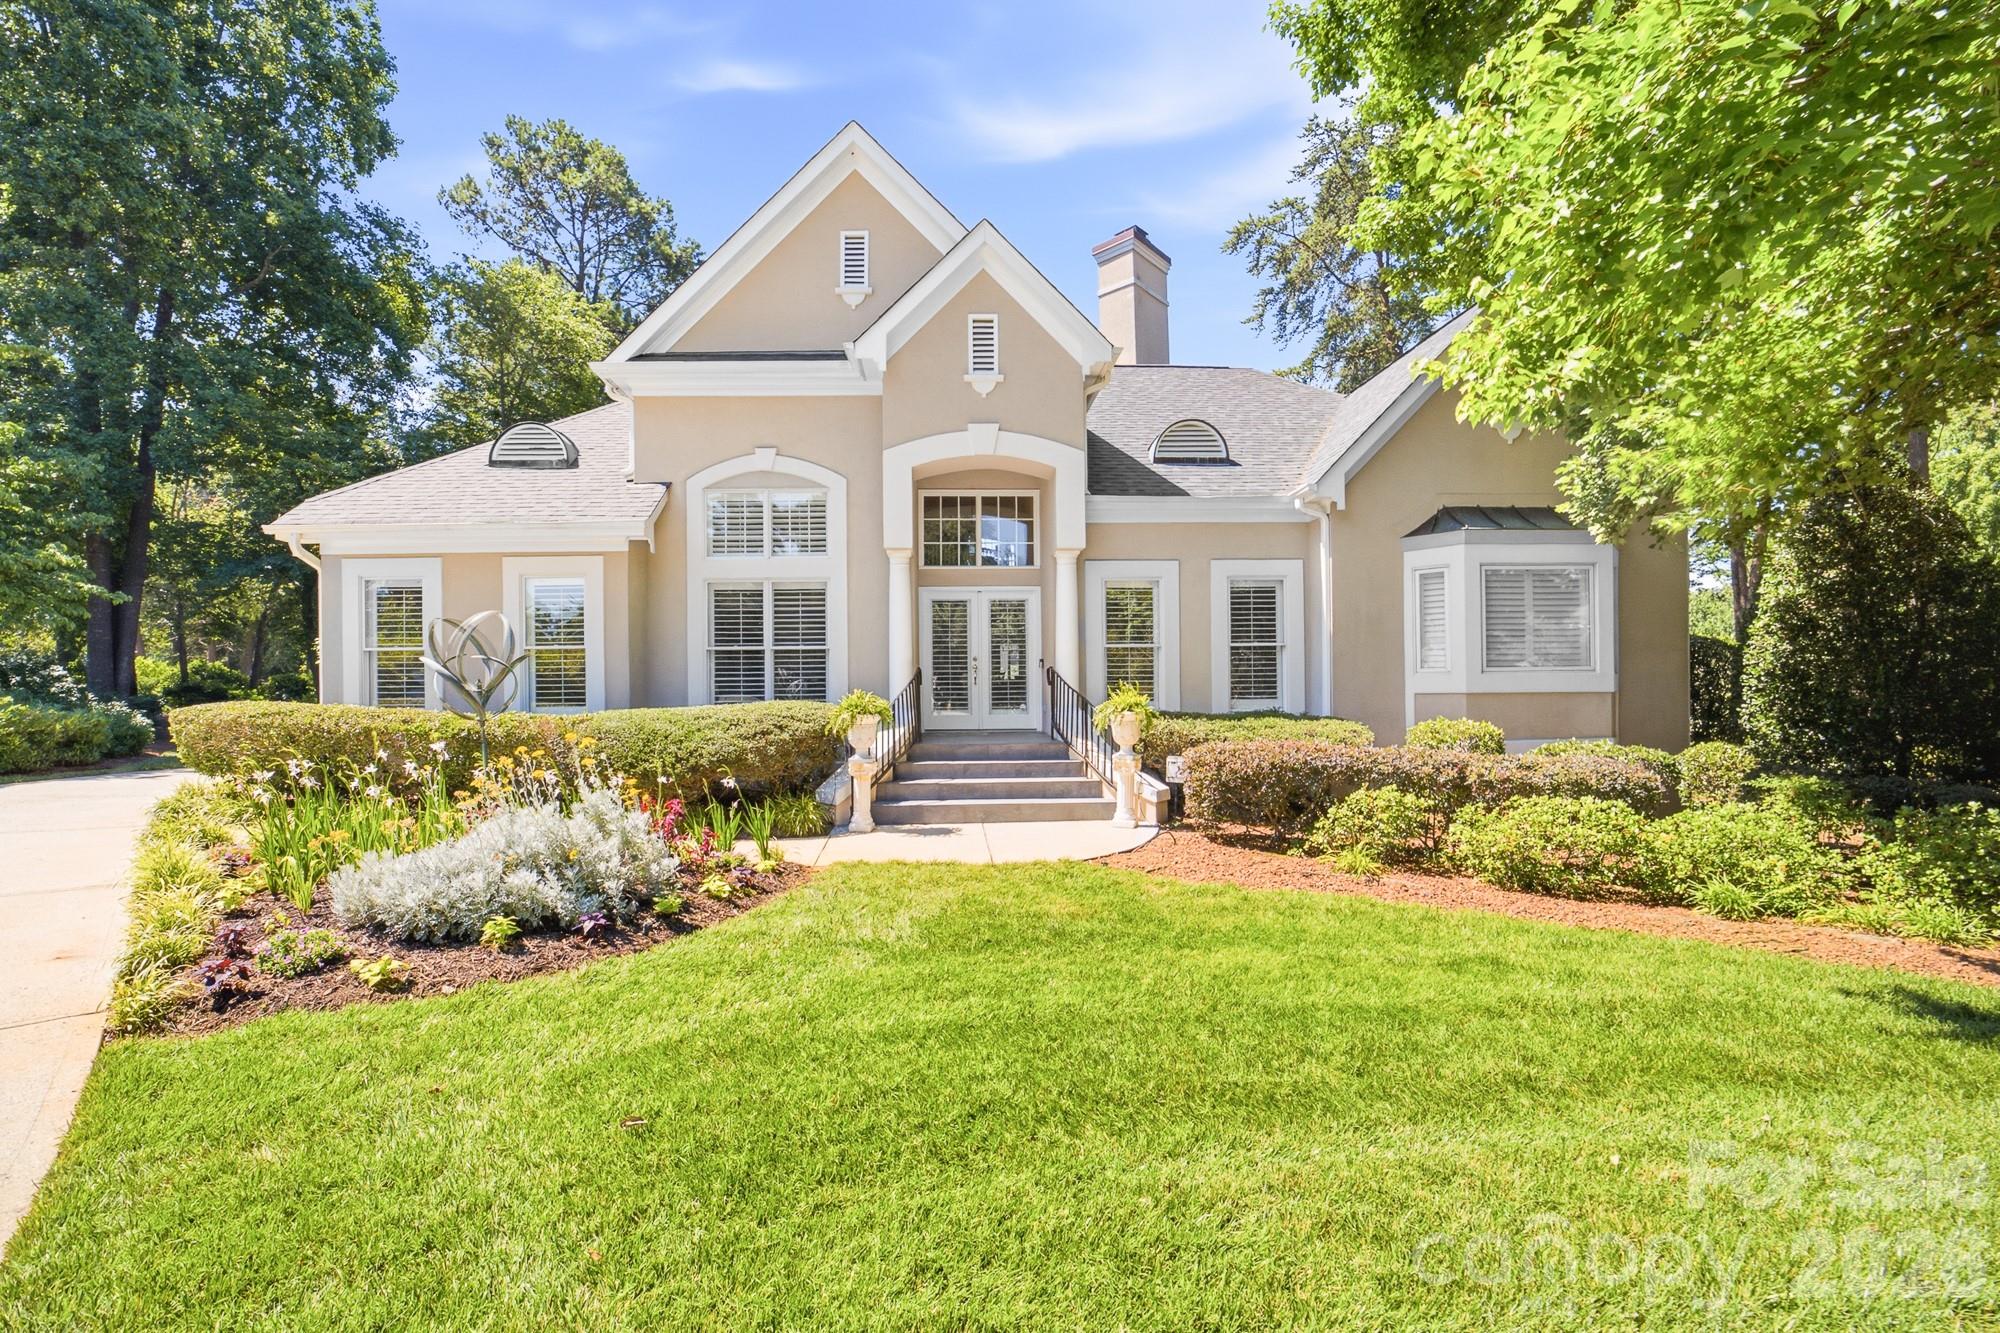
18330 Scotscraig Lane, Cornelius, NC 28031
The Peninsula · Mecklenburg County
Key Facts
Description
Nestled alongside the 13th hole of the prestigious Peninsula Club Golf Course, this elegant stucco home offers breathtaking golf course views and a thoughtfully designed floor plan perfect for both everyday living and entertaining. Step inside to a soaring two-story great room filled with natural light, where expansive windows showcase the picturesque fairway beyond. The open-concept layout seamlessly connects the living room, kitchen, and sunroom, creating an inviting space for gathering with family and friends. The private owner's wing features a spacious bedroom retreat, dual deep walk-in closets, and an en-suite bath complete with dual vanities, a soaking tub, and a walk-in shower. On the opposite side of the home, two generously sized guest bedrooms share a full bath, offering comfort and privacy for family or visitors. Upstairs, you'll find an additional bedroom, a full bath, and an open loft that serves beautifully as a second living area, media room, or home office. Outdoor living is equally impressive, with a back deck overlooking the golf course and leading to a beautifully landscaped garden area surrounded by lush green lawn. Combining elegant design, spacious living areas, and a premier golf course setting, this exceptional home offers the best of Peninsula Club living.
Property Information
Property Type
Residential
Sub-Type
Single Family Residence
Year Built
1993
Living Area
3,065 sq ft
Garage Spaces
2
Zoning
GR
Days on Market
24
MLS® Listing#
4395358
Property Features
Appliances
Cooling
Heating
Flooring
Fireplace
Basement
Parking
Laundry
Patio
Lot Features
Sewer
Water Source
Schools
- Elementary:
- Cornelius
- Middle:
- Bailey
- High:
- William Amos Hough
Financial Details
HOA
Yes
Assessed Value
$1,060,900
Parcel Number
001-085-20
Affordability Calculator
$359,800
Estimated monthly payment
$9,575/mo
Principal $1,439,200 · Est. interest $2,007,812 over 30 yrs
Neighborhood Market Statistics
How this home compares to active listings in Cornelius, NC
- $618,750
- Median Listing Price
- 70
- Median Days on Market
- 2,178
- Median Sq Ft
- $323
- Median Price / Sq Ft
- 210
- Active Listings
- This home’s price is 191% above the area median.
- Its price per sq ft is 82% above the area median.
Market statistics compiled from active EXIT Realty® and MLS listings in Cornelius, NC.
Location
Map is currently unavailable for this location.
Points of Interest in Cornelius, NC
Showing the Cornelius area map.
Commute Calculator
Nearby Homes


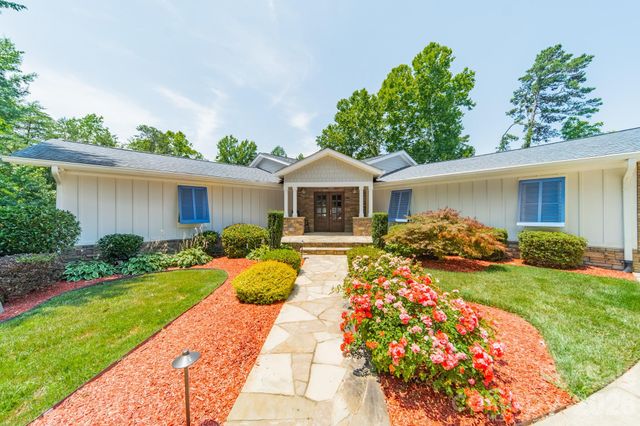
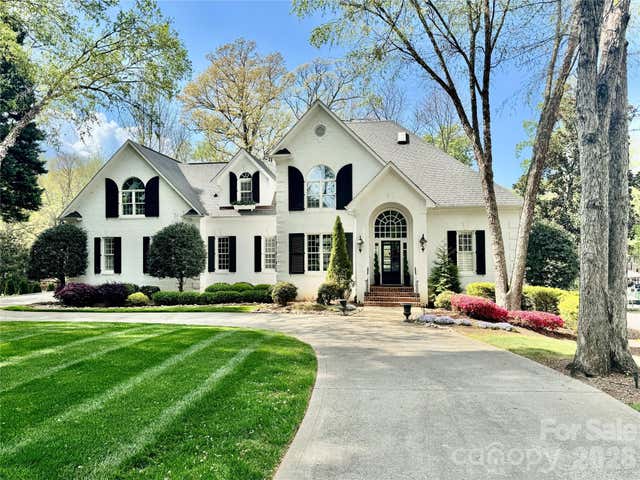
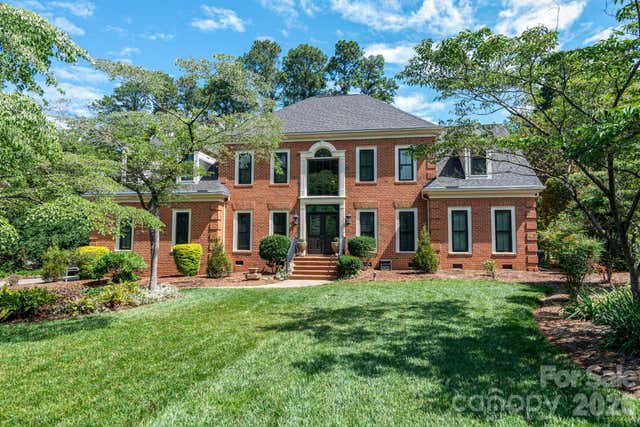
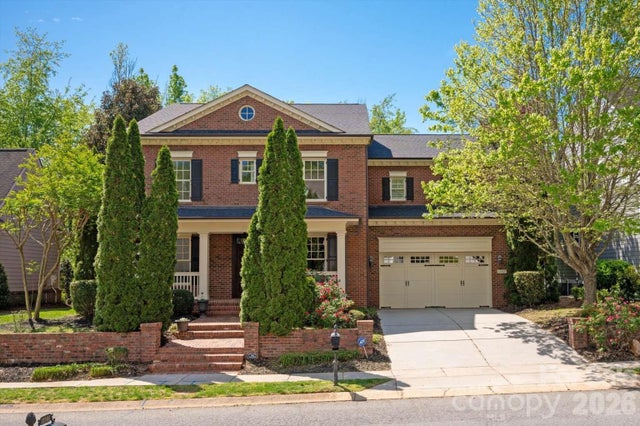
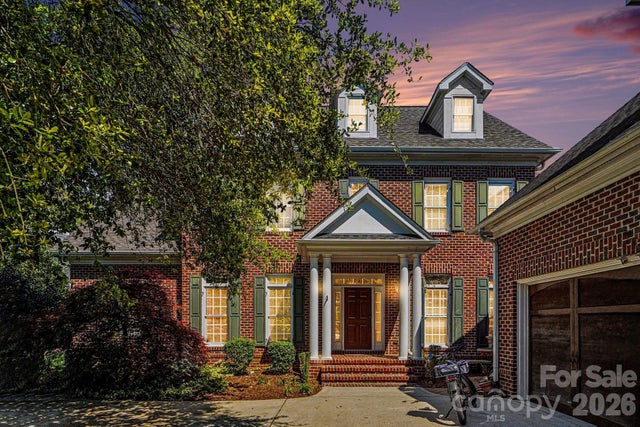
Similar Homes Nearby
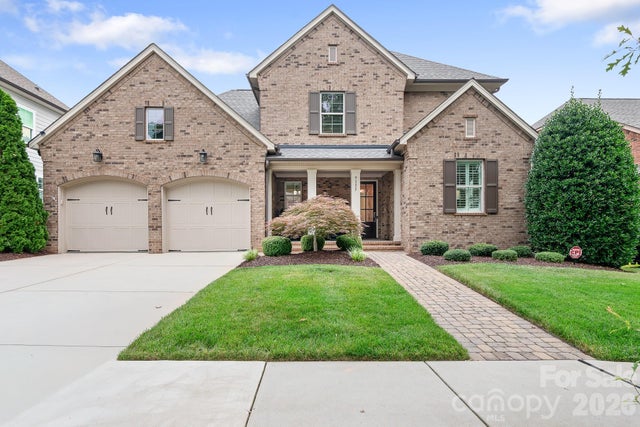
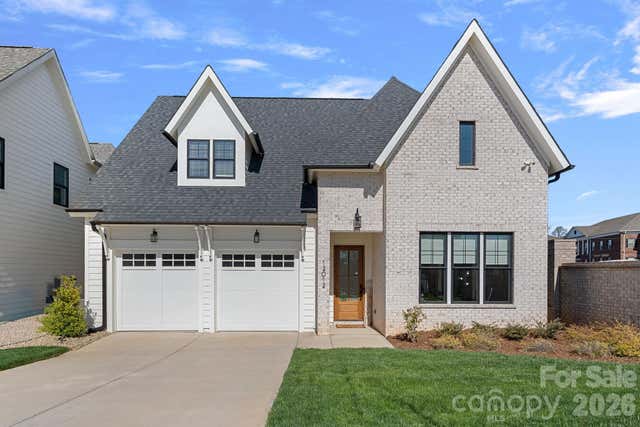
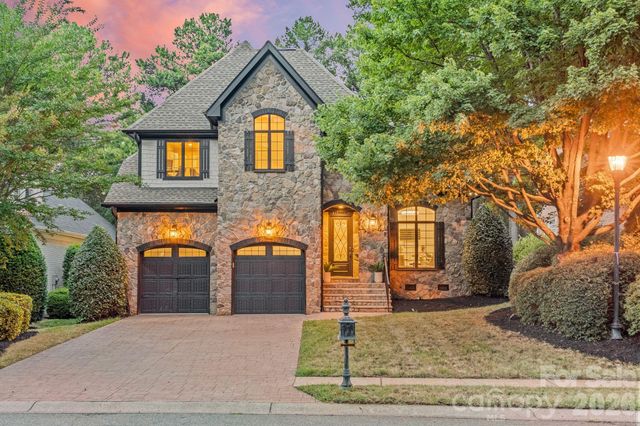

Similar Home Values
Comparable nearby listings and their asking prices.
| Address | Price | Beds | Baths | Sq Ft |
|---|---|---|---|---|
| 9133 Robbins Preserve Road, Cornelius, NC | $1,275,000 | 4 | 4 | 3,214 |
| 12012 Cambridge Square Drive, Cornelius, NC | $1,295,000 | 4 | 4 | 3,596 |
| 17411 Summer Place Drive, Cornelius, NC | $1,300,000 | 4 | 5 | 2,928 |
| 21307 Baltic Drive, Cornelius, NC | $1,375,000 | 4 | 4 | 3,952 |
| 13002 Hazelbrook Lane, Cornelius, NC | $1,395,000 | 4 | 3 | 4,515 |
| 7609 Windaliere Drive, Cornelius, NC | $1,400,000 | 6 | 6 | 5,003 |
Moving Cost Estimate
EXIT Agents in Cornelius


Listing Courtesy: Ivester Jackson Christie's - lori@ivesterjackson.com
Last Updated: 2026-06-19
1