


16398 Pruett Lane, Noblesville, IN 46062
Magnolia Ridge · Hamilton County
Key Facts
Description
Welcome to the Dakota Floorplan by Pulte Homes, nestled in the charming Magnolia Ridge Community. This thoughtfully designed home perfectly balances style and functionality. The heart of the home is a chef-inspired kitchen with white cabinetry, Aruca White quartz countertops, stainless steel appliances including a gas range and a central layout that seamlessly flows into the cafe dining area and gathering room. The main level also features a versatile flex room with doors, offering the perfect space for a home office, playroom, or cozy den. The Pulte Planning Center ensures effortless organization for a busy household. Upstairs, retreat to the luxurious owner's suite, complete with a shower and an expansive walk-in closet. Three additional bedrooms provide ample space for family or guests, and an upstairs laundry room adds convenience to your daily routine. Adding to the home's functionality, the extended garage provides extra space for vehicles, storage, or hobby essentials. Welcome to Magnolia Ridge - a beautifully designed Noblesville community that combines comfort, convenience, and connection. Residents enjoy exclusive amenities including a community pool and playground, perfect for relaxation or fun. Located just 2 miles from shopping, dining, and grocery options, Magnolia Ridge offers easy access to everyday essentials while keeping you close to nature and recreation. Spend weekends exploring Spencer Farm, enjoying the trails at Dr. James A. Dillon Park, or taking a stroll through charming Downtown Noblesville. Commuters and golf enthusiasts alike will love the ideal location near 146th Street and a short drive to Pebble Brook Golf Club, Stonycreek Golf Club, and The Sagamore Club. Served by the highly rated Noblesville School District, Magnolia Ridge is the perfect place to call home - where lifestyle, leisure, and location come together seamlessly. Photos of similar model. Estimated September completion date.
Property Information
Property Type
Residential
Sub-Type
Single Family Residence
Style
Traditional
Year Built
2026
Living Area
2,680 sq ft
Lot Size
0.30 acres
Garage Spaces
2
Days on Market
24
MLS® Listing#
22110406
Property Features
Interior
Appliances
Cooling
Heating
Parking
Construction
Foundation
Water Source
Schools
- Elementary:
- Hazel Dell Elementary School
- Middle:
- Noblesville West Middle School
- High:
- Noblesville High School
Financial Details
HOA
$250 / Quarterly
Parcel Number
291010015032000013
Directions
Nestled at 161st Street near Seminole Road
Affordability Calculator
$95,000
Estimated monthly payment
$2,528/mo
Principal $380,000 · Est. interest $530,134 over 30 yrs
Neighborhood Market Statistics
How this home compares to active listings in Noblesville, IN
- $406,494
- Median Listing Price
- 36
- Median Days on Market
- 2,273
- Median Sq Ft
- $188
- Median Price / Sq Ft
- 249
- Active Listings
- This home’s price is 17% above the area median.
- Its price per sq ft is 6% below the area median.
Market statistics compiled from active EXIT Realty® and MLS listings in Noblesville, IN.
Location

Getting Around
Points of Interest in Noblesville, IN
Showing the Noblesville area map.
Nearby Schools
Noble Crossing Elementary School
Elementary · 1.2 mi away
Family Development Services Inc
School · 1.4 mi away
Hazel Dell Elementary School
Elementary · 1.5 mi away
The Weston School
School · 1.6 mi away
St Theodore Guerin High School
Secondary · 1.9 mi away
Children's Montessori House
Elementary · 2.0 mi away
Noblesville High School
Secondary · 2.2 mi away
Options Indiana
Secondary · 2.2 mi away
Primrose Schools
Elementary · 2.4 mi away
Country Children's House Montessori Preschool & Kindergarten
Elementary · 2.4 mi away
Carey Ridge Elementary School
Elementary · 2.6 mi away
Cherry Tree Elementary School
Elementary · 2.6 mi away
Noblesville West Middle School (NWMS)
School · 2.6 mi away
Prairie Trace Elementary Pto
Elementary · 2.6 mi away
Stony Creek Elementary School
Elementary · 2.7 mi away
Forest Hill Elementary School
Elementary · 2.8 mi away
Legacy Christian School
Secondary · 2.8 mi away
Cornerstone Christian Academy
School · 2.8 mi away
Hinkle Creek Elementary School
Elementary · 2.8 mi away
Faith Montessori
Elementary · 2.8 mi away
Commute Calculator
Nearby Homes

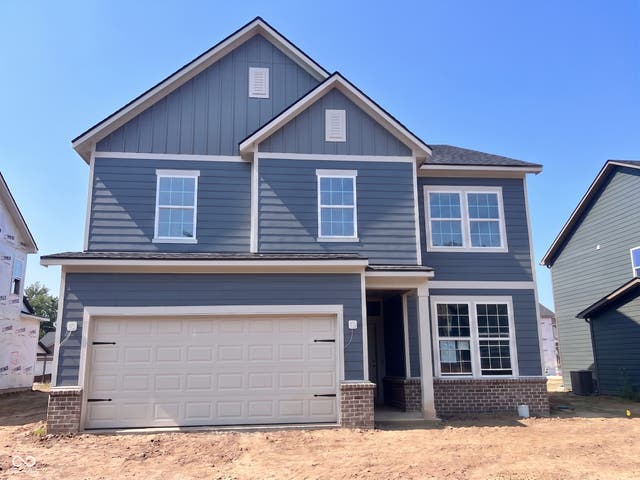
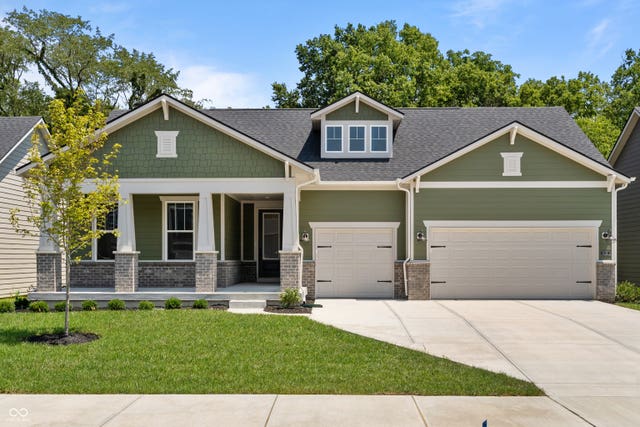

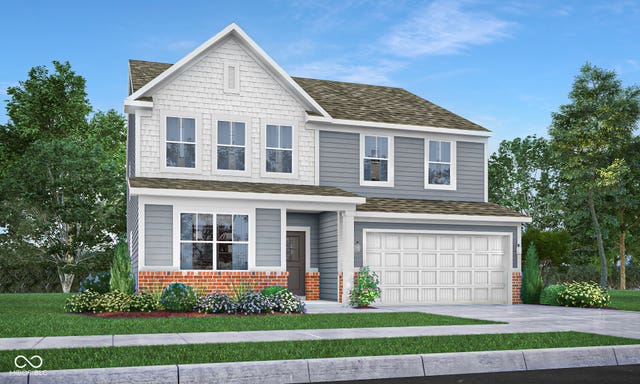

Similar Homes Nearby
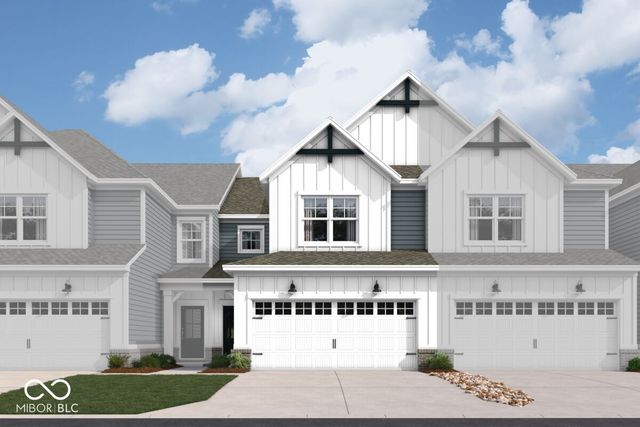
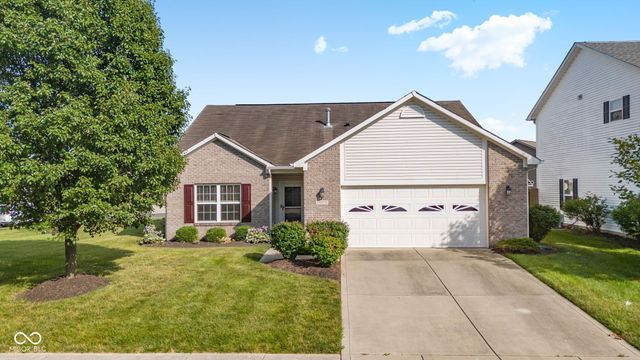
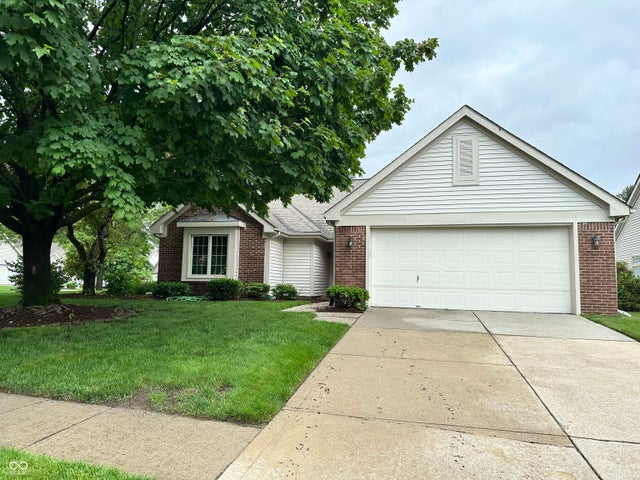

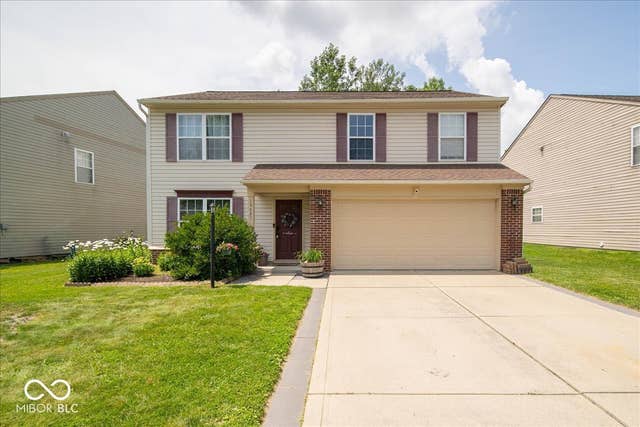
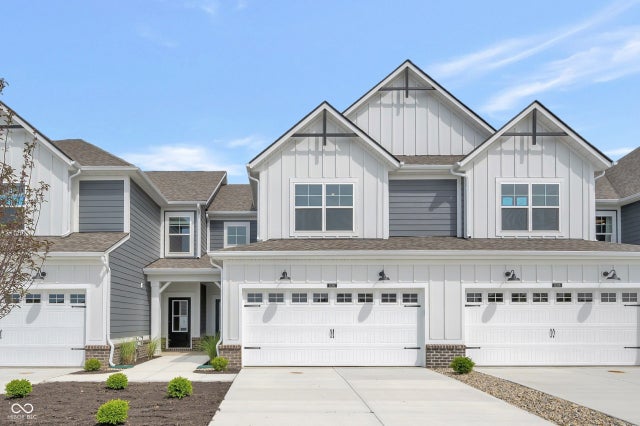
Similar Home Values
Comparable nearby listings and their asking prices.
| Address | Price | Beds | Baths | Sq Ft |
|---|---|---|---|---|
| 11244 Hobbsbrook Drive, Noblesville, IN | $333,990 | 3 | 3 | 1,778 |
| 15270 Atkinson, Noblesville, IN | $335,000 | 3 | 2 | 1,614 |
| 17934 Village Way N, Noblesville, IN | $335,000 | 3 | 2 | 1,636 |
| 12551 Cattle Ridge Drive, Noblesville, IN | $337,990 | 3 | 3 | 1,778 |
| 15427 Outside Trail, Noblesville, IN | $339,000 | 3 | 3 | 1,808 |
| 11282 Hobbsbrook Drive, Noblesville, IN | $339,990 | 3 | 3 | 1,778 |
Moving Cost Estimate
EXIT Agents in Noblesville


Listing Courtesy: Pulte Realty of Indiana, LLC - lisa.kleinke@pulte.com
Last Updated: 2026-06-25