

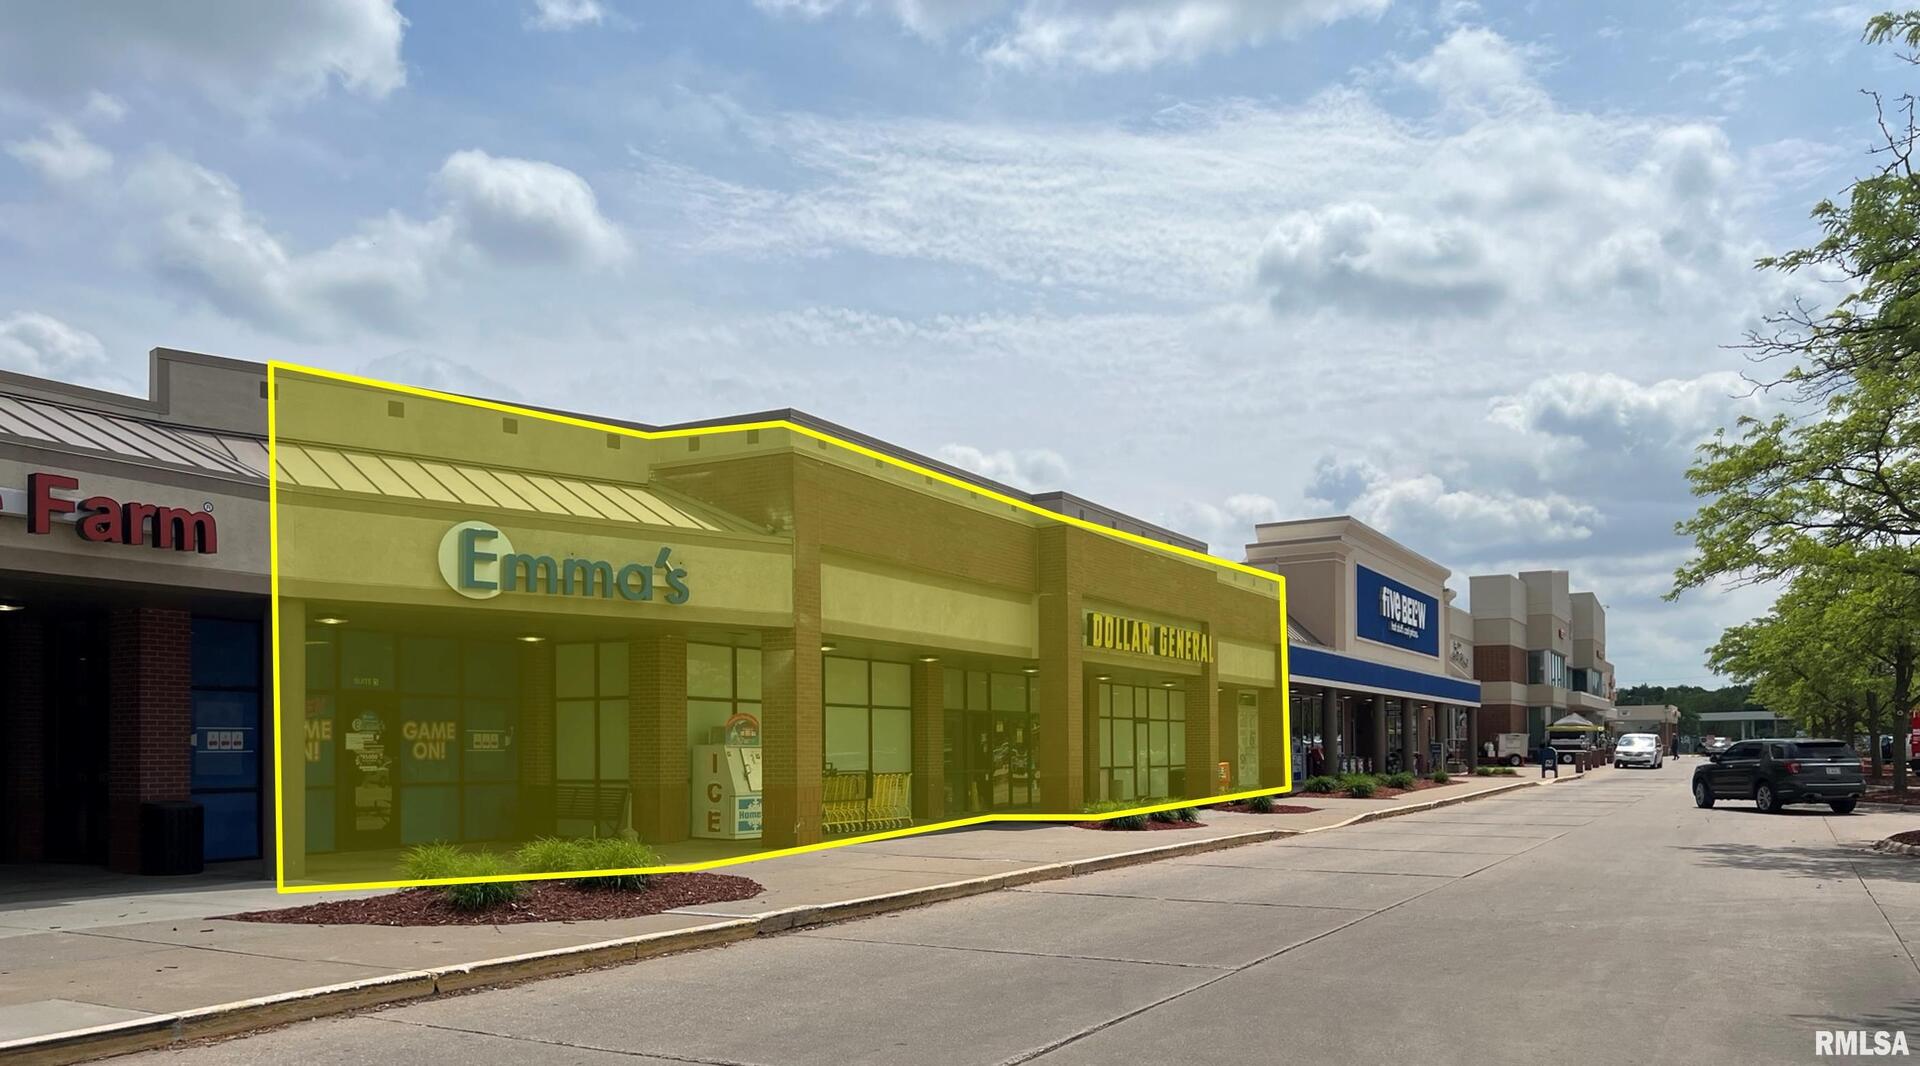
2001 5TH Street 2 & 5, Silvis, IL 61282
Rock Island County
Key Facts
Description
Two contiguous suites totaling 8,940 SF in Hy-Vee anchored Twin Oaks Shopping Center. Suites are 7,500 SF and 1,440 SF, individually, but can easily combine for 8,940 SF. Ample parking and high visibility located off Avenue of the Cities (19,100 VPD) and 19th Street (8.600 VPD). Neighboring businesses includes Hy-Vee, Auto Zone, Five Below, Genesis Medical Center, TPC Deer Run- home to John Deere Classic, several lodging, and more nearby dining and entertainment options.
Property Information
Property Type
Commercial Lease
Sub-Type
Retail
Year Built
1991
Living Area
114,342 sq ft
Lot Size
4.92 acres
Days on Market
484
MLS® Listing#
QC4260401
Property Features
Cooling
Flooring
Construction
Roof
Financial Details
Annual Taxes
$196,716
Tax year 2024
Directions
East on Avenue of the Cities to 19th Street to 5th Street
Affordability Calculator
$2
Estimated monthly payment
$0/mo
Principal $8 · Est. interest $11 over 30 yrs
Neighborhood Market Statistics
How this home compares to active listings in Silvis, IL
- 57
- Median Days on Market
- 1,214
- Median Sq Ft
- $162
- Median Price / Sq Ft
- 8
- Active Listings
- Its price per sq ft is 100% below the area median.
Market statistics compiled from active EXIT Realty® and MLS listings in Silvis, IL.
Location
Map is currently unavailable for this location.
Points of Interest in Silvis, IL
Showing the Silvis area map.
Commute Calculator
Nearby Homes


Similar Homes Nearby
Similar Home Values
Comparable nearby listings and their asking prices.
| Address | Price | Beds | Baths | Sq Ft |
|---|---|---|---|---|
| 2001 5TH Street 2, Silvis, IL | $10/mo | — | — | — |
Moving Cost Estimate
EXIT Agents in Silvis


Listing Courtesy: NAI Ruhl Commercial Company - 5633554000
Last Updated: 2025-02-04