

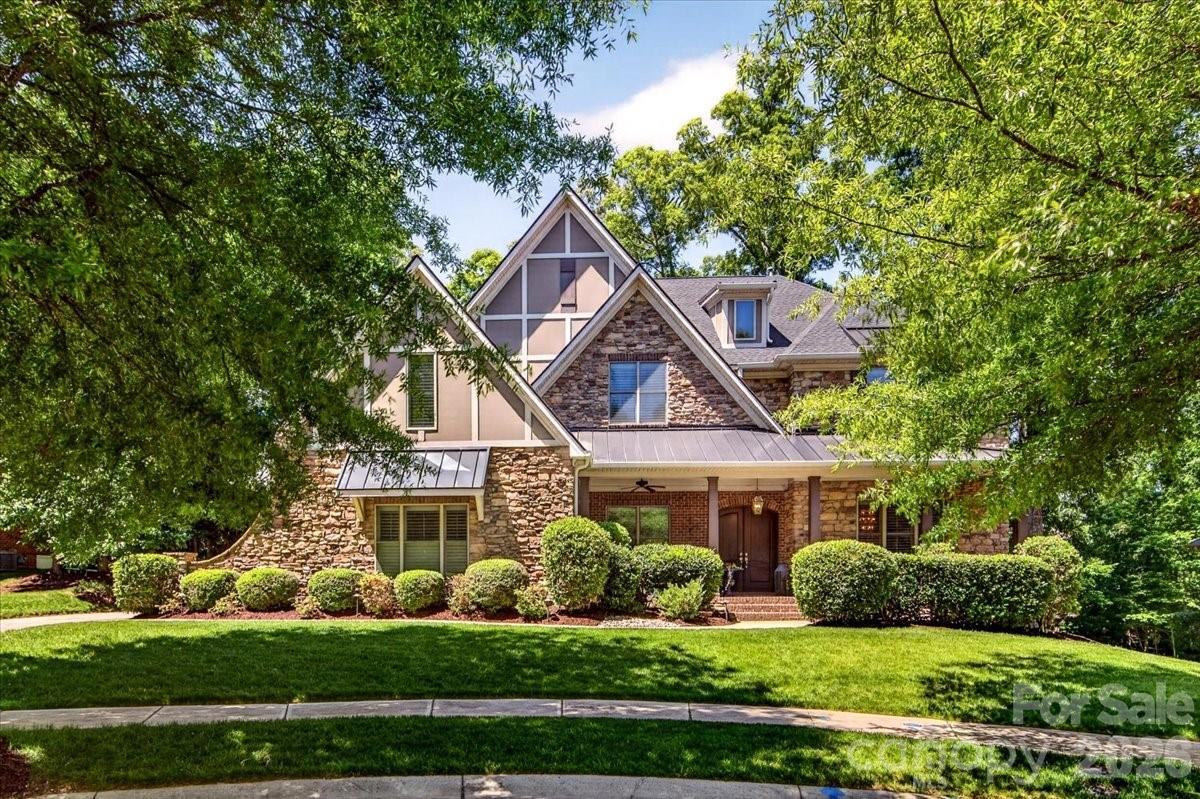
2702 Cecily Court, Waxhaw, NC 28173
Cureton · Union County
Key Facts
Description
Nestled on a tree lined cul-de-sac, 2702 Cecily Court is an exceptional residence offering over 5,100 square feet of refined living space designed for both elegant entertaining and comfortable everyday living. With timeless stone and brick architecture, sophisticated designer finishes, extensive recent updates and attention to detail throughout, this home offers the perfect balance of luxury, warmth, and functionality. A welcoming covered front porch and impressive double entry doors lead into a dramatic two story foyer featuring rich hardwood floors, beautiful millwork, fresh interior paint, and soaring ceilings that immediately set the tone for the home’s elevated design. Just off the entry, a dedicated office with French doors and large windows creates an ideal work from home retreat, while the formal dining room impresses with statement lighting, custom wall treatments, detailed trim work, and its own elegant fireplace. At the heart of the home, the chef’s kitchen was designed with both beauty and practicality in mind. Highlights include a grand center island, multiple prep and serving spaces, abundant cabinetry, updated lighting and a butler’s pantry connecting seamlessly to the dining room. The adjoining living room showcases coffered ceilings, plantation shutters, and a striking stone fireplace. A main level guest suite with private bath offers ideal accommodations for visitors or multi-generational living. Upstairs, the luxurious primary suite features a private sitting area, spa inspired bath with oversized shower, and dual walk in closets. Additional secondary bedrooms, including an ensuite, and an oversized vaulted bonus room provide incredible flexibility for recreation, media, fitness, or play. Extensive improvements including a new roof, upgraded gutters and downspouts, refreshed exterior paint, landscape uplighting, newer appliances, updated fixtures, and a new water heater further enhance the home’s move in ready appeal. Residents also enjoy resort style community amenities including a clubhouse, pool, tennis courts, playground, and walking trails. Elegant, inviting, and thoughtfully designed at every turn, this exceptional home offers a rare opportunity in one of Union County’s most desirable communities.
Property Information
Property Type
Residential
Sub-Type
Single Family Residence
Style
French Provincial
Year Built
2007
Living Area
5,166 sq ft
Garage Spaces
3
Zoning
AJ5
Days on Market
20
MLS® Listing#
4392654
Property Features
Interior
Appliances
Cooling
Heating
Flooring
Fireplace
Basement
Parking
Laundry
Patio
Construction
Roof
Community
Utilities
Schools
- Elementary:
- Kensington
- Middle:
- Cuthbertson
- High:
- Cuthbertson
Financial Details
HOA
$544 / Semi-Annually
First Service Residential
Assessed Value
$958,500
Parcel Number
06-189-177
Directions
Take Providence Rd south; turn right on Gray Byrum Rd; left on Waxhaw-Marvin Rd; left on Carindale Rd; left on McPherson St and left on Cecily Ct
Affordability Calculator
$213,000
Estimated monthly payment
$5,668/mo
Principal $852,000 · Est. interest $1,188,616 over 30 yrs
Neighborhood Market Statistics
How this home compares to active listings in Waxhaw, NC
- $714,423
- Median Listing Price
- 53
- Median Days on Market
- 3,126
- Median Sq Ft
- $235
- Median Price / Sq Ft
- 343
- Active Listings
- This home’s price is 49% above the area median.
- Its price per sq ft is 12% below the area median.
Market statistics compiled from active EXIT Realty® and MLS listings in Waxhaw, NC.
Location

Points of Interest in Waxhaw, NC
Showing the Waxhaw area map.
Nearby Schools
Kensington Elementary School
Elementary · 0.9 mi away
Primrose School of Waxhaw
School · 1.2 mi away
Marvin Ridge Middle School
Secondary · 1.5 mi away
Marvin Ridge High School
Secondary · 1.7 mi away
Sandy Ridge Elementary
Elementary · 1.7 mi away
Goddard School
School · 2.3 mi away
Cuthbertson Middle School
Secondary · 2.3 mi away
Cuthbertson High School
Secondary · 2.4 mi away
Thales Academy Waxhaw
School · 2.5 mi away
South Providence School
Secondary · 3.1 mi away
Marvin Elementary School
Elementary · 3.5 mi away
Waxhaw Elementary School
Elementary · 3.5 mi away
Rea View Elementary
Elementary · 4.1 mi away
Weddington High School
Secondary · 4.2 mi away
New Town Elementary School
Elementary · 4.2 mi away
Goddard School
School · 4.2 mi away
Ivybrook Academy
School · 4.3 mi away
Weddington High
Secondary · 4.4 mi away
Indian Land Middle School
Secondary · 4.4 mi away
Indian Land Intermediate
Secondary · 4.4 mi away
Commute Calculator
Nearby Homes
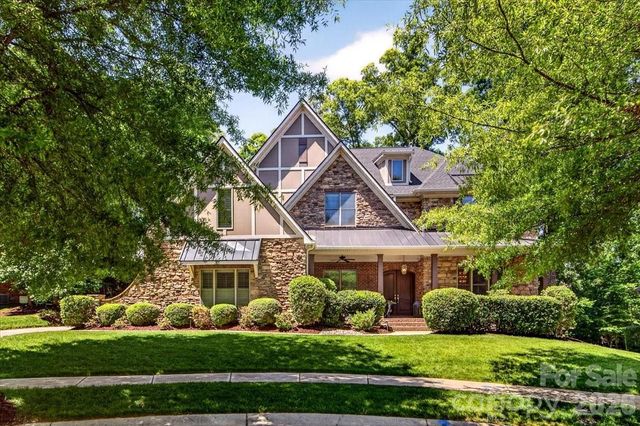

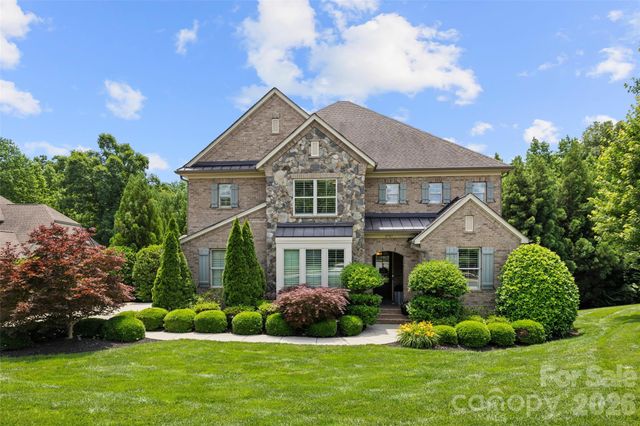
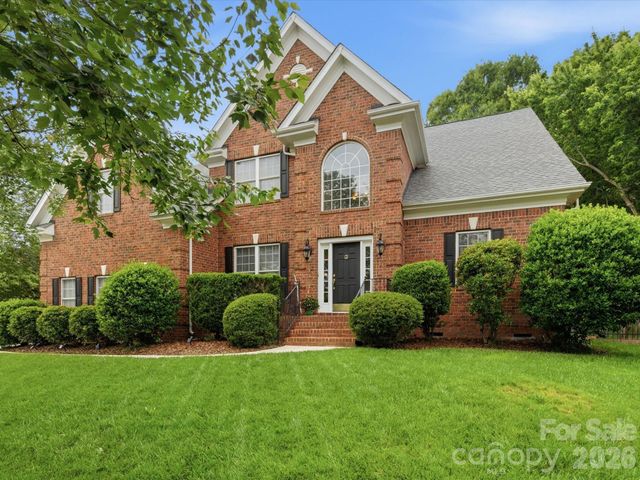

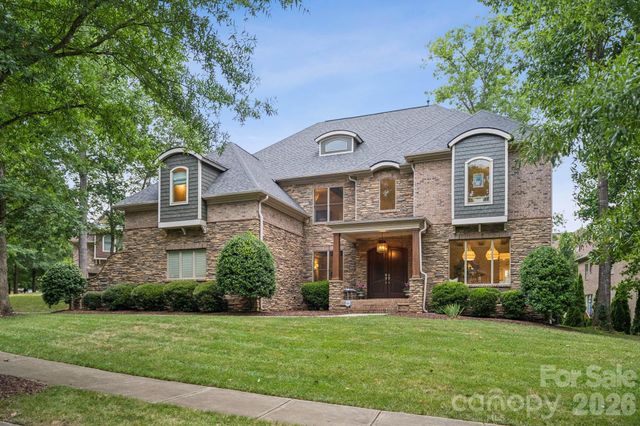
Similar Homes Nearby
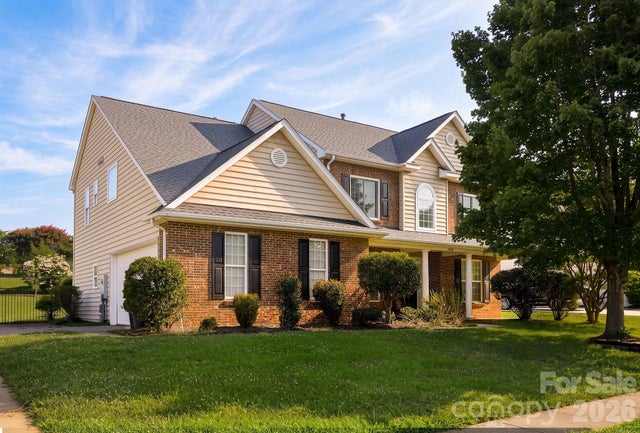

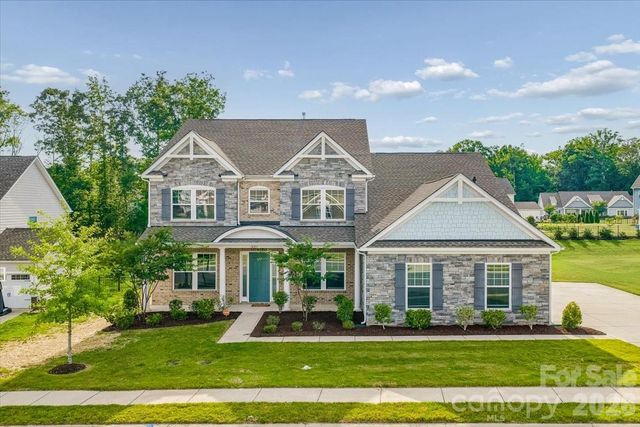
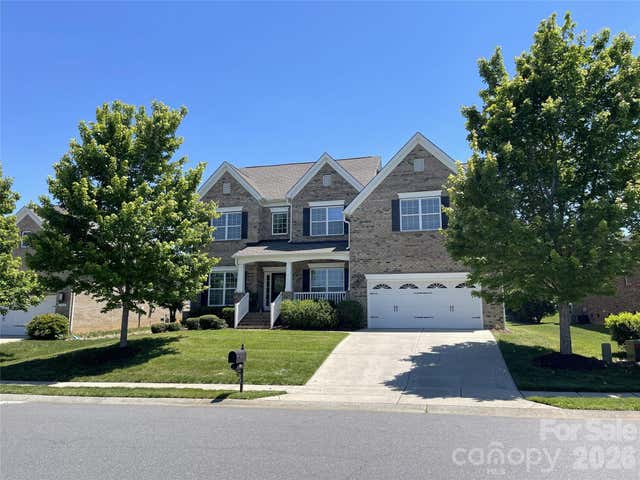
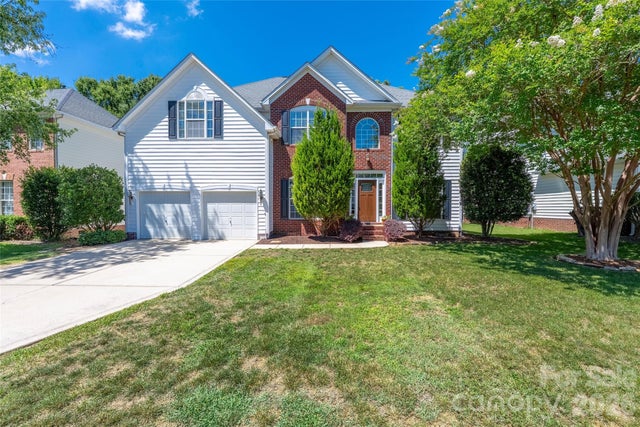
Similar Home Values
Comparable nearby listings and their asking prices.
| Address | Price | Beds | Baths | Sq Ft |
|---|---|---|---|---|
| 11018 Royal Colony Drive, Waxhaw, NC | $749,000 | 6 | 3 | 3,165 |
| 1413 Screech Owl Road, Waxhaw, NC | $749,900 | 6 | 6 | 3,660 |
| 1427 Brooksland Place, Waxhaw, NC | $750,000 | 6 | 6 | 4,165 |
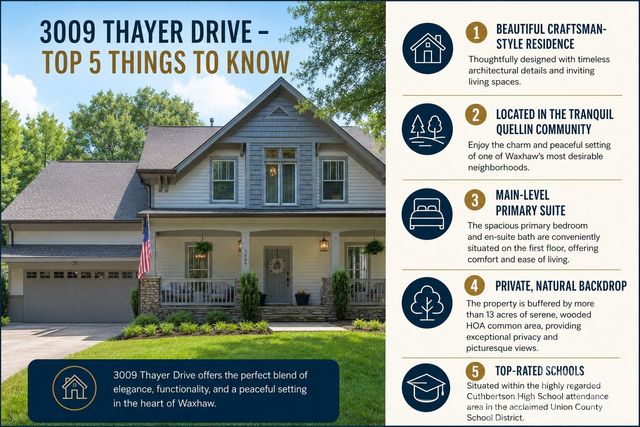
| 3009 Thayer Drive, Waxhaw, NC | $750,000 | 5 | 4 | 3,134 |
| 707 Five Leaf Lane, Waxhaw, NC | $750,000 | 5 | 3 | 3,227 |
| 211 Alnwick Lane, Waxhaw, NC | $750,000 | 4 | 3 | 2,773 |
Moving Cost Estimate
EXIT Agents in Waxhaw


Listing Courtesy: COMPASS - tracy.brener@compass.com
Last Updated: 2026-06-19
1