

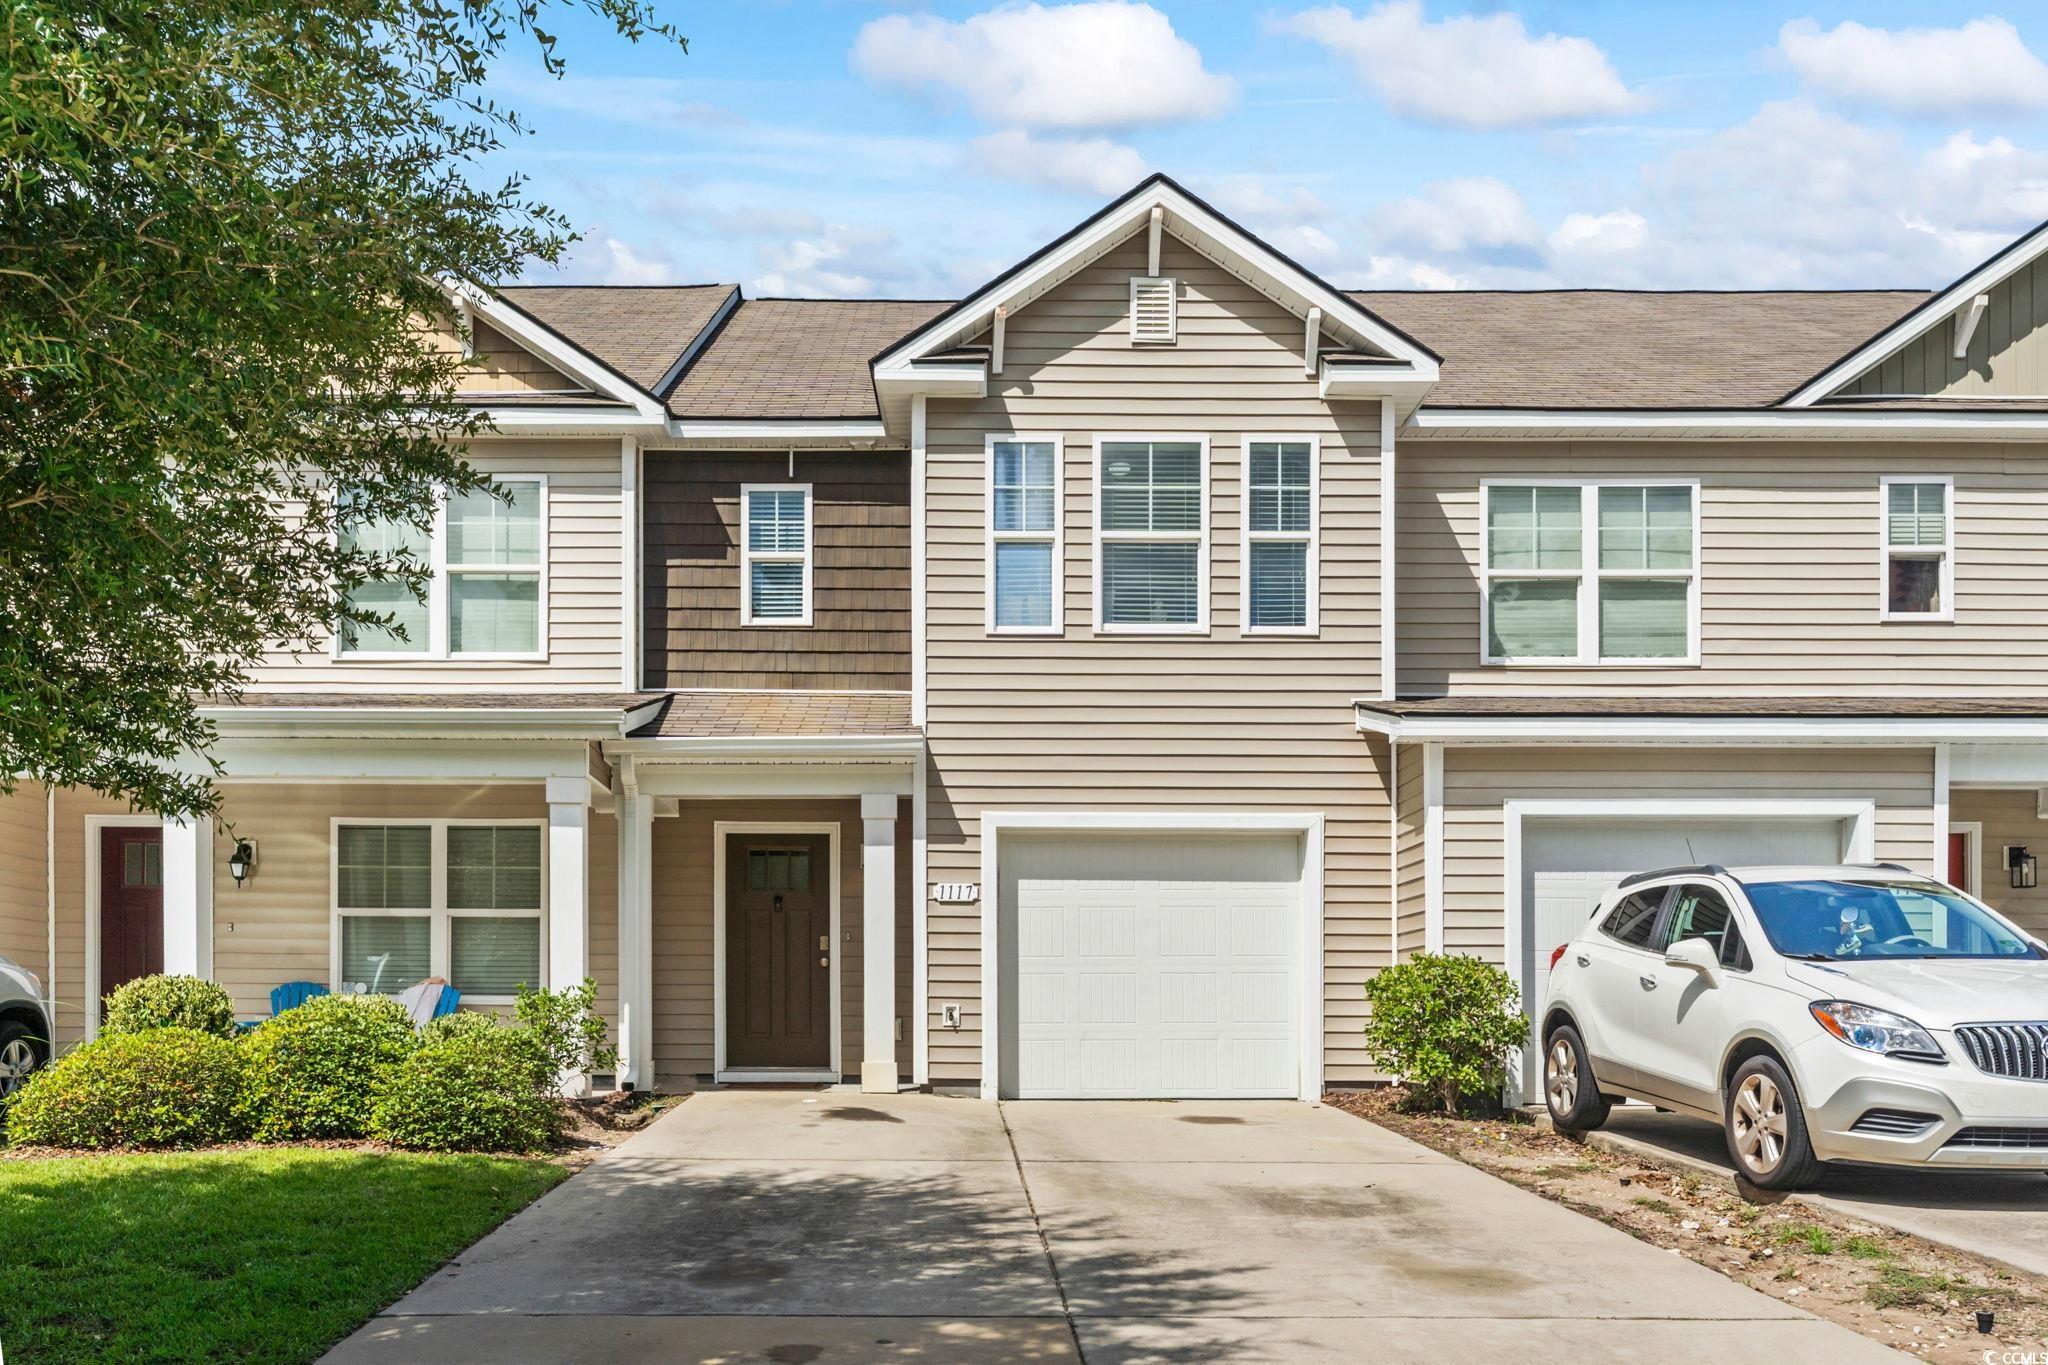
1117 Fairway Ln. 1117, Conway, SC 29526
Fairways at Wild Wing · Horry County
Key Facts
Presented by: Emily A French - Cell: 360-535-4572
Description
Welcome to this beautifully maintained 3-bedroom, 2.5-bath townhome located in the desirable Fairways at Wild Wing—a quaint and quiet community just minutes from Coastal Carolina University, shopping, dining, and more. The main level features a spacious open layout with a convenient half bath and access to the one-car garage. The kitchen includes stainless steel appliances, granite countertops and a large island to provide plenty of seating in addition to the combined dining area. Upstairs, you’ll find all three bedrooms, including a laundry room for added ease. The primary suite is a true retreat, showcasing vaulted ceilings, an abundance of natural light, a large walk-in closet, and a beautifully appointed en suite bath with double sinks and a walk-in shower. The second and third bedrooms are both generously sized and perfect for guests or a home office. Enjoy relaxing by the community pool. Whether you're looking for a primary residence, second home or investment opportunity, this home offers comfort, style, and a prime location!
Property Information
Property Type
Residential
Sub-Type
Townhouse
Structure Type
Townhouse
Year Built
2018
Living Area
1,800 sq ft
Garage Spaces
1
Zoning
RES
Days on Market
171
MLS® Listing#
2600830
Property Features
Interior
Appliances
Cooling
Heating
Flooring
Pool
Parking
Laundry
Patio
Lot Features
Construction
Foundation
Security
Community
Utilities
Water Source
Rooms
- Dining Room
- Kitchen
Schools
- Elementary:
- Carolina Forest Elementary School
- Middle:
- Ten Oaks Middle School
- High:
- Carolina Forest High School
Financial Details
HOA
$399 / Monthly
Parcel Number
38313010023
Affordability Calculator
$43,100
Estimated monthly payment
$1,147/mo
Principal $172,400 · Est. interest $240,513 over 30 yrs
Neighborhood Market Statistics
How this home compares to active listings in Conway, SC
- $315,361
- Median Listing Price
- 69
- Median Days on Market
- 1,735
- Median Sq Ft
- $181
- Median Price / Sq Ft
- 870
- Active Listings
- This home’s price is 32% below the area median.
- Its price per sq ft is 34% below the area median.
Market statistics compiled from active EXIT Realty® and MLS listings in Conway, SC.
Location
Map is currently unavailable for this location.
Points of Interest in Conway, SC
Showing the Conway area map.
Commute Calculator
Nearby Homes
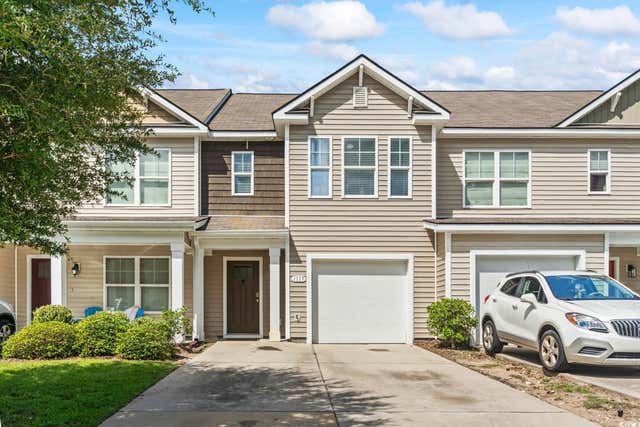


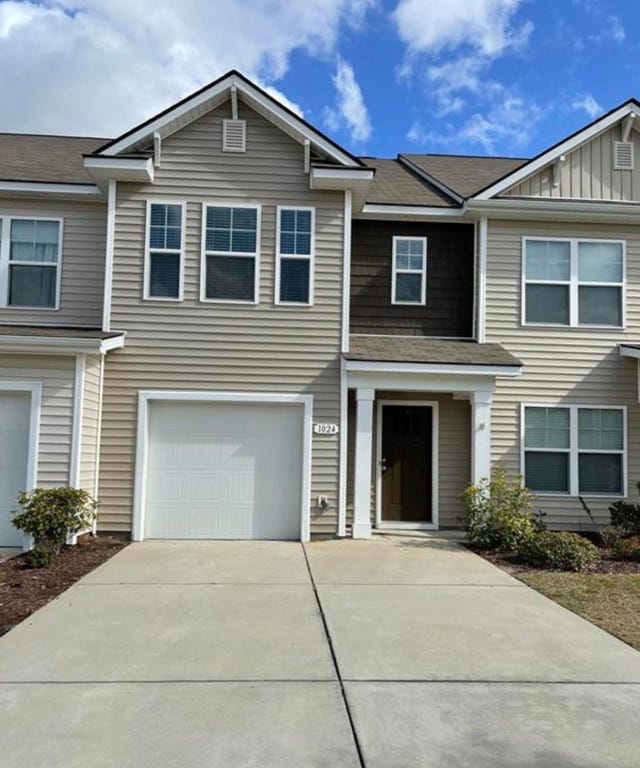
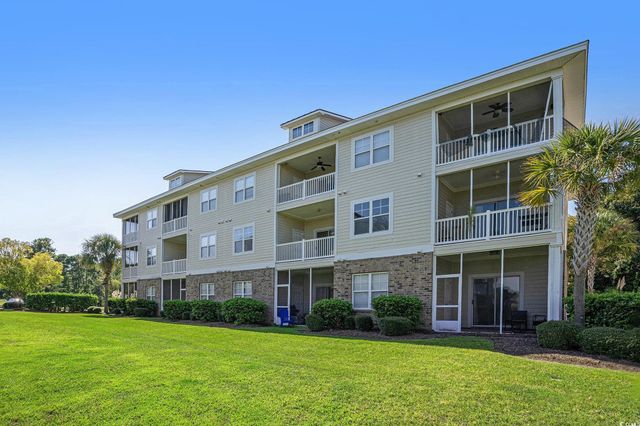

Similar Homes Nearby
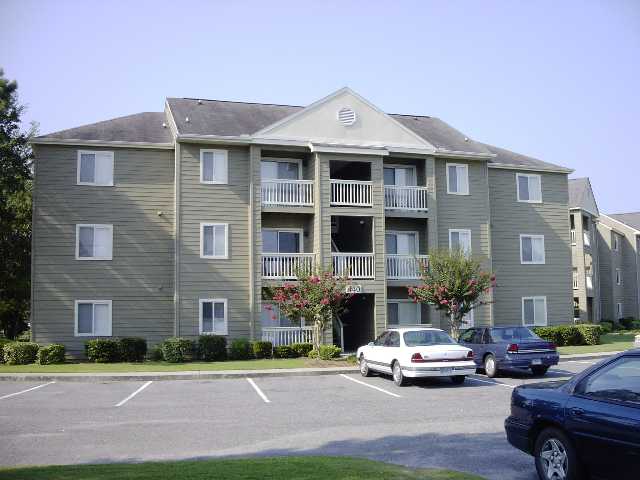
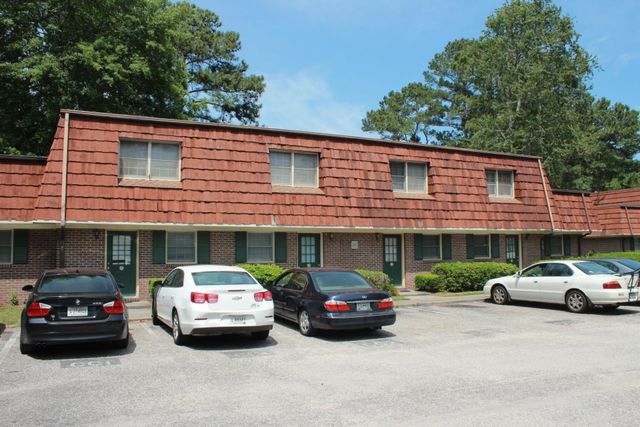
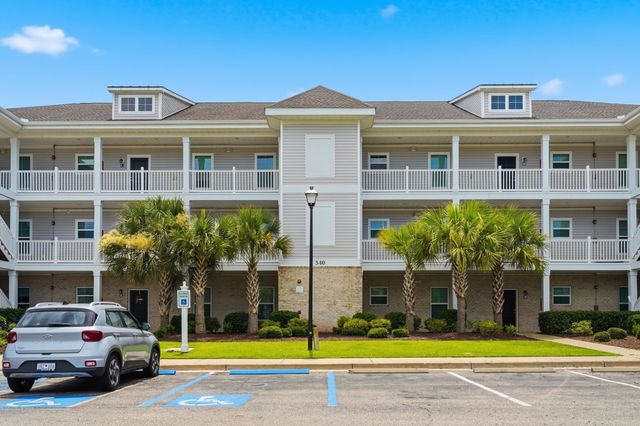
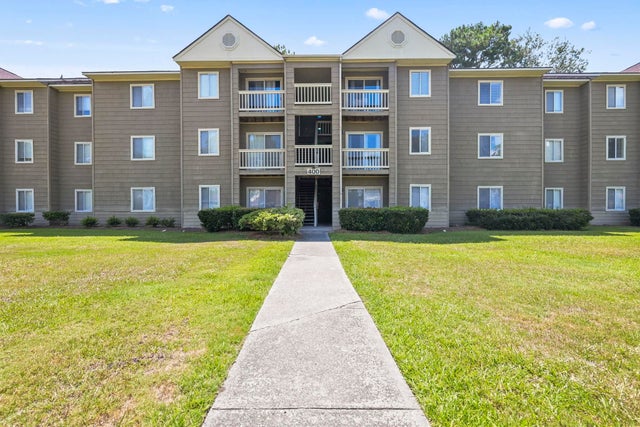
Similar Home Values
Comparable nearby listings and their asking prices.
| Address | Price | Beds | Baths | Sq Ft |
|---|---|---|---|---|
| 302 Kiskadee Loop 2F, Conway, SC | $151,500 | 2 | — | 1,050 |
| 460-A Myrtle Greens Dr. 460-A, Conway, SC | $155,000 | 2 | — | 1,028 |
| 1025 Carolina Rd. CC-4, Conway, SC | $155,000 | 3 | — | 1,280 |
| 340 Kiskadee Loop G, Conway, SC | $155,000 | 2 | — | 1,057 |
| 304 Kiskadee Loop 3G, Conway, SC | $158,000 | 2 | — | 1,050 |
| 400 Myrtle Greens Dr. K, Conway, SC | $158,500 | 2 | — | 1,028 |
Moving Cost Estimate
EXIT Agents in Conway


