

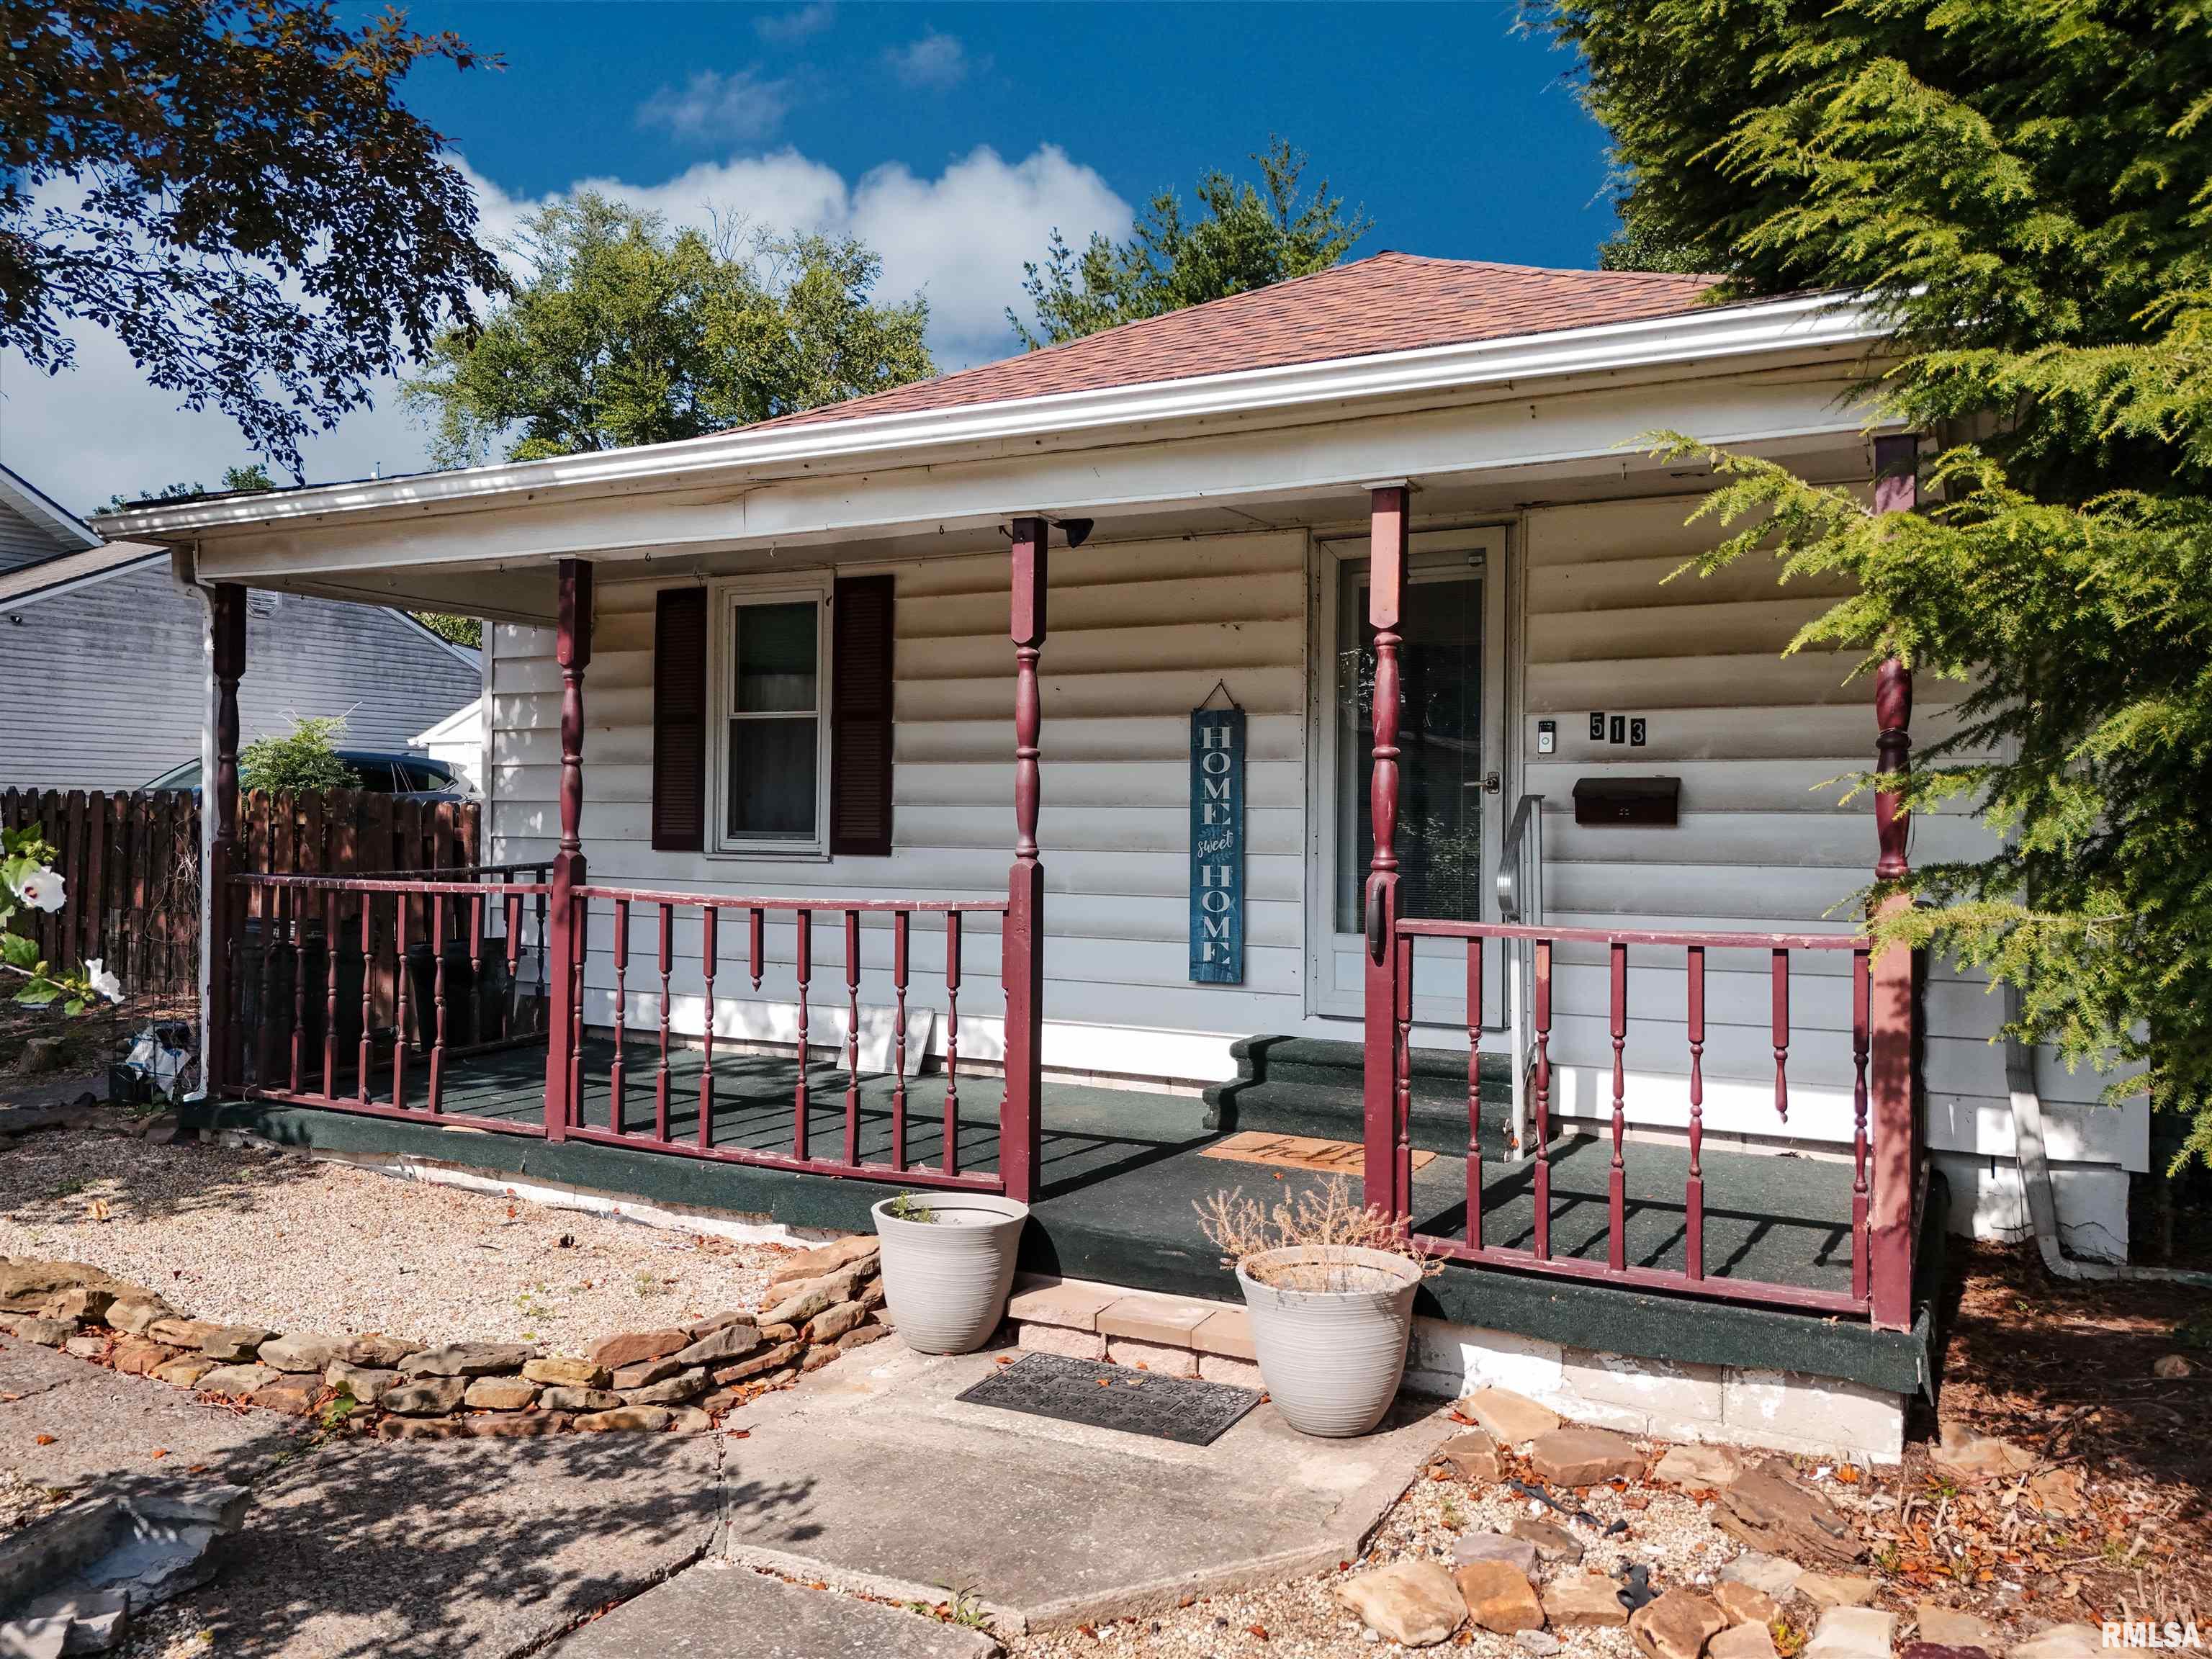
513 N 21ST Street, Herrin, IL 62948
None · Williamson County
Key Facts
Description
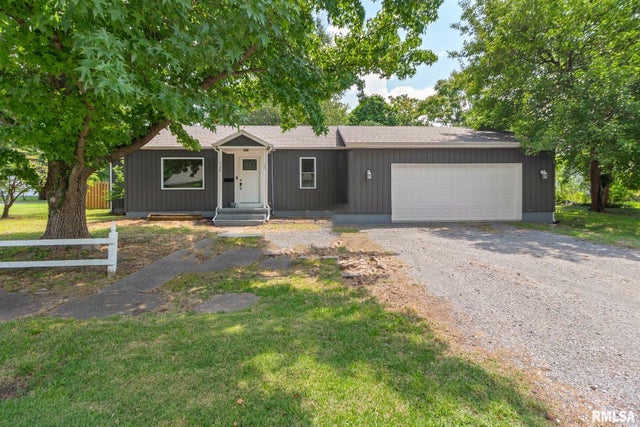
Sometimes it’s the homes you least expect that surprise you the most. With 3 bedrooms, 2 bathrooms, 1,404 square feet of living space, and nearly half an acre across three parcels, this property offers space that’s increasingly hard to find within city limits. The spacious living room serves as the heart of the home and flows seamlessly into the generously sized kitchen and dining area, creating a functional layout for both everyday living and entertaining. The kitchen offers abundant cabinetry, ample counter space, and plenty of room for gathering with family and friends. The primary suite features its own private bath while two additional bedrooms provide flexibility for guests, a home office, or growing households. Step outside to enjoy the fenced backyard, patio area, and additional green space made possible by the two extra parcels included with the property. Whether you envision gardening, outdoor entertaining, play space, or simply enjoying a little extra elbow room, this property offers possibilities that are hard to come by in town. Move-in ready and thoughtfully maintained, this home combines comfortable living spaces with an oversized lot in a convenient in-town location. Whether you’re searching for your first home, looking to downsize, or adding to your investment portfolio, this property deserves a closer look.
Property Information
Property Type
Residential
Sub-Type
Single Family Residence
Style
Bungalow
Year Built
1946
Living Area
1,404 sq ft
Lot Size
0.45 acres
Lot Dimensions
90x82
Garage Spaces
1
Days on Market
13
MLS® Listing#
PA1268073
Property Features
Interior
Appliances
Cooling
Heating
Fireplace
Basement
Parking
Patio
Construction
Foundation
Roof
Windows
Other Structures
Sewer
Water Source
Rooms
- Basement
- Bedroom 111x11Main
- Bedroom 212x10Main
- Bedroom 312x10Main
- Dining Room14x9Main
- Kitchen12x11Main
- Living Room12x22Main
Schools
- Elementary:
- Herrin Elementary
- Middle:
- Herrin
- High:
- Herrin
Financial Details
HOA
Yes
Annual Taxes
$2,556
Tax year 2024
Parcel Number
02-19-341-002
Directions
From Rt 148 West, turn left on Monroe St. Turn right onto 21st Street. Home is on the left.
Affordability Calculator
$27,000
Estimated monthly payment
$719/mo
Principal $108,000 · Est. interest $150,670 over 30 yrs
Neighborhood Market Statistics
How this home compares to active listings in Herrin, IL
- 59
- Median Days on Market
- 1,335
- Median Sq Ft
- $97
- Median Price / Sq Ft
- 48
- Active Listings
- Its price per sq ft is 1% below the area median.
Market statistics compiled from active EXIT Realty® and MLS listings in Herrin, IL.
Location

Points of Interest in Herrin, IL
Showing the Herrin area map.
Nearby Schools
North Side Primary Center
Elementary · 0.3 mi away
Our Lady of Mt Carmel
School · 0.3 mi away
Herrin High School
Secondary · 0.7 mi away
Herrin Community
School · 0.7 mi away
Herrin Junior High School
Secondary · 0.9 mi away
Herrin Elementary School
Elementary · 1.5 mi away
Unity Christian School
School · 2.4 mi away
Carterville Intermediate School
Secondary · 3.9 mi away
Malones Early Learning Center
School · 3.9 mi away
Carterville Cusd
School · 3.9 mi away
Southern Illinois Collegiate Common Market (Siccm)
Secondary · 4.1 mi away
Carterville High School
Secondary · 4.3 mi away
Agape Christian High School
Secondary · 4.9 mi away
Tri-C Elementary School
Elementary · 5.1 mi away
Southern Illinois University Carbondale
School · 5.1 mi away
Carterville High School
Secondary · 5.2 mi away
Jefferson Elementary School
Elementary · 5.7 mi away
Johnston City Schools
School · 5.7 mi away
Marion Adventist Christian School
School · 5.7 mi away
Washington Middle School
Secondary · 6.0 mi away
Commute Calculator
Nearby Homes

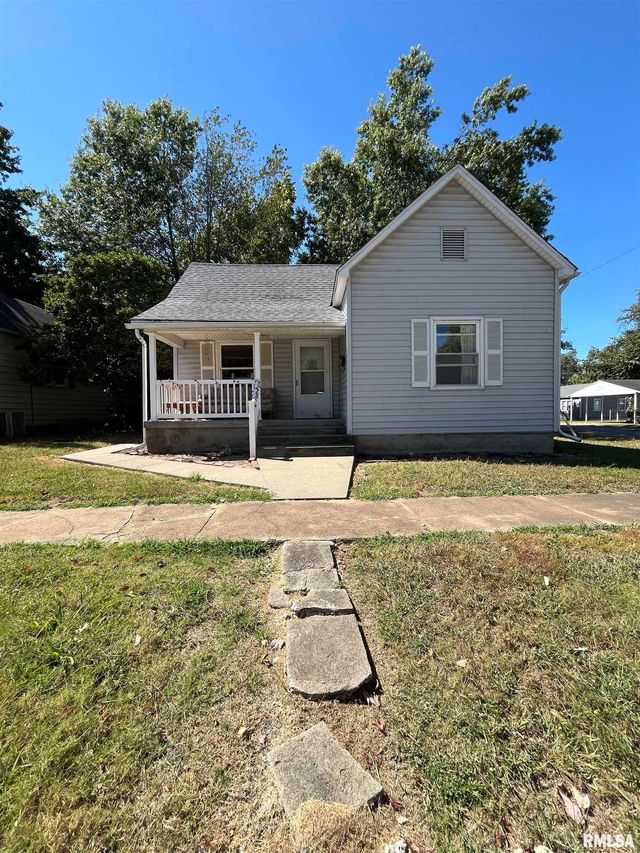
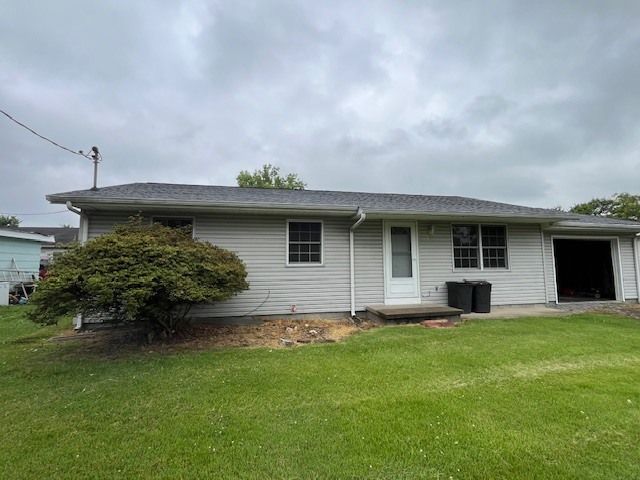
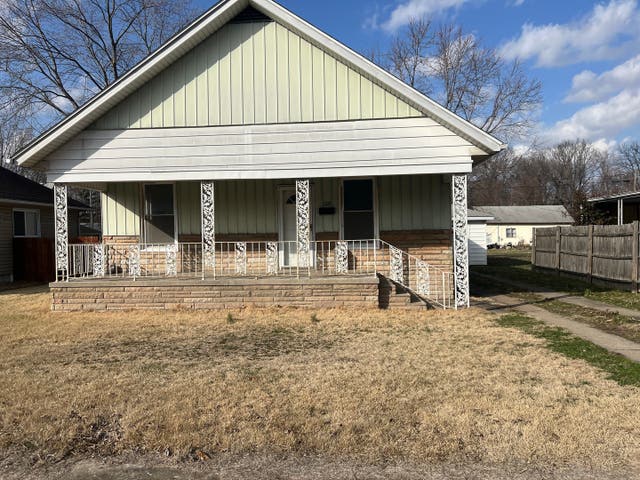
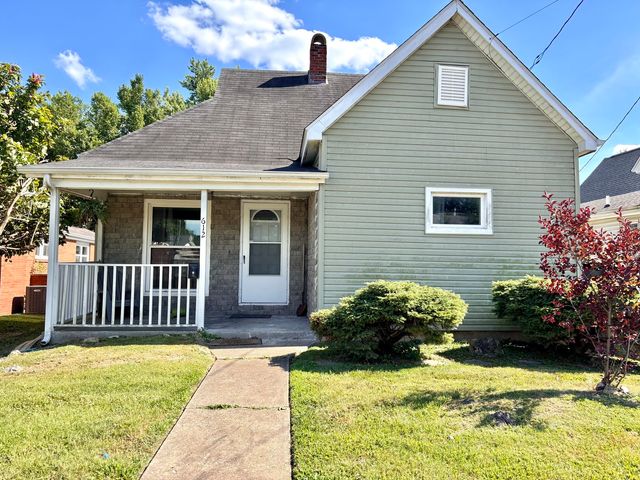
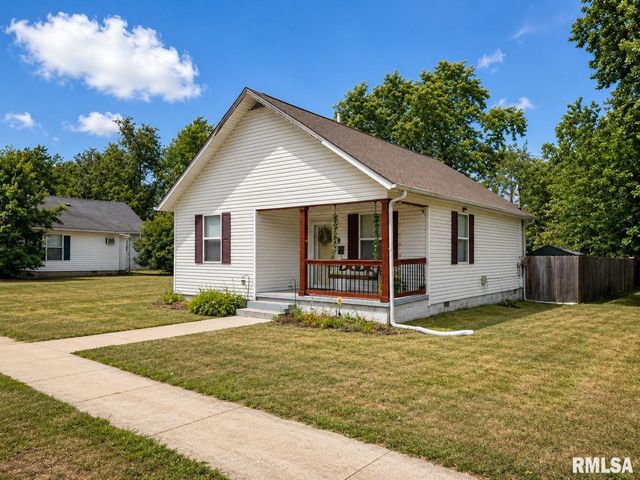
Similar Homes Nearby
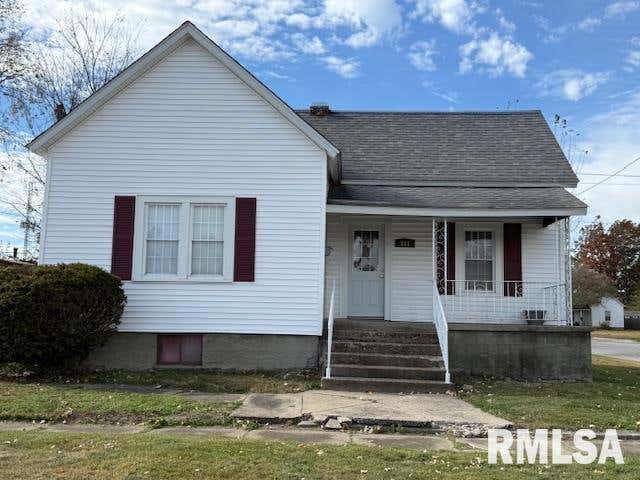


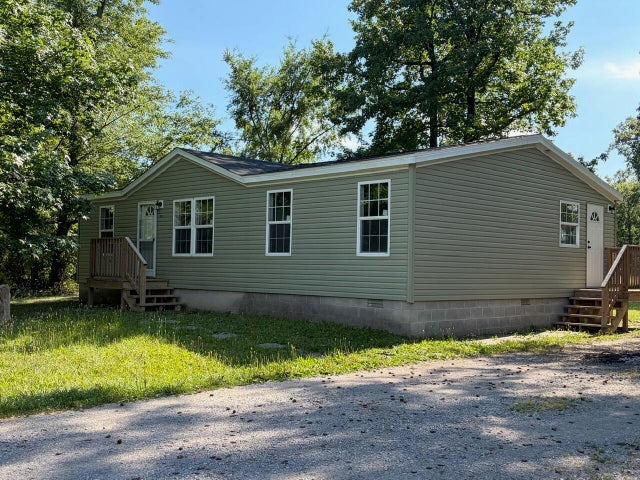
Similar Home Values
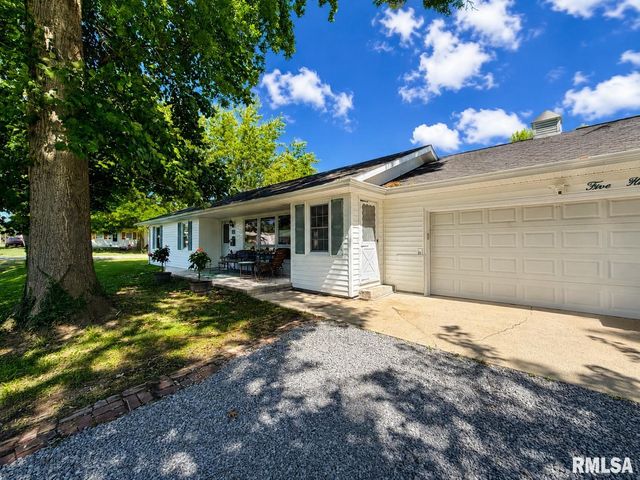
Comparable nearby listings and their asking prices.
| Address | Price | Beds | Baths | Sq Ft |
|---|---|---|---|---|
| 121 N 9TH Street, Herrin, IL | $95,000 | 3 | 1 | 1,352 |
| 313 N 9th Street, Herrin, IL | $95,500 | 2 | 1 | 981 |
| 1109 N PARK Avenue, Herrin, IL | $99,500 | 3 | 2 | 950 |
| 1609 N 11th Street, Herrin, IL | $132,000 | 3 | 2 | 1,150 |
| 320 N 30TH Street, Herrin, IL | $139,000 | 2 | 1 | 1,000 |
| 500 N 8TH Street, Herrin, IL | $139,900 | 3 | 2 | 1,320 |
Moving Cost Estimate
EXIT Agents in Herrin


Listing Courtesy: HOUSE 2 HOME REALTY - Mobile: 618-944-0057
Presented by: Kristen Anastasi