

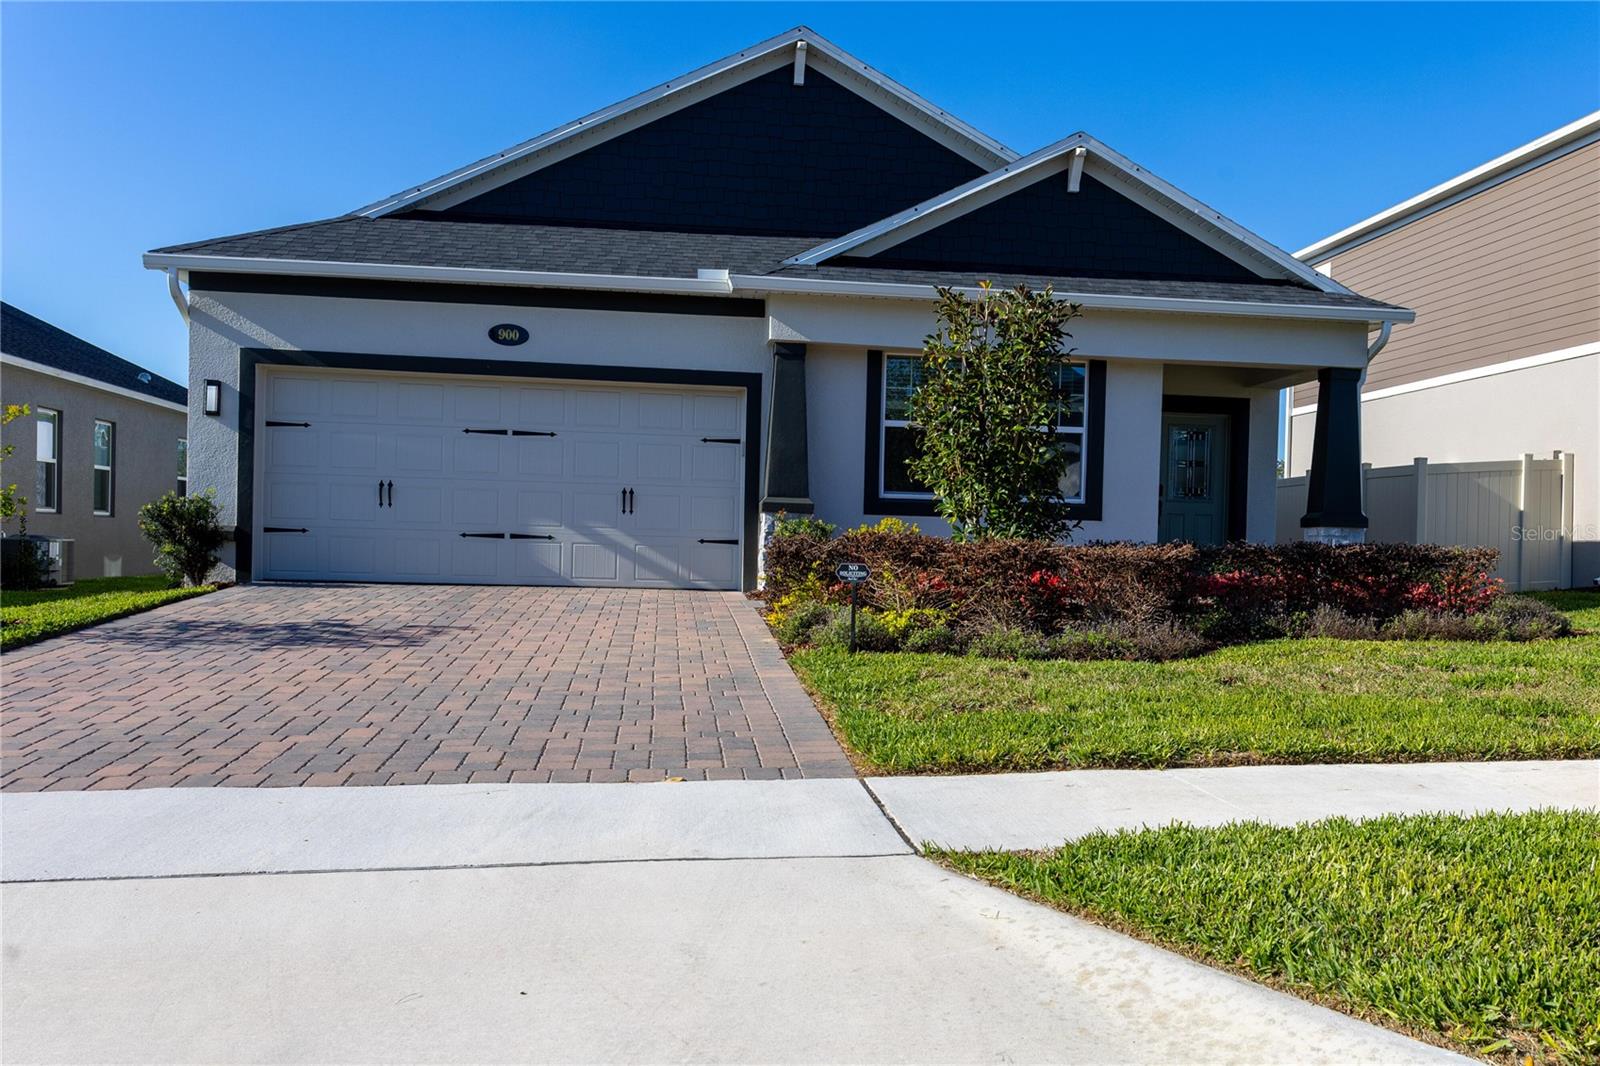
900 POINTE EMERSON BOULEVARD, APOPKA, FL 32703
EMERSON POINTE-APOPKA · Orange County
Key Facts
Description
Discover the potential of this expansive land property located at 900 Pointe Emerson Blvd in Apopka, FL. Better than new & move-in ready! Built in 2024, this stunning 4-bedroom, 3-bath home has 2,150 sq ft of beautifully upgraded living space in a prime Orlando-area location. From the moment you walk in, you’ll love the open-concept layout designed for both everyday living and entertaining. The main living areas feature sleek tile flooring, while all bedrooms have soft, comfortable carpeting for a cozy retreat. The kitchen and bathrooms shine with elegant granite countertops, upgraded fixtures, and modern finishes throughout. The spacious primary suite is a true escape, featuring a tray ceiling, designer touches, and a beautifully upgraded bathroom with glass shower doors. Enjoy Florida living at its best on your screened-in porch with no rear neighbors, giving added privacy and peaceful views. This home also includes LED lighting throughout, upgraded hardware, floating accent tables, and an EV charging port in the garage. Unbeatable location! Quick access to Highway 414, just a short drive to Downtown Orlando, major attractions, shopping, schools, and hospitals. Located in a gated community with a low HOA of $167/month, you’ll enjoy resort-style amenities including a clubhouse, swimming pool, playground, and dog park. Energy-efficient and packed with upgrades—this home is the perfect combination of style, comfort, and convenience.
Property Information
Property Type
Residential
Sub-Type
Single Family Residence
Year Built
2024
Living Area
2,567 sq ft
Lot Size
0.17 acres
Garage Spaces
2
Ownership
Fee Simple
Zoning
PD
Days on Market
106
MLS® Listing#
O6394235
Property Features
Interior
Appliances
Cooling
Heating
Flooring
Parking
Laundry
Construction
Foundation
Roof
Utilities
Sewer
Water Source
Rooms
- First
- First
- Bathroom 3First
- Bedroom 2First
- Bedroom 2First
- Bedroom 3First
- Bedroom 4First
- Family RoomFirst
- KitchenFirst
- LaundryFirst
- Living RoomFirst
- Master BathroomFirst
- Master BedroomFirst
- Master BedroomFirst
Financial Details
HOA
$167 / Monthly
Joe Stukkie
Annual Taxes
$6,594
Tax year 2025
Parcel Number
21-21-28-2524-00-120
Directions
Drive south on S Park Ave/CR 435. Right to East Michael Gladden Bld. Left to Marden Road. Left to Pointe Emerson Bld. Property is on the right.
Affordability Calculator
$99,980
Estimated monthly payment
$2,661/mo
Principal $399,920 · Est. interest $557,924 over 30 yrs
Neighborhood Market Statistics
How this home compares to active listings in APOPKA, FL
- $473,301
- Median Listing Price
- 61
- Median Days on Market
- 2,077
- Median Sq Ft
- $216
- Median Price / Sq Ft
- 505
- Active Listings
- This home’s price is 6% above the area median.
- Its price per sq ft is 10% below the area median.
Market statistics compiled from active EXIT Realty® and MLS listings in APOPKA, FL.
Location

Points of Interest in APOPKA, FL
Showing the APOPKA area map.
Nearby Schools
Central Florida Preparatory School
Elementary · 0.3 mi away
Wheatley Park
School · 0.6 mi away
Eagle's Nest Christian Academy
School · 1.5 mi away
Kid City USA
School · 1.6 mi away
Apopka Elementary School
Elementary · 2.2 mi away
Clarcona Elementary School
Elementary · 2.2 mi away
Sheeler High School
Secondary · 2.3 mi away
Trinity Christian School
School · 2.4 mi away
Apopka Middle School
Secondary · 2.4 mi away
A Books Christian Academy
School · 2.5 mi away
Dream Lake Elementary School
Elementary · 2.5 mi away
Lovell Elementary
Elementary · 2.6 mi away
Champions at Apopka Elementary School
Elementary · 2.6 mi away
Lakeville Elementary
Elementary · 2.7 mi away
Donatello School of Nursing and Healthcare
School · 2.7 mi away
Piedmont Lakes Middle
Secondary · 2.8 mi away
Apopka High School
Secondary · 2.8 mi away
Amikids Orlando
Secondary · 2.9 mi away
Wekiva High School
Secondary · 3.2 mi away
Radiant Life Academy
School · 3.2 mi away
Commute Calculator
Nearby Homes

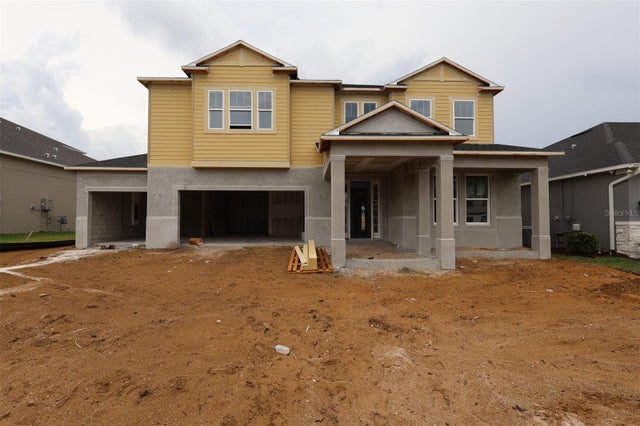

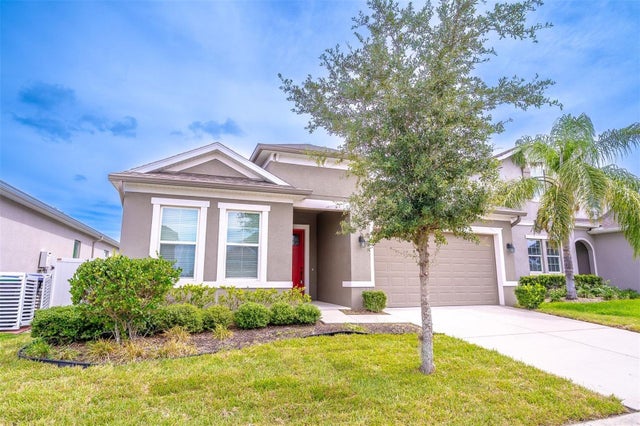
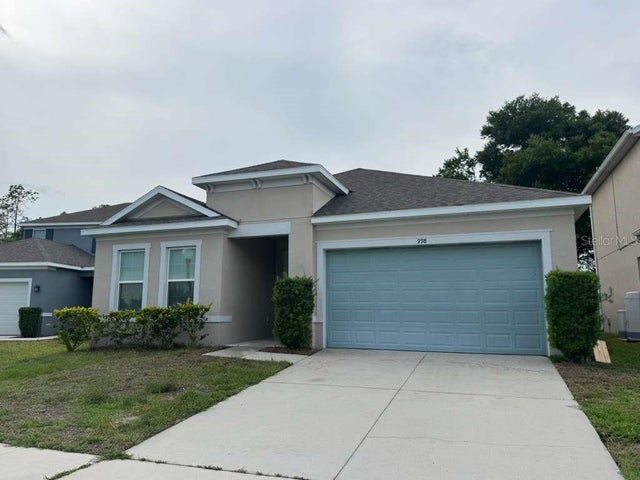

Similar Homes Nearby
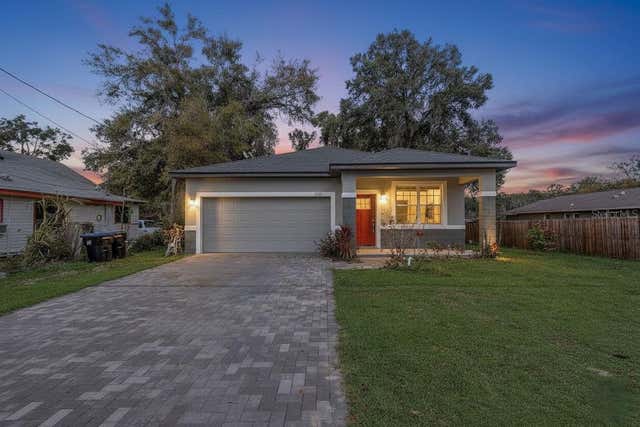
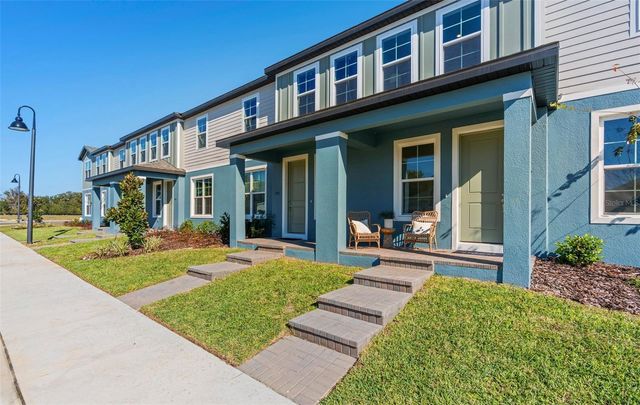


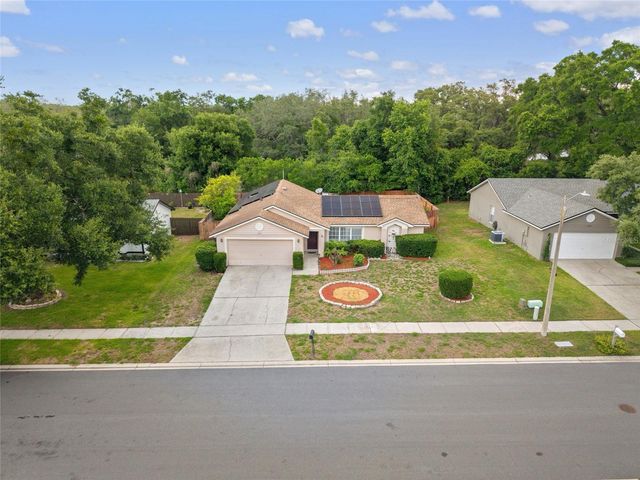
Similar Home Values
Comparable nearby listings and their asking prices.
| Address | Price | Beds | Baths | Sq Ft |
|---|---|---|---|---|
| 309 E 13TH STREET, APOPKA, FL | $349,995 | 3 | 2 | 1,503 |
| 644 EMERALD GROVE DRIVE, APOPKA, FL | $349,999 | 4 | 3 | 1,766 |
| 715 BLISSFUL GARDENS WAY, APOPKA, FL | $349,999 | 3 | 3 | 1,766 |
| 1919 DEANNA DRIVE, APOPKA, FL | $350,000 | 3 | 2 | 1,336 |
| 243 W MARTIN STREET, APOPKA, FL | $350,000 | 4 | 2 | 1,194 |
| 1219 MAYBROOK STREET S, APOPKA, FL | $350,000 | 3 | 2 | 1,556 |
Moving Cost Estimate
EXIT Agents in APOPKA


Listing Courtesy: BEYCOME OF FLORIDA LLC - 844-239-2663
Last Updated: 2026-03-27