

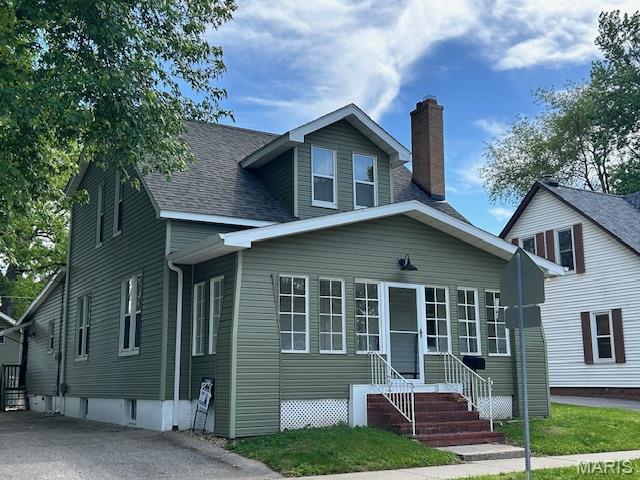
415 W 3rd Street, O'Fallon, IL 62269
Wachters 2nd Add · St. Clair County
Key Facts
Description
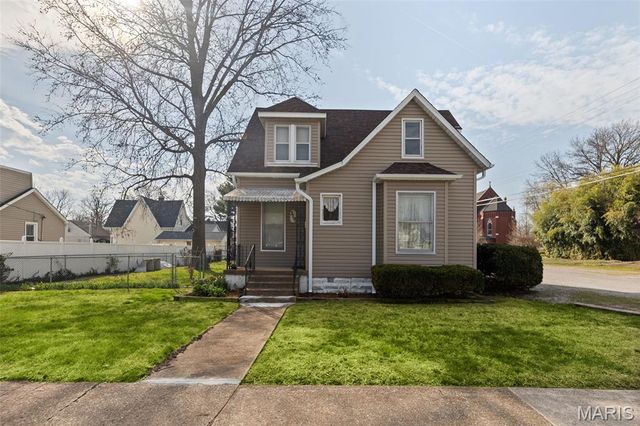
This delightful residence offers the perfect blend of small-town comfort and modern convenience, with so many updates and features. NEWER WINDOWS, NEW ROOF, NEW SIDING, NEW GUTTERS, NEW FLOORING, FRESHLY painted, to name just a few. Home has a sunroom in the front to welcome you and walks into large living room with crown molding and huge baseboards. Wood burning fireplace with 3 sided mantle, original ornate wood floors and new carpeting. Formal dining room has wood floors, chair rail, and molding also. Kitchen has new luxury vinyl flooring, new countertops and appliances, stove, dishwasher, microwave (all included). Breakfast bar and a large kitchenette with windows overlooking the fenced backyard also has new flooring. Primary bedroom on the main floor has new ceiling fan and 2 closets, new flooring and fresh paint. Main floor full bathroom has also been recently remodel. Laundry located on the main floor also. 3 more bedrooms upstairs, all have new fixtures, new carpet, freshly painted and a full jack and Jill bathroom too! Full unfinished basement provides tons of storage and possible square footage in the future. Detached garage also has more storage & fenced backyard offers fire pit and patio for enjoying the outdoors. Close to downtown and St. Clare school. Come and see all this home has to offer! Call your favorite realtor and get a private tour! Open House Sunday from 2-4pm.
Property Information
Property Type
Residential
Sub-Type
Single Family Residence
Structure Type
House
Year Built
1902
Living Area
2,200 sq ft
Lot Size
0.14 acres
Lot Dimensions
58.62X107.34
Garage Spaces
1
Days on Market
192
MLS® Listing#
26000020
Property Features
Exterior
Appliances
Cooling
Heating
Flooring
Fireplace
Basement
Parking
Laundry
Patio
Fencing
Lot Features
Construction
Windows
Community
Utilities
Sewer
Water Source
Rooms
- 23x6Main
- 13x13Main
- Bathroom13x4Main
- Bathroom7x5First
- Bedroom 217x10First
- Bedroom 317x9First
- Bedroom 417x8First
- Dining Room13x13Main
- Kitchen22x21Main
- Living Room26x13Main
Schools
- Elementary:
- OFALLON DIST 90
- Middle:
- OFALLON DIST 90
- High:
- OFallon
Financial Details
HOA
None
Annual Taxes
$4,497
Tax year 2024
Parcel Number
04-30.0-410-039
Directions
Highway 50 to W 3rd St.
Affordability Calculator
$64,000
Estimated monthly payment
$1,703/mo
Principal $256,000 · Est. interest $357,143 over 30 yrs
Neighborhood Market Statistics
How this home compares to active listings in O'Fallon, IL
- $457,143
- Median Listing Price
- 46
- Median Days on Market
- 2,777
- Median Sq Ft
- $166
- Median Price / Sq Ft
- 92
- Active Listings
- This home’s price is 30% below the area median.
- Its price per sq ft is 13% below the area median.
Market statistics compiled from active EXIT Realty® and MLS listings in O'Fallon, IL.
Location
Map is currently unavailable for this location.
Points of Interest in O'Fallon, IL
Showing the O'Fallon area map.
Commute Calculator
Nearby Homes

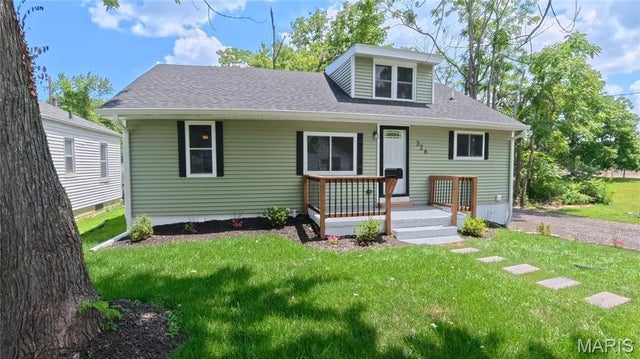

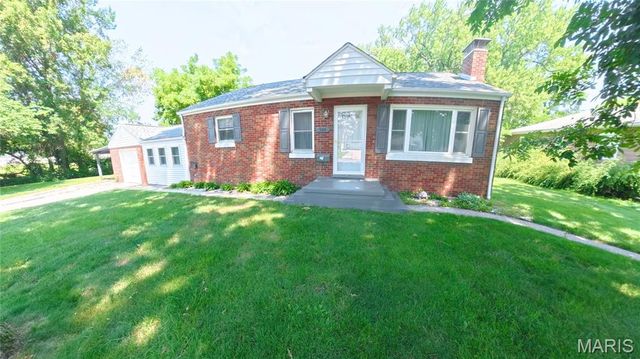
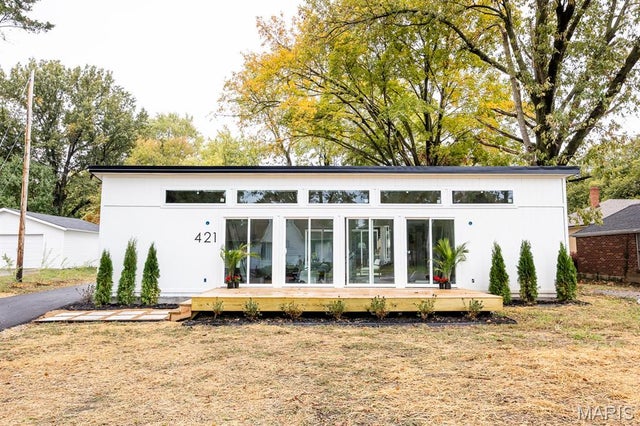
Similar Homes Nearby


Similar Home Values
Comparable nearby listings and their asking prices.
| Address | Price | Beds | Baths | Sq Ft |
|---|---|---|---|---|
| 608 S Augusta Street, O'Fallon, IL | $225,000 | 3 | 2 | 1,224 |
| 745 Erika Street, O'Fallon, IL | $229,900 | 3 | 4 | 2,106 |
| 118 Alice Drive, O'Fallon, IL | $244,500 | 3 | 2 | 1,454 |
| 1314 Terrace Green Lane, O'Fallon, IL | $264,900 | 3 | 2 | 1,282 |
| 506 E Washington Street, O'Fallon, IL | $289,900 | 4 | 3 | 1,569 |
| 213 Evergreen Drive, O'Fallon, IL | $295,000 | 3 | 2 | 1,832 |
Moving Cost Estimate
EXIT Agents in O'Fallon


Listing Courtesy: HomePro Real Estate - 6185732400
Presented by: Julie Stone