

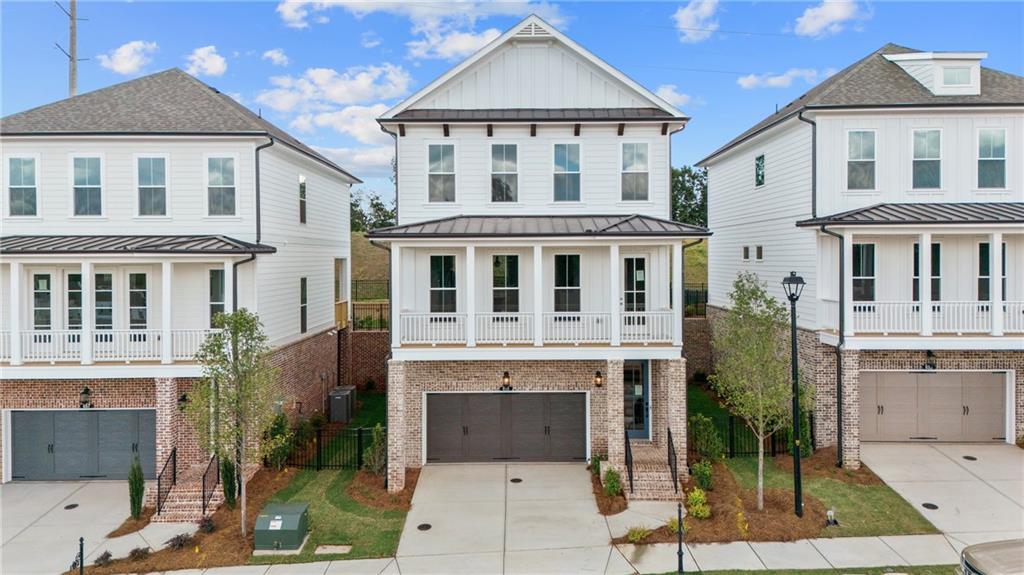
655 Summit Hill Way, Cumming, GA 30040
Palisades · Forsyth County
Key Facts
Description
HOME OF THE MONTH - Elevate Your Savings at Palisades with Preferred Lender for the month of July! Discover The Aspen by The Providence Group. Step into a lifestyle of elegance, comfort, and convenience at Palisades—an exclusive community known for its peaceful charm and impressive views. Presenting a beautifully designed, three-story new construction home featuring 4 bedrooms and 3.5 bathrooms, ideal for those who desire thoughtful design and plenty of room to live, entertain, and unwind. The terrace level offers a secluded guest suite complete with a full bath, a private covered patio, and a fenced courtyard—perfect for visiting family, long-term guests, or creating a quiet home office or studio space. It’s a welcoming and functional extension of the home with its own sense of retreat. Light-Filled Living, Crafted for Comfort The main level embraces open-concept living, with oversized windows that let natural light pour in, creating an airy and inviting atmosphere. The spacious family room flows effortlessly to a classic Charleston-inspired front porch, ideal for evening conversations or morning relaxation. In the center of this level, a chef-style kitchen takes center stage with 42” soft-close cabinets, quartz countertops, under-cabinet lighting, and premium stainless steel appliances. The adjacent dining space opens to a covered back deck—perfect for outdoor meals or a quiet evening overlooking the landscaped backyard. An Elevated Owner’s Escape The top floor is thoughtfully designed for both privacy and ease. The expansive owner’s suite offers tranquil views through large windows, creating a peaceful place to recharge. Two secondary bedrooms and a centrally located laundry room complete this level, providing both convenience and practicality. Everything You Need, Close to Everything You Love Situated just 1.5 miles from Interstate 400 and a quick drive to the vibrant Cumming City Center, historic downtown, local parks, and the Halcyon shopping and dining hub, this home offers unparalleled access to both recreation and retail. Enjoy weekends at Lake Lanier, just minutes away, with boating, hiking, and more at your fingertips. Make this beautifully appointed Palisades home your own. Scenic charm, smart design, and a lifestyle of ease await. [The Aspen II]
Property Information
Property Type
Residential
Sub-Type
Single Family Residence
Style
Contemporary / Modern
Year Built
2025
Stories
3
Living Area
2,552 sq ft
Lot Dimensions
40x100
Garage Spaces
2
Ownership
Fee Simple
Days on Market
101
MLS® Listing#
7748878
Property Features
Interior
Exterior
Appliances
Cooling
Heating
Flooring
Fireplace
Basement
Pool
Parking
Laundry
Patio
Fencing
Lot Features
Construction
Foundation
Roof
Windows
Security
Other Structures
Community
Utilities
Sewer
Water Source
Schools
- Elementary:
- Cumming
- Middle:
- Otwell
- High:
- Forsyth Central
Financial Details
HOA
$200 / Monthly
Parcel Number
C34 034
Directions
GPS Address: 607 Skytop Drive, Cumming, GA 30040 | Showcase Home: 1st single family on the RIGHT
Affordability Calculator
$123,980
Estimated monthly payment
$3,299/mo
Principal $495,920 · Est. interest $691,853 over 30 yrs
Neighborhood Market Statistics
How this home compares to active listings in Cumming, GA
- $663,524
- Median Listing Price
- 49
- Median Days on Market
- 3,117
- Median Sq Ft
- $224
- Median Price / Sq Ft
- 2,107
- Active Listings
- This home’s price is 7% below the area median.
- Its price per sq ft is 8% above the area median.
Market statistics compiled from active EXIT Realty® and MLS listings in Cumming, GA.
Location
Map is currently unavailable for this location.
Points of Interest in Cumming, GA
Showing the Cumming area map.
Commute Calculator
Nearby Homes



Similar Homes Nearby

Similar Home Values
Comparable nearby listings and their asking prices.
| Address | Price | Beds | Baths | Sq Ft |
|---|---|---|---|---|
| 6304 Heardsville RD, Cumming, GA | $435,000 | 3 | — | — |
| 3329 Castleberry Village Circle, Cumming, GA | $435,000 | 3 | 3 | 1,950 |
| 6304 Heardsville Road, Cumming, GA | $435,000 | 3 | 2 | 1,440 |
| 4860 Meadow Overlook DR, Cumming, GA | $435,000 | 3 | — | 1,951 |
| 4860 Meadow Overlook Drive, Cumming, GA | $435,000 | 3 | 4 | 1,951 |
| 3329 Castleberry Village CIR, Cumming, GA | $435,000 | 3 | — | — |
Moving Cost Estimate
EXIT Agents in Cumming


Listing Courtesy: The Providence Group Realty, LLC. - 678-475-9400
Last Updated: 2026-04-07