

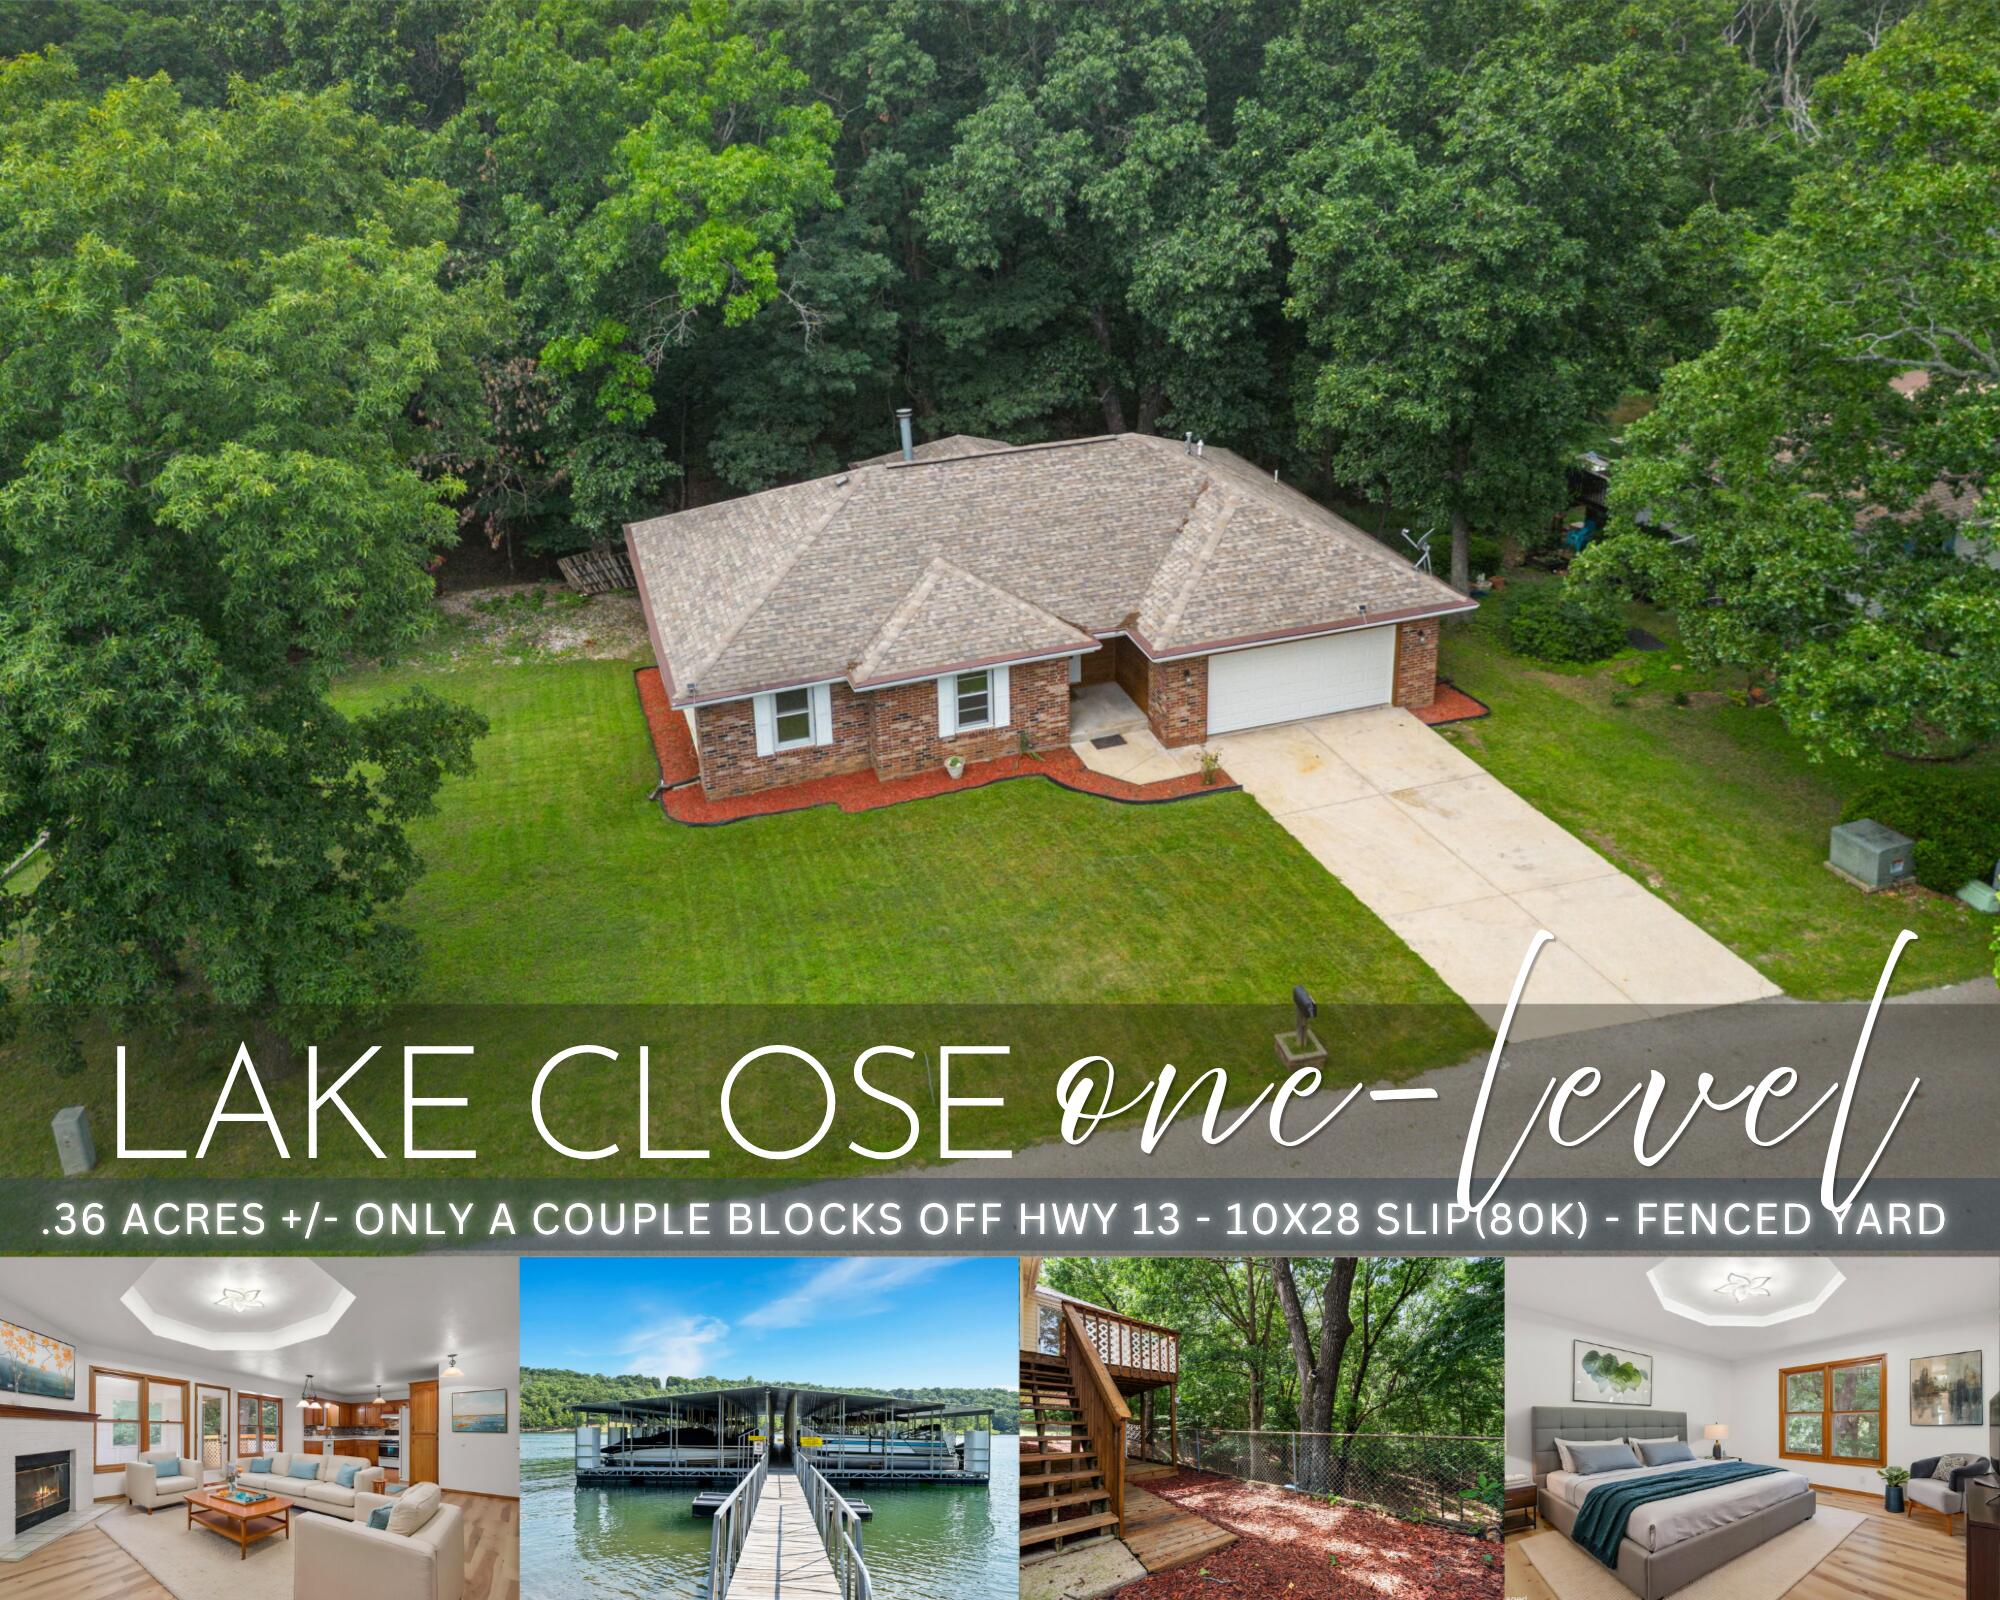
8 Northwoods Drive, Kimberling City, MO 65686
Kimberling Hills · Stone County
Key Facts
Description
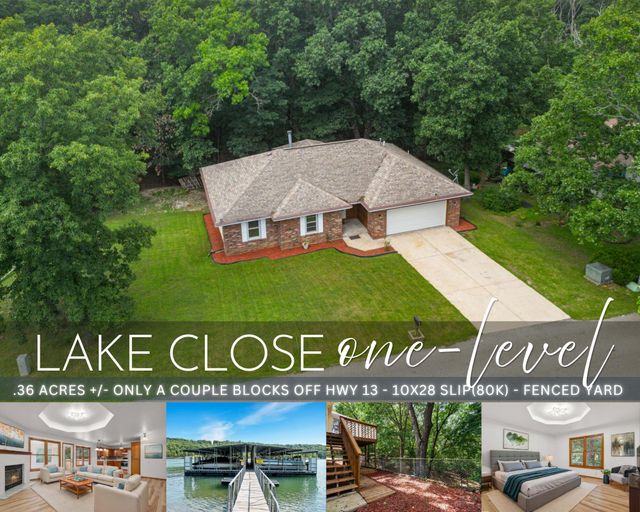
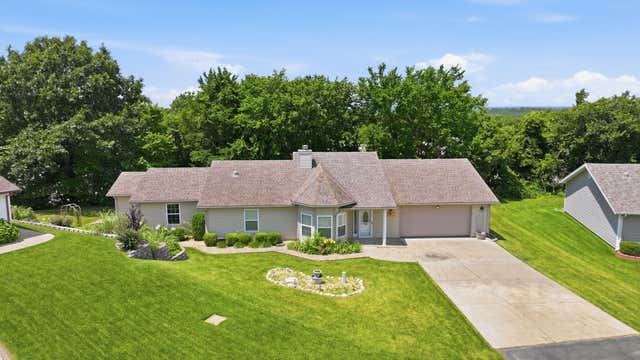
Lake life, easy living & an unbeatable location await at 8 Northwoods Drive! Perfectly suited for retirement, a full-time residence or a peaceful lake escape, this exceptionally well-maintained, all-one-level home offers a quiet country setting just a couple blocks off Hwy 13, a hop, skip & jump from Kimberling City and an easy drive to Branson. Nestled among mature hardwoods on .36 acres in a beautifully planned, lake-loving neighborhood where neighbors wave during evening sunset strolls, you're only min to Port of Kimberling Marina, local spas, boutiques, eateries & everyday conveniences. Multiple 10x28 boat slips are also available at nearby Irish Hills for add $80k ea. Inside, the foyer opens to a spacious kitchen, dining & living area anchored by a wood-burning fireplace, delivering that warm cozy Ozark Mt. feel. Everything you need is conveniently located on one level, including a generous owner's ensuite w/walk-in shower, main-level laundry, 2 XL guest bedrooms, 2nd full bath & relaxing screened deck attached to a spacious open deck overlooking the woods & abundant wildlife. New paint, new flooring, new glass tiled backsplash in kitchen, new light fixtures & thoughtful updates create a truly move-in-ready package. Outside, enjoy a covered front porch, lovingly developed landscaping, fenced backyard, mature shade trees, abundant space for pets, guests or garden plans, plus a 2-car garage for all the lake toys. New cherished memories await just in time for lake season at 8 Northwoods Drive!
Property Information
Property Type
Residential
Sub-Type
Single Family Residence
Year Built
1993
Living Area
1,292 sq ft
Lot Size
0.36 acres
Lot Dimensions
150.68 x 119.04 x 153.99 x 87.01
Garage Spaces
4
MLS® Listing#
60327744
Property Features
Interior
Exterior
Appliances
Cooling
Heating
Flooring
Fireplace
Laundry
Fencing
Lot Features
Construction
Roof
Windows
Sewer
Water Source
Rooms
- 7.25 x 8
- 14.42 x 9.64
- 9.64 x 16.42
- 7.64 x 7.08
- 5.42 x 3.42
- 21 x 20.58
- Bedroom 211.9 x 12.58
- Bedroom 310.75 x 15.17
- Kitchen9.33 x 11.58
- Laundry6 x 5.17
- Living Room13.17 x 18.64
- Master Bathroom7.58 x 7.42
- Master Bedroom14.17 x 14.83
- Utility Room4.17 x 3.17
Schools
- Elementary:
- Reeds Spring
- Middle:
- Reeds Spring
- High:
- Reeds Spring
Financial Details
Annual Taxes
$1,168
Tax year 2025
Parcel Number
11-8.0-33-001-003-021.000
Directions
Hwy 13 to Joe Bald Rd to right on Summit to right on Northwoods.
Affordability Calculator
$67,500
Estimated monthly payment
$1,796/mo
Principal $270,000 · Est. interest $376,674 over 30 yrs
Neighborhood Market Statistics
How this home compares to active listings in Kimberling City, MO
- $311,954
- Median Listing Price
- 54
- Median Days on Market
- 1,711
- Median Sq Ft
- $179
- Median Price / Sq Ft
- 2,103
- Active Listings
- This home’s price is 8% above the area median.
- Its price per sq ft is 46% above the area median.
Market statistics compiled from active EXIT Realty® and MLS listings in Kimberling City, MO.
Location

Points of Interest in Kimberling City, MO
Showing the Kimberling City area map.
Nearby Schools
Reeds Spring High School
Secondary · 4.9 mi away
The Reeds Spring School District
School · 4.9 mi away
Reeds Spring Schools
School · 5.0 mi away
Reeds Spring Elementary School
Elementary · 5.2 mi away
Reeds Spring Intermediate School
Secondary · 5.3 mi away
Reeds Spring Primary School
Elementary · 5.3 mi away
Reeds Spring Middle School
Elementary · 5.6 mi away
Gibson Technical Center
Secondary · 5.7 mi away
Branson Early Head Start
School · 8.3 mi away
Cedar Ridge Elementary
Elementary · 9.7 mi away
Cedar Ridge Primary
Elementary · 9.8 mi away
Gateway Church Austin
School · 10.0 mi away
Apostolic Christian School
School · 10.4 mi away
Branson Schools
School · 10.6 mi away
Blue Eye Middle School
Secondary · 10.7 mi away
Branson High School
Secondary · 10.8 mi away
Buchanan Elementary School
Elementary · 10.8 mi away
Buchanan Intermediate
Secondary · 10.8 mi away
Blue Eye High School
Secondary · 10.9 mi away
Galena High
Secondary · 11.0 mi away
Commute Calculator
Nearby Homes

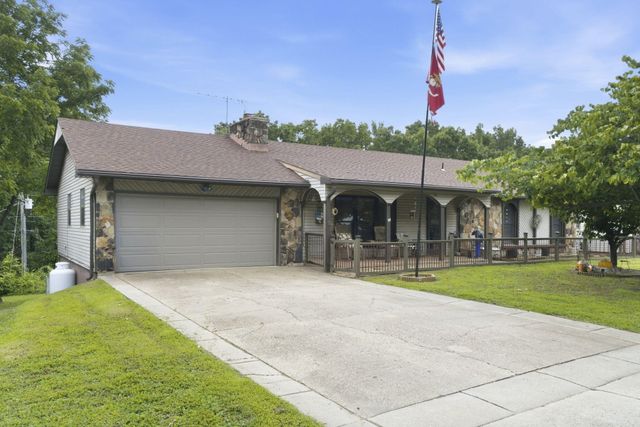
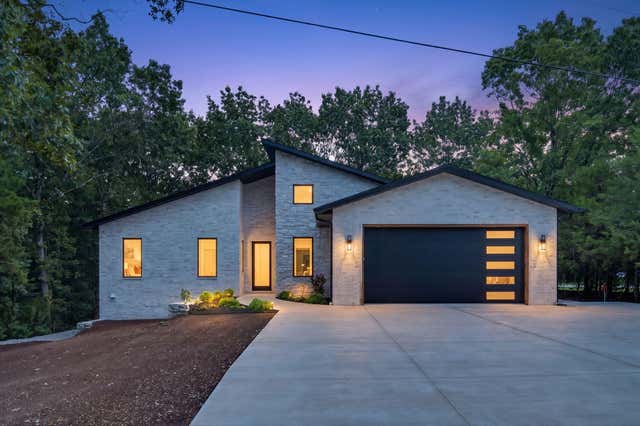
Similar Homes Nearby



Similar Home Values
Comparable nearby listings and their asking prices.
| Address | Price | Beds | Baths | Sq Ft |
|---|---|---|---|---|
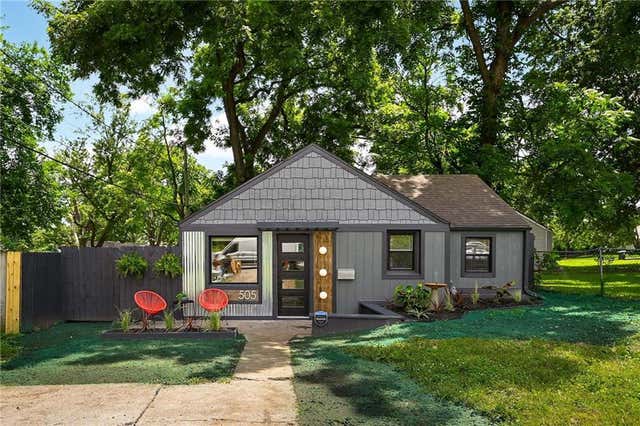
| 505 E 82ND Street, Kansas City, MO | $237,500 | 2 | 1 | 832 |
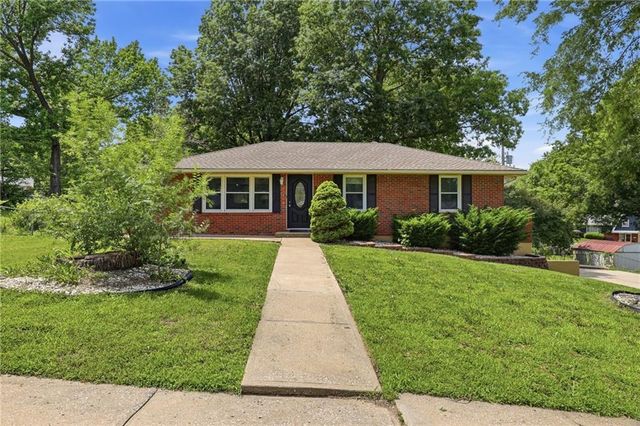
| 8506 Maple Avenue, Kansas City, MO | $237,999 | 3 | 2 | 2,364 |
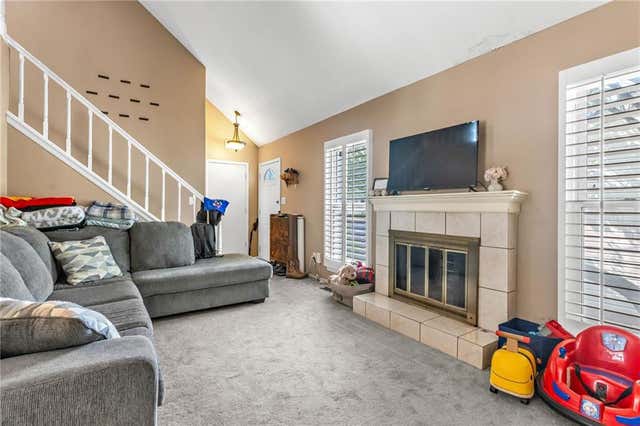
| 7917 E 117th Street, Kansas City, MO | $238,000 | 3 | 2 | 1,521 |
| 7002 E 102nd Street, Kansas City, MO | $238,500 | 3 | 3 | 1,010 |
| 6210 NW 82nd Terrace, Kansas City, MO | $239,000 | 2 | 3 | 1,621 |
| 2249 Blue Ridge Boulevard, Kansas City, MO | $239,000 | 4 | 3 | 3,107 |
Moving Cost Estimate
EXIT Agents in Kimberling City


Listing Courtesy: Keller Williams Tri-Lakes - 4173364999
Presented by: Ann Ferguson