

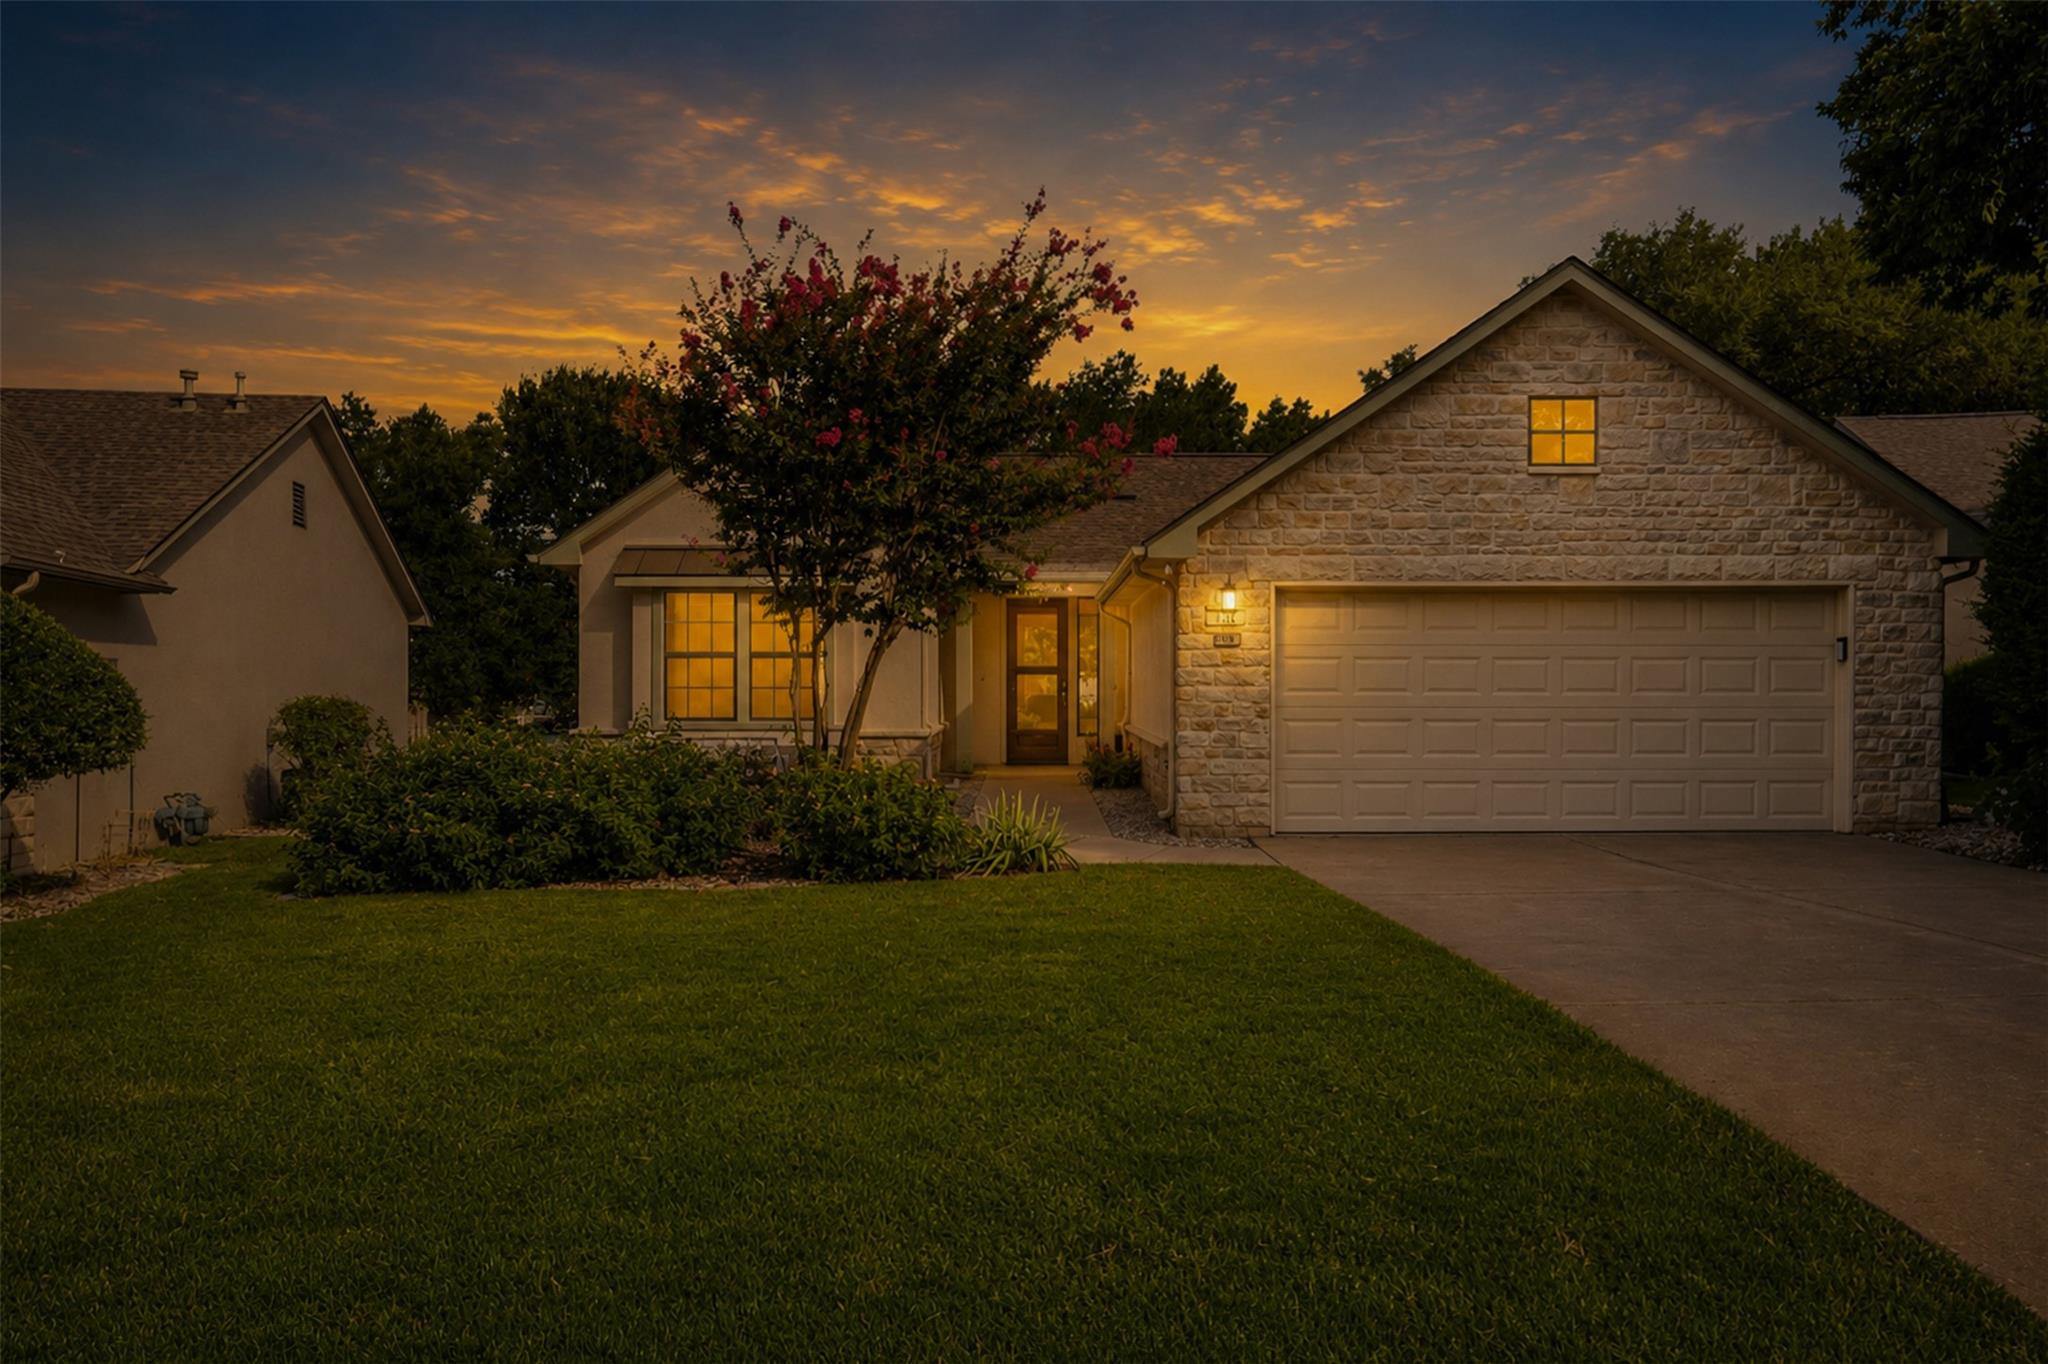
113 Larkspur LN, Georgetown, TX 78633
Sun City Georgetown Neighborhood 08a Pud Blk · Williamson County
Key Facts
Description
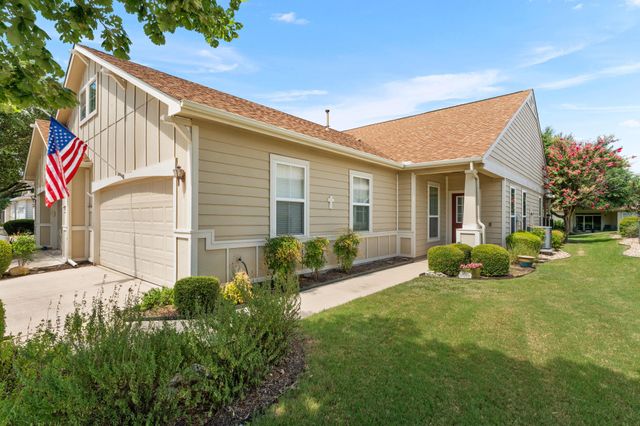
Located in the highly sought after Legacy Circle neighborhood in Sun City. You'll be amazed at how well-maintained this 2-bedroom, 2-bath home in Sun City is. It is featuring an ADA-compliant design with accessible living spaces. The open floor plan offers a spacious living area, functional kitchen, and comfortable primary suite with a wheel chair accessible bathroom. Additional features include ample storage and an attached garage. The unfenced backyard opens to a landscaped common area with a nearby bench, providing an inviting outdoor setting and extending the view beyond the property. This property is located approximately 1 block from Legacy Hills Golf Course. Residents of Sun City enjoy access to three, well-maintained golf courses, fitness centers, swimming pools, walking trails, clubs, and a variety of recreational amenities. Conveniently located near shopping, dining, medical facilities, and major roadways.
Property Information
Property Type
Residential
Sub-Type
Single Family Residence
Style
1st Floor Entry
Year Built
1996
Living Area
1,330 sq ft
Lot Size
0.16 acres
Garage Spaces
2
Parking Spaces
4
Ownership
Fee-Simple
Days on Market
1
MLS® Listing#
5142490
Property Features
Interior
Exterior
Appliances
Cooling
Heating
Flooring
Fireplace
Pool
Parking
Laundry
Patio
Fencing
Lot Features
Foundation
Roof
Windows
Other Structures
Community
Utilities
Sewer
Water Source
Rooms
- KitchenMain
Schools
- Elementary:
- NA_Sun_City
- Middle:
- NA_Sun_City
- High:
- NA_Sun_City
Financial Details
HOA
$1,960 / Annually
Sun City
Annual Taxes
$5,507
Tax year 2025
Assessed Value
$303,067
Parcel Number
2099318A410047
Directions
From Georgetown take Williams Drive west approximately 6 miles to Sun City turn right on Del Webb Blvd cross bridge and follow DW Blvd to Larkspur turn left on Larkspur and 113 is located on the right side of Larkspur.
Affordability Calculator
$57,800
Estimated monthly payment
$1,538/mo
Principal $231,200 · Est. interest $322,545 over 30 yrs
Neighborhood Market Statistics
How this home compares to active listings in Georgetown, TX
- $487,476
- Median Listing Price
- 63
- Median Days on Market
- 2,386
- Median Sq Ft
- $210
- Median Price / Sq Ft
- 1,491
- Active Listings
- This home’s price is 41% below the area median.
- Its price per sq ft is 3% above the area median.
Market statistics compiled from active EXIT Realty® and MLS listings in Georgetown, TX.
Location
Map is currently unavailable for this location.
Points of Interest in Georgetown, TX
Showing the Georgetown area map.
Commute Calculator
Nearby Homes
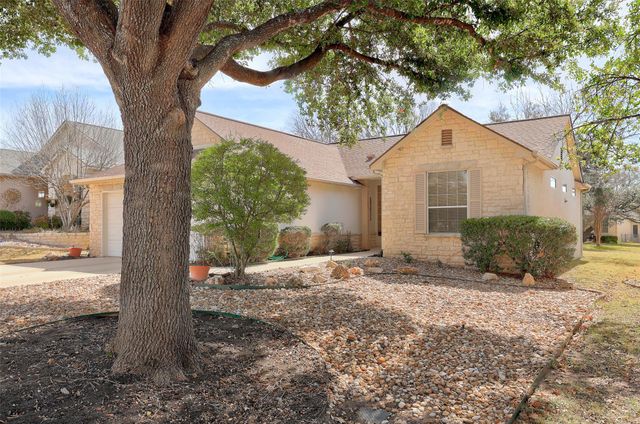


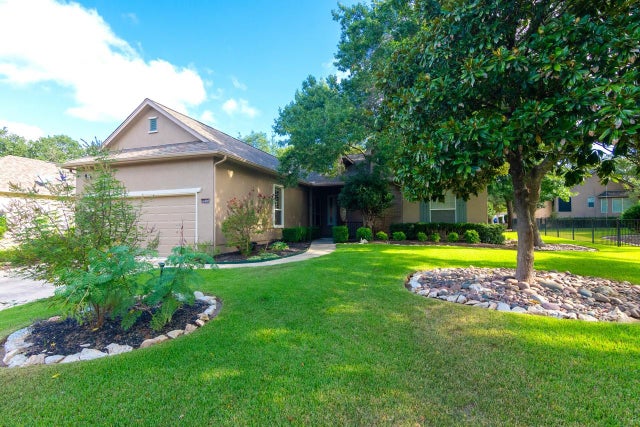

Similar Homes Nearby
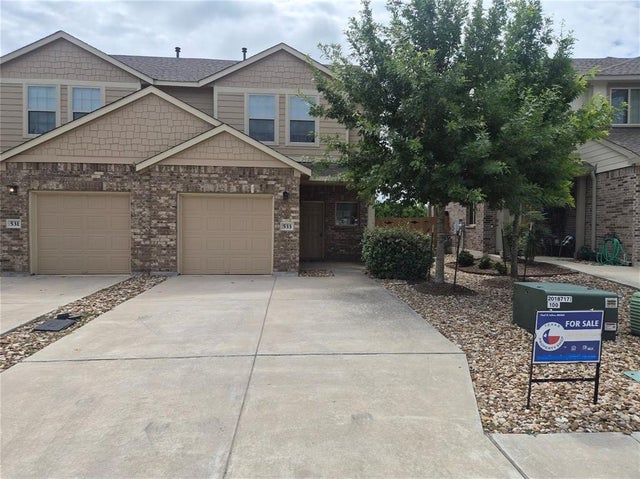
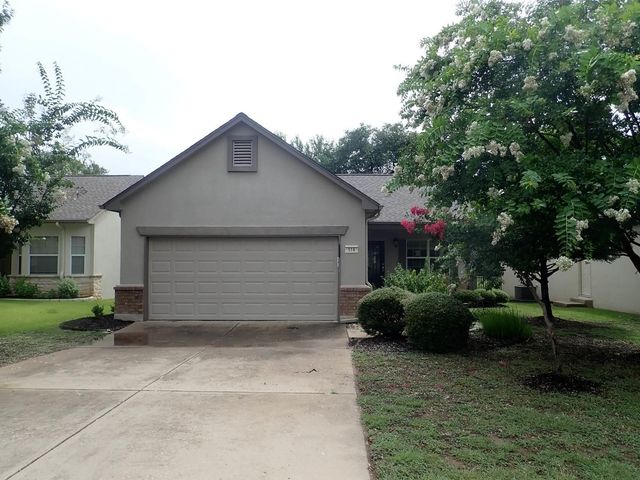

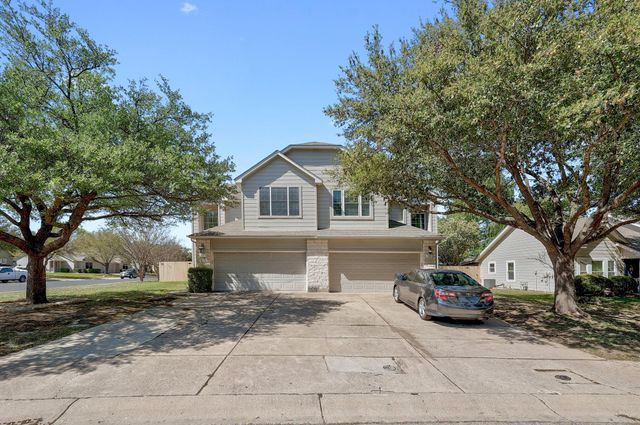
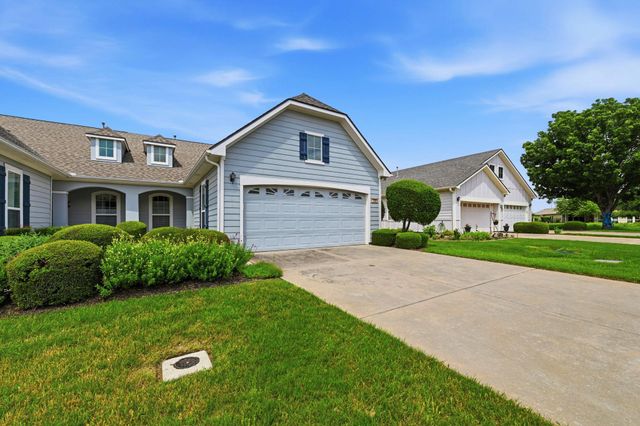
Similar Home Values
Comparable nearby listings and their asking prices.
| Address | Price | Beds | Baths | Sq Ft |
|---|---|---|---|---|
| 533 White Steppe WAY 37, Georgetown, TX | $207,500 | 3 | 3 | 1,406 |
| 114 Plover PASS, Georgetown, TX | $228,375 | 2 | 1 | 931 |
| 109 Prairie Springs CV, Georgetown, TX | $230,000 | 2 | 2 | 910 |
| 108 Prairie Springs CV, Georgetown, TX | $240,000 | 3 | 3 | 1,660 |
| 120 Bowie CIR, Georgetown, TX | $240,000 | 2 | 2 | 1,426 |
| 334 Portsmouth DR, Georgetown, TX | $240,000 | 2 | 2 | 1,397 |
Moving Cost Estimate
EXIT Agents in Georgetown


Listing Courtesy: Miller & Associates Realty LLC - (512) 635-5077
Last Updated: 2026-07-12