

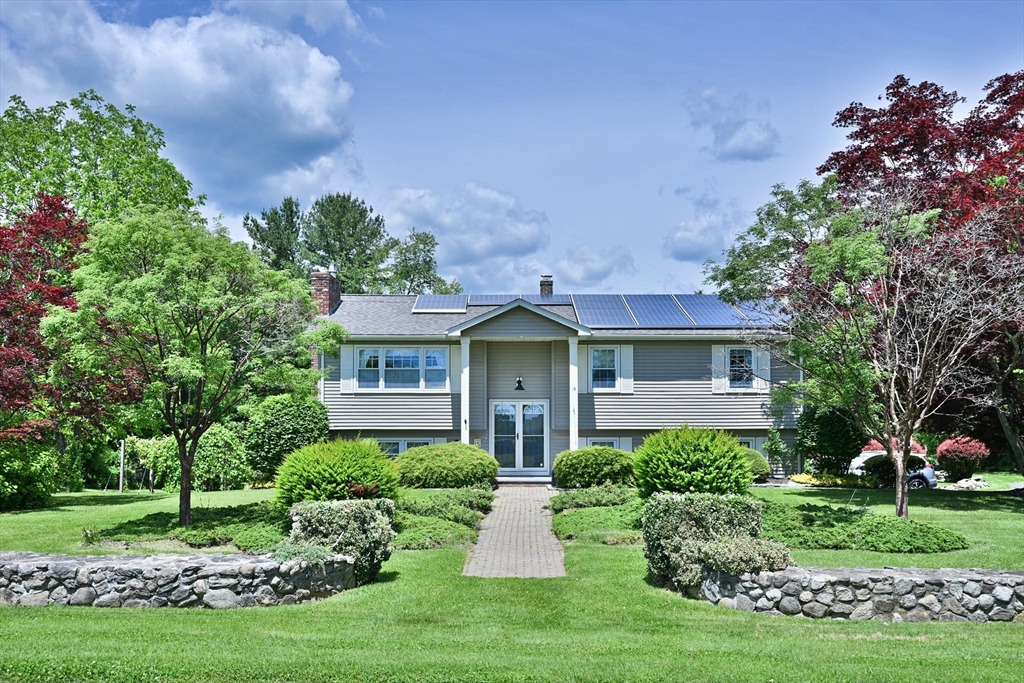
19 Sawmill Road, Dudley, MA 01571
Worcester County
Key Facts
Description
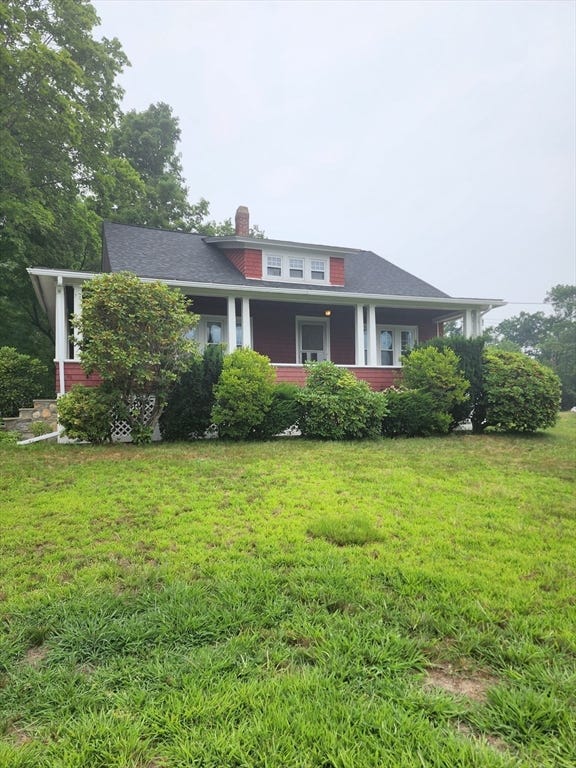
A true retreat in Dudley, this beautifully landscaped raised ranch on a country road offers over 2,700 SF of living space, including nearly 1,200 SF finished in the versatile lower level. Enjoy your own grapevines, once used for winemaking, plus an incredible pool area with a new liner in 2025. Inside, the tastefully renovated kitchen features granite counters, abundant cabinetry, tremendous workspace & a breakfast bar open to both the vaulted family room and living room. Walls of windows overlook the backyard, pool & mini vineyard. Three well-sized bedrooms and a full bath complete the main level. The lower level is ideal for extended family or summer entertaining with a full kitchen, full bath, living room, sunroom leading to the backyard, office area, laundry & garage access. Town water, passing Title V, Buderus boiler, garage storage & so much more make this a truly special property.
Property Information
Property Type
Residential
Sub-Type
Single Family Residence
Style
Raised Ranch
Year Built
1975
Living Area
2,729 sq ft
Lot Size
0.75 acres
Garage Spaces
1
Parking Spaces
4
Zoning
R15
Days on Market
4
MLS® Listing#
73547757
Property Features
Interior
Exterior
Appliances
Cooling
Heating
Flooring
Basement
Pool
Parking
Laundry
Patio
Fencing
Lot Features
Construction
Foundation
Roof
Windows
Sewer
Water Source
Rooms
- Bathroom 1First
- Bathroom 2Basement
- Bedroom 2First
- Bedroom 3First
- Family RoomFirst
- KitchenFirst
- Living RoomFirst
- Master BedroomFirst
- OfficeBasement
Financial Details
HOA
None
Annual Taxes
$4,670
Tax year 2026
Assessed Value
$464,200
Parcel Number
3837347
Directions
GPS Friendly
Affordability Calculator
$116,980
Estimated monthly payment
$3,113/mo
Principal $467,920 · Est. interest $652,790 over 30 yrs
Neighborhood Market Statistics
How this home compares to active listings in Dudley, MA
- $600,000
- Median Listing Price
- 20
- Median Days on Market
- 2,227
- Median Sq Ft
- $279
- Median Price / Sq Ft
- 24
- Active Listings
- This home’s price is 3% below the area median.
- Its price per sq ft is 23% below the area median.
Market statistics compiled from active EXIT Realty® and MLS listings in Dudley, MA.
Location
Map is currently unavailable for this location.
Points of Interest in Dudley, MA
Showing the Dudley area map.
Commute Calculator
Nearby Homes


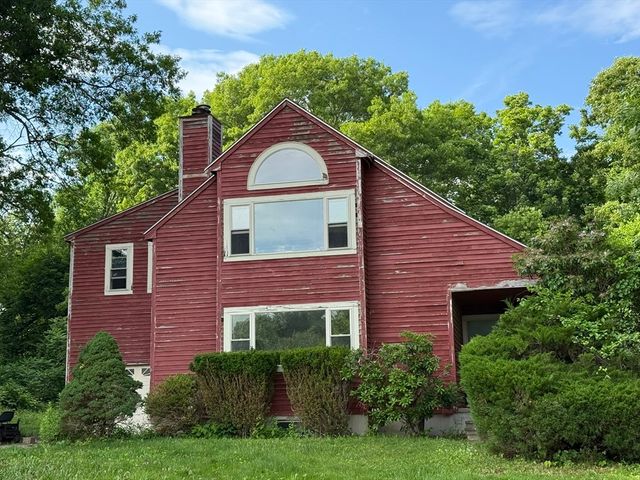
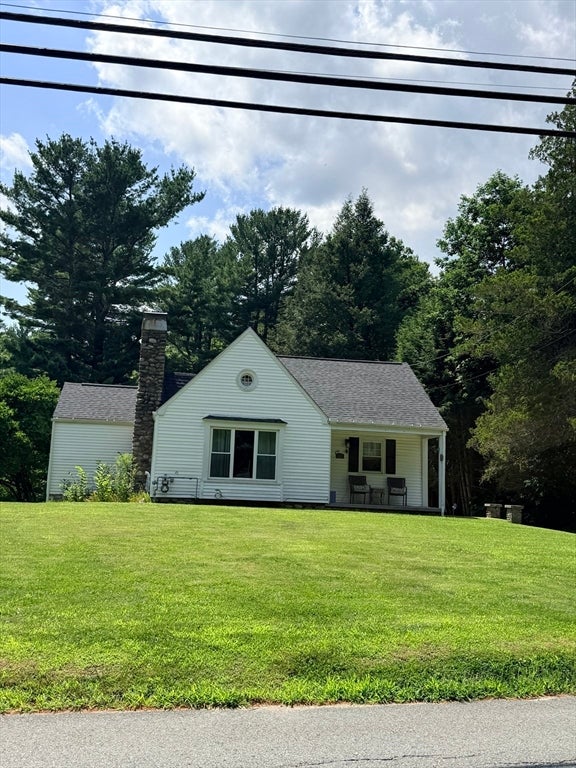

Similar Homes Nearby
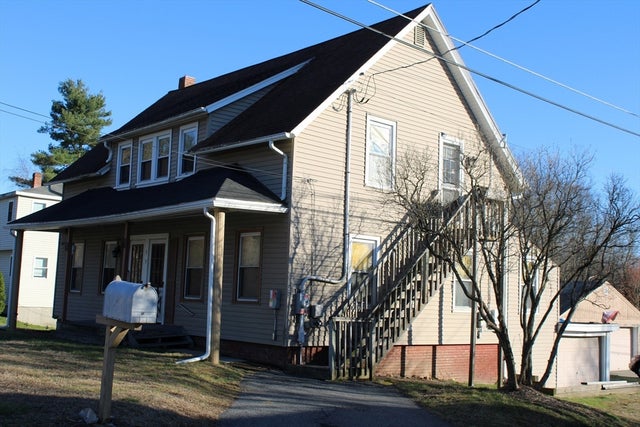


Similar Home Values
Comparable nearby listings and their asking prices.
| Address | Price | Beds | Baths | Sq Ft |
|---|---|---|---|---|
| 25 Quinebaug Road, Dudley, MA | $409,900 | 4 | 2 | 2,229 |
| 72 W Main St, Dudley, MA | $420,000 | 4 | 1 | 1,400 |
| 11 Mason Rd, Dudley, MA | $440,000 | 3 | 3 | 1,518 |
| 51 New Boston Rd, Dudley, MA | $479,900 | 5 | 2 | 2,052 |
| 20 Brentwood Dr, Dudley, MA | $490,000 | 4 | 2 | 2,346 |
| 181 Dresser Hill Rd, Dudley, MA | $500,000 | 3 | 2 | 1,504 |
Moving Cost Estimate
EXIT Agents in Dudley


Listing Courtesy: RE/MAX Bell Park Realty - 8607747600
Presented by: Jared Meehan