

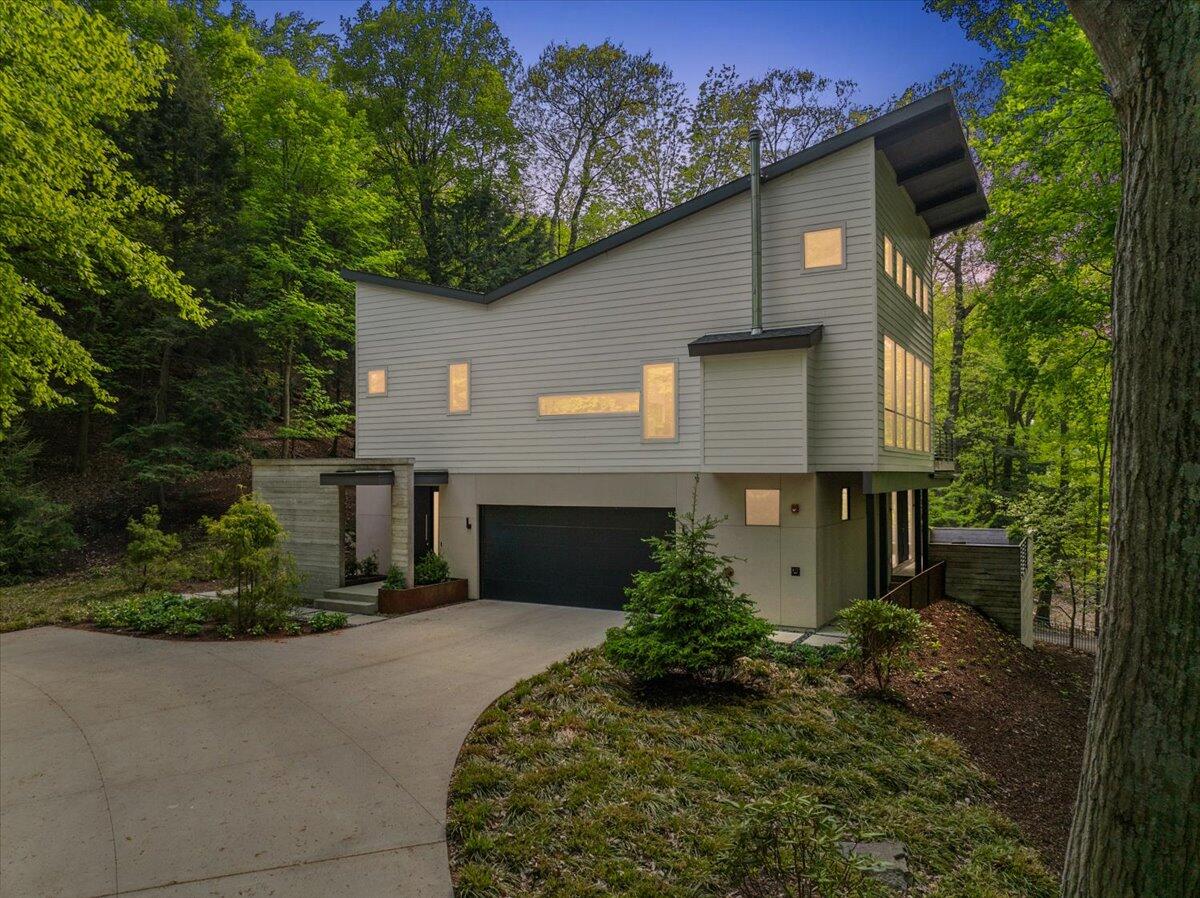
371 Dunegrass Circle Drive, Saugatuck City, MI 49453
Allegan County
Key Facts
Description
Nestled in the exclusive lakefront enclave of Dunegrass, this contemporary residence offers a sophisticated blend of luxury and nature. The expansive lot, enveloped by lush woodlands and dramatic dunes, provides 100' of shared beach access, and invites you to embrace the tranquil beauty of Lake Michigan. Towering trees frame the property, creating a private sanctuary with striking natural contours. Step inside this custom-crafted haven, where every detail exudes elegance and comfort. Warm 3/4'' Brazilian Teak hardwood floors flow seamlessly across two levels and both staircases, setting the tone for a home filled with refined touches. The sleek linear gas fireplace, adorned with floor-to-ceiling Italian porcelain tile and complemented by a built-in bar, becomes the heart of the living space--a perfect setting for unwinding with a drink in hand.Designed for effortless indoor-outdoor living, the home features three sets of expansive double sliding doors that open to connected upper and lower decks, blurring the lines between interior comfort and the serene lakeshore. Do you crave even more fresh air? The home is equipped with an Energy Recovery Ventilator that drastically improves indoor air quality by exchanging indoor air with fresh outdoor air. An EV charger in the garage adds everyday convivence. Retreat to the primary bedroom, where sliding doors transform the space into a breezy sleeping porch, letting the soothing sounds of waves and gentle lake breezes cradle you to sleep. Guests will feel equally pampered in the custom-built queen bunk beds, offering cozy and stylish accommodations, complete with luxurious wool carpeting and a nearby full bathroom. Indulge in wellness without leaving home, thanks to the Harvia sauna, ideal for relaxation after a session in the fitness room or a match on the community tennis/pickleball court. Explore the surrounding Dunegrass Land Conservancy, with its scenic walking trails leading to a private boat dock, Chain Ferry, Oval Beach, and the vast 280+ acres of the Saugatuck Ha
Property Information
Property Type
Residential
Sub-Type
Single Family Residence
Style
Contemporary
Year Built
2017
Stories
2
Living Area
3,770 sq ft
Lot Size
0.56 acres
Lot Dimensions
88x124xirreg
Garage Spaces
3
Days on Market
104
MLS® Listing#
71026007080
Property Features
Interior
Appliances
Cooling
Heating
Flooring
Fireplace
Basement
Parking
Laundry
Patio
Lot Features
Construction
Roof
Windows
Utilities
Sewer
Water Source
Rooms
- Main
- 13 x 13Upper
- 13 x 13Upper
- 7 x 6Upper
- Upper
- Lower
- Bedroom 29 x 14Main
- Bedroom 29 x 14Main
- Bedroom 39 x 14Main
- Bedroom 39 x 14Main
- Bedroom 47 x 9Basement
- Bedroom 47 x 9Basement
- Family Room12 x 14Main
- Family Room12 x 14Main
- Game Room28 x 14Basement
- Game Room28 x 14Basement
- Gym20 x 14Basement
- Gym20 x 14Basement
- Kitchen13 x 10Upper
- Kitchen13 x 10Upper
- Laundry7 x 10Main
- Laundry7 x 10Main
- Living Room16 x 24Upper
- Living Room16 x 24Upper
- Master Bathroom13 x 13Upper
- Master Bathroom13 x 13Upper
- Master Bedroom9 x 11Upper
- Master Bedroom9 x 11Upper
- Sauna6 x 6Main
- Sauna6 x 6Main
Financial Details
HOA
$6,000 / Annually
Annual Taxes
$21,598
Tax year 2025
Assessed Value
$521,877
Parcel Number
5707701700
Directions
Park St to Perryman, west to Dunegrass gate.
Affordability Calculator
$550,000
Estimated monthly payment
$14,637/mo
Principal $2,200,000 · Est. interest $3,069,196 over 30 yrs
Neighborhood Market Statistics
How this home compares to active listings in Saugatuck City, MI
- $235,297
- Median Listing Price
- 79
- Median Days on Market
- 1,460
- Median Sq Ft
- $152
- Median Price / Sq Ft
- 13,707
- Active Listings
- This home’s price is 1069% above the area median.
- Its price per sq ft is 380% above the area median.
Market statistics compiled from active EXIT Realty® and MLS listings in Saugatuck City, MI.
Location
Map is currently unavailable for this location.
Points of Interest in Saugatuck City, MI
Showing the Saugatuck City area map.
Commute Calculator
Nearby Homes



Similar Homes Nearby


Similar Home Values
Comparable nearby listings and their asking prices.
| Address | Price | Beds | Baths | Sq Ft |
|---|---|---|---|---|
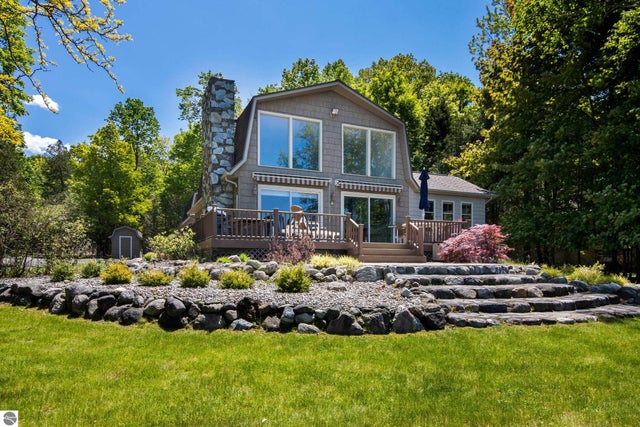
| 10120 E Elk Lake Drive, Rapid City, MI | $1,925,000 | 3 | 3 | 1,806 |
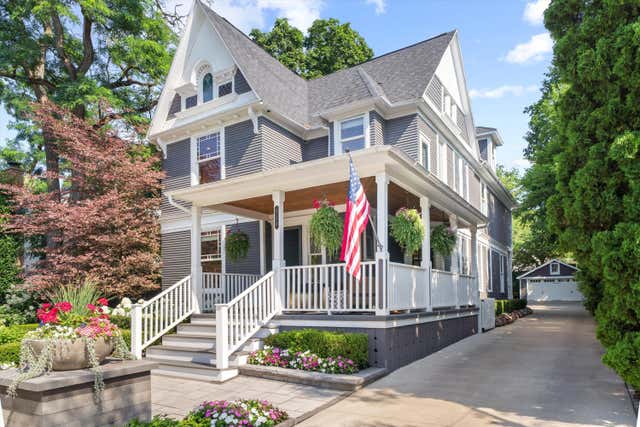
| 530 W Main Street, Northville City, MI | $1,945,000 | 4 | 4 | 4,268 |
| 2706 Heights View Court, Rochester City, MI | $1,945,500 | 3 | 4 | 4,254 |
| 9546 Eastridge Drive, Traverse City, MI | $1,949,000 | 4 | 4 | 3,467 |
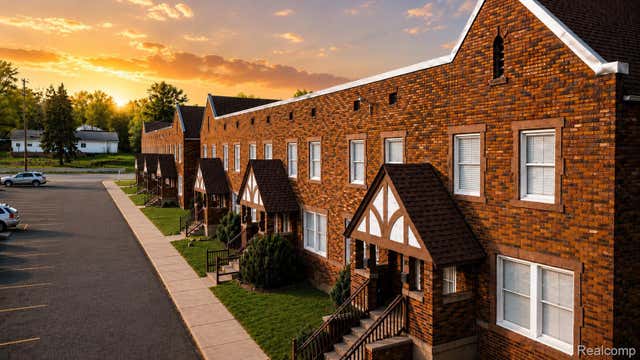
| 25 Maynard Court, Pontiac City, MI | $1,950,000 | 36 | 12 | 10,886 |
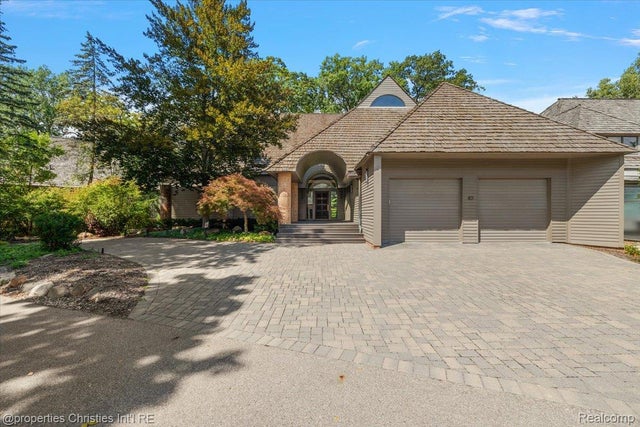
| 40 Scenic Oaks Drive N, Bloomfield Hills City, MI | $1,950,000 | 4 | 5 | 6,378 |
Moving Cost Estimate
EXIT Agents in Saugatuck City


Listing Courtesy: Coldwell Banker Woodland Schmidt - 6163939000
The accuracy of all information, regardless of source, is not guaranteed or warranted. All information should be independently verified. Any use of search facilities of data on the site, other than by a consumer looking to purchase real estate, is prohibited.