

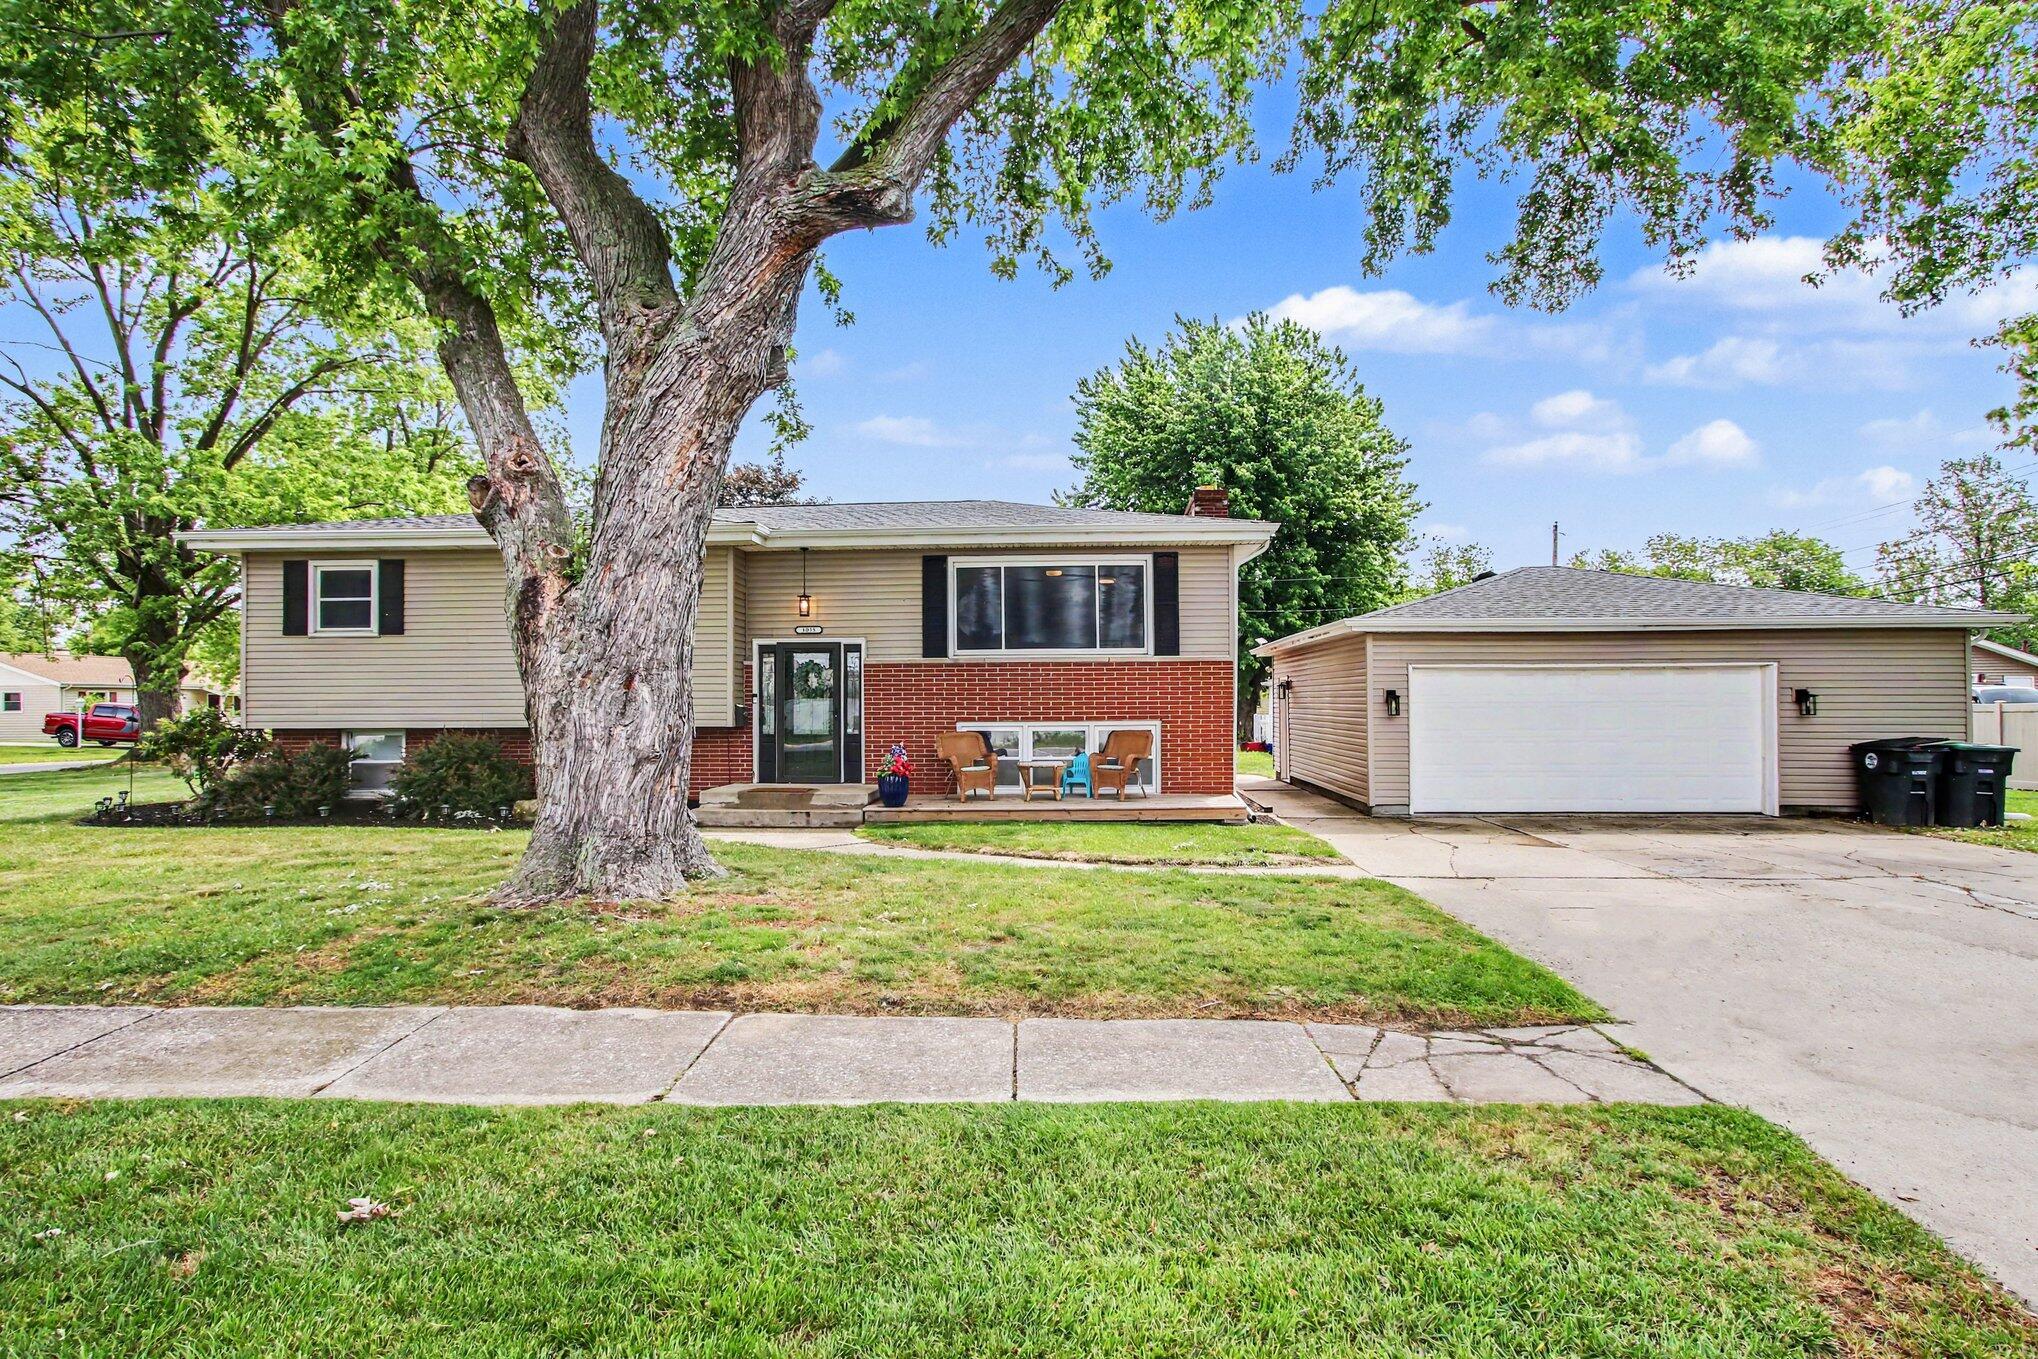
1033 S Decatur Street, Hobart, IN 46342
Lake George Plateau 01 · Lake County
Key Facts
Description
Don't miss this well-maintained home at 1033 S Decatur St in Hobart. This property feels like home the moment you arrive. Many updates include new roof, gutters, A/C, venting, deck, all new appliances, and EV Charger. This updated, well maintained home has 5 spacious bedrooms, over 2,100 square feet of living space. This well-sized property features a functional layout with ample room for everyday living, guests, a home office, or related living possibilities. Situated on a generously sized lot, the home also includes a detached 2-car garage and off-street parking. Inside, you'll find a main-level primary bedroom and a versatile floor plan with multiple living spaces to fit a variety of needs. The large yard provides space to relax, garden, or entertain. Conveniently located near schools, shopping, restaurants, and commuter routes, this home combines size, flexibility, and location in one great package. This is a great opportunity to own a move-in-ready home in a desirable community.
Property Information
Property Type
Residential
Sub-Type
Single Family Residence
Year Built
1962
Living Area
2,122 sq ft
Lot Size
0.22 acres
Garage Spaces
2
Days on Market
32
MLS® Listing#
840355
Property Features
Interior
Exterior
Appliances
Cooling
Heating
Flooring
Fireplace
Pool
Parking
Patio
Lot Features
Construction
Security
Utilities
Sewer
Water Source
Financial Details
HOA
None
Annual Taxes
$2,711
Tax year 2024
Assessed Value
$227,200
Parcel Number
451306103001000018
Directions
North on 51, west onto E 10th St. West on W 10th St. South on Decatur St. Home is on the east side of the road.
Affordability Calculator
$62,000
Estimated monthly payment
$1,650/mo
Principal $247,999 · Est. interest $345,981 over 30 yrs
Neighborhood Market Statistics
How this home compares to active listings in Hobart, IN
- $297,368
- Median Listing Price
- 29
- Median Days on Market
- 1,629
- Median Sq Ft
- $174
- Median Price / Sq Ft
- 94
- Active Listings
- This home’s price is 4% above the area median.
- Its price per sq ft is 16% below the area median.
Market statistics compiled from active EXIT Realty® and MLS listings in Hobart, IN.
Location

Points of Interest in Hobart, IN
Showing the Hobart area map.
Nearby Schools
ABC Academy
School · 0.9 mi away
Joan Martin Elementary School
Elementary · 0.9 mi away
School City of Hobart
School · 1.1 mi away
Veterans Elementary School at Mundell
Elementary · 1.2 mi away
Hobart Baptist Grade School
School · 1.2 mi away
Trinity Lutheran Church & School
School · 1.3 mi away
St Bridget Catholic School
School · 1.4 mi away
Early Learning Center
School · 1.7 mi away
Montessori Academy in the Oaks
Elementary · 1.8 mi away
Headstart
Secondary · 1.8 mi away
Liberty Elementary School
Elementary · 2.1 mi away
Ridge View Elementary School
Elementary · 2.2 mi away
Hobart High School
Secondary · 2.2 mi away
River Forest Elementary School
Elementary · 2.5 mi away
ABC Bible School
School · 2.6 mi away
Schools River Forest Community School
School · 2.6 mi away
River Forest High School
Secondary · 2.6 mi away
Henry S. Evans Elementary School
Elementary · 2.7 mi away
John Wood Elementary School
Elementary · 2.7 mi away
Bailly Preparatory Academy
Secondary · 2.7 mi away
Commute Calculator
Nearby Homes
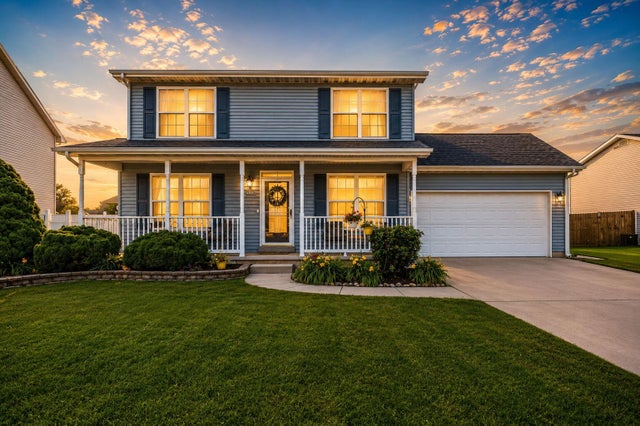
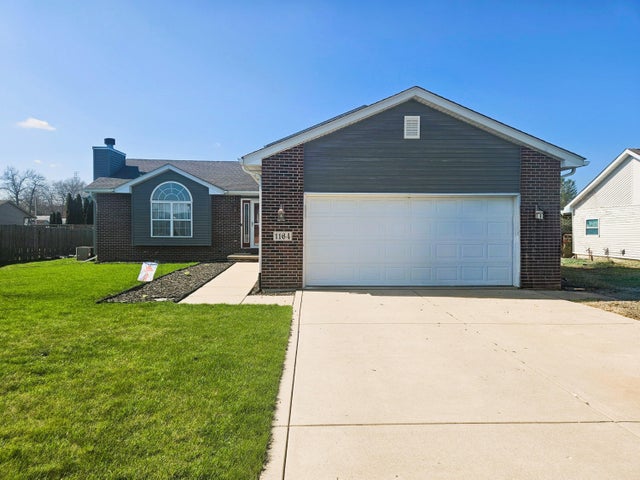


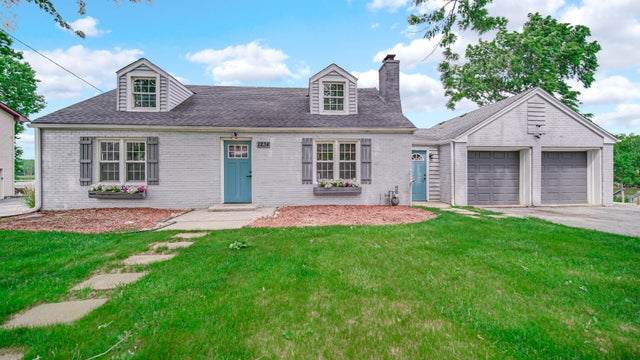
Similar Homes Nearby


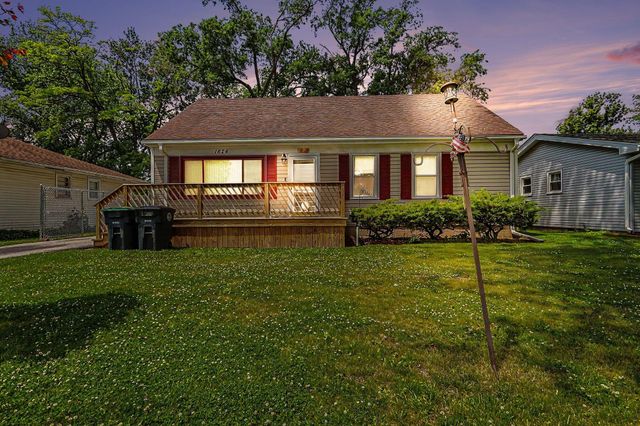

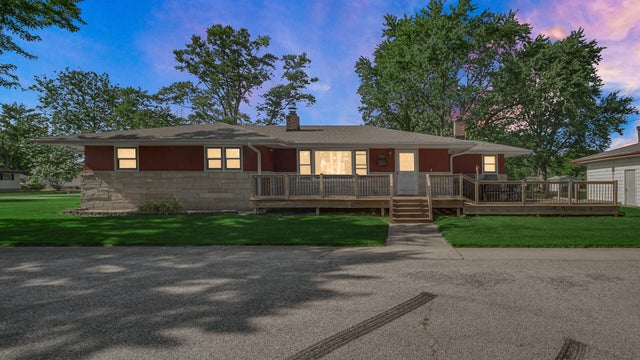
Similar Home Values
Comparable nearby listings and their asking prices.
| Address | Price | Beds | Baths | Sq Ft |
|---|---|---|---|---|
| 240 Rush Court, Hobart, IN | $230,000 | 4 | 1 | 2,080 |
| 724 Garfield Street, Hobart, IN | $259,900 | 4 | 2 | 1,688 |
| 1626 Minnesota Street, Hobart, IN | $265,000 | 5 | 2 | 1,630 |
| 209 Lincoln Avenue, Hobart, IN | $290,000 | 4 | 3 | 2,450 |
| 791 Lincoln Street, Hobart, IN | $293,999 | 4 | 3 | 1,711 |
| 501 N Ohio Street, Hobart, IN | $309,900 | 4 | 2 | 3,020 |
Moving Cost Estimate
EXIT Agents in Hobart


Listing Courtesy: Century 21 Affiliated - 2194054112
Presented by: Nicole Scott
Last Updated: 2026-06-09