

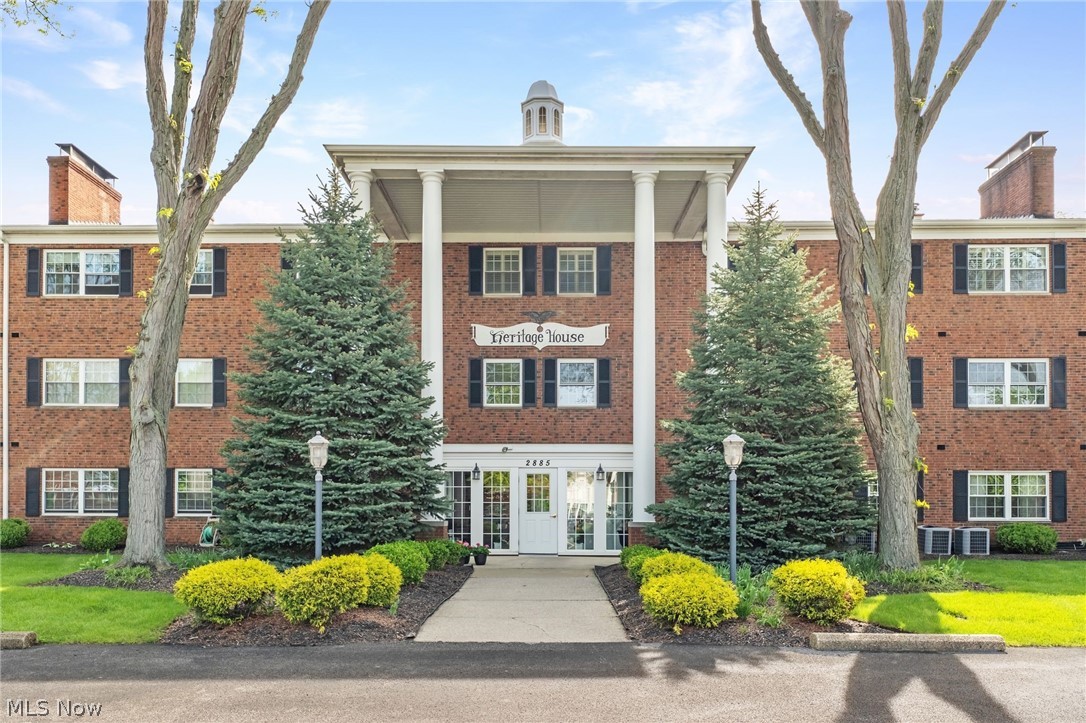
2885 Pease Drive 103, Rocky River, OH 44116
Cuyahoga County
Key Facts
Description
2885 Pease Drive #103 in Rocky River offers easy, low maintenance living in a well kept community with a layout that feels both practical and comfortable. This condo is ideally positioned for convenient access, making everyday living simple and efficient. Inside, the living room welcomes you with a bright, open feel, anchored by a cozy fireplace that adds warmth and character to the space. The layout flows naturally into the kitchen, creating a setting that works well for both daily routines and casual entertaining. The kitchen features LVP flooring and a functional design with room for an eat in area, while the living space is finished with wood flooring that brings a sense of continuity and charm. The bedroom offers a quiet retreat with soft carpet, and the full bathroom is conveniently located for easy access. Beyond the unit, the property offers desirable community amenities including a courtyard setting, laundry room, fitness area, community center, and access to a pool, adding to the overall lifestyle appeal. This home provides a comfortable, manageable option in a highly sought after Rocky River location, with the added benefit of shared outdoor spaces to enjoy. Unit comes with a dedicated indoor parking space (#78) and storage locker (#20).
Property Information
Property Type
Residential
Sub-Type
Condominium
Style
Multiplex
Year Built
1964
Stories
3
Living Area
693 sq ft
Garage Spaces
1
MLS® Listing#
5211845
Property Features
Appliances
Cooling
Heating
Fireplace
Pool
Parking
Laundry
Construction
Foundation
Roof
Community
Sewer
Water Source
Rooms
- BathroomFirst
- BedroomFirst
- KitchenFirst
- Living Room13.10 x 20.90First
Financial Details
HOA
None
Annual Taxes
$1,381
Tax year 2025
Parcel Number
303-22-446
Directions
Pease Dr between Spencer Rd and Wagar Rd
Affordability Calculator
$22,980
Estimated monthly payment
$612/mo
Principal $91,920 · Est. interest $128,237 over 30 yrs
Neighborhood Market Statistics
How this home compares to active listings in Rocky River, OH
- $300,000
- Median Listing Price
- 55
- Median Days on Market
- 1,700
- Median Sq Ft
- $177
- Median Price / Sq Ft
- 55
- Active Listings
- This home’s price is 62% below the area median.
- Its price per sq ft is 6% below the area median.
Market statistics compiled from active EXIT Realty® and MLS listings in Rocky River, OH.
Location
Map is currently unavailable for this location.
Points of Interest in Rocky River, OH
Showing the Rocky River area map.
Commute Calculator
Nearby Homes




Similar Homes Nearby




Similar Home Values
Comparable nearby listings and their asking prices.
| Address | Price | Beds | Baths | Sq Ft |
|---|---|---|---|---|
| 20333 Detroit Road 213b, Rocky River, OH | $107,500 | 2 | 1 | 973 |
| 2885 Pease Drive 303, Rocky River, OH | $109,000 | 1 | 1 | — |
| 20333 Detroit Road 514, Rocky River, OH | $112,000 | 2 | 1 | 973 |
| 3167 Linden Road 110, Rocky River, OH | $112,000 | 1 | 1 | 812 |
| 2089 Wooster Road 43, Rocky River, OH | $115,000 | 1 | 1 | 764 |
| 21841 River Oaks Drive B5, Rocky River, OH | $115,000 | 2 | 2 | 902 |
Moving Cost Estimate
EXIT Agents in Rocky River


Listing Courtesy: RE/MAX Crossroads Properties - anthonylatinarealestate@gmail.com, 440-465-5611
Last Updated: 2026-05-27