

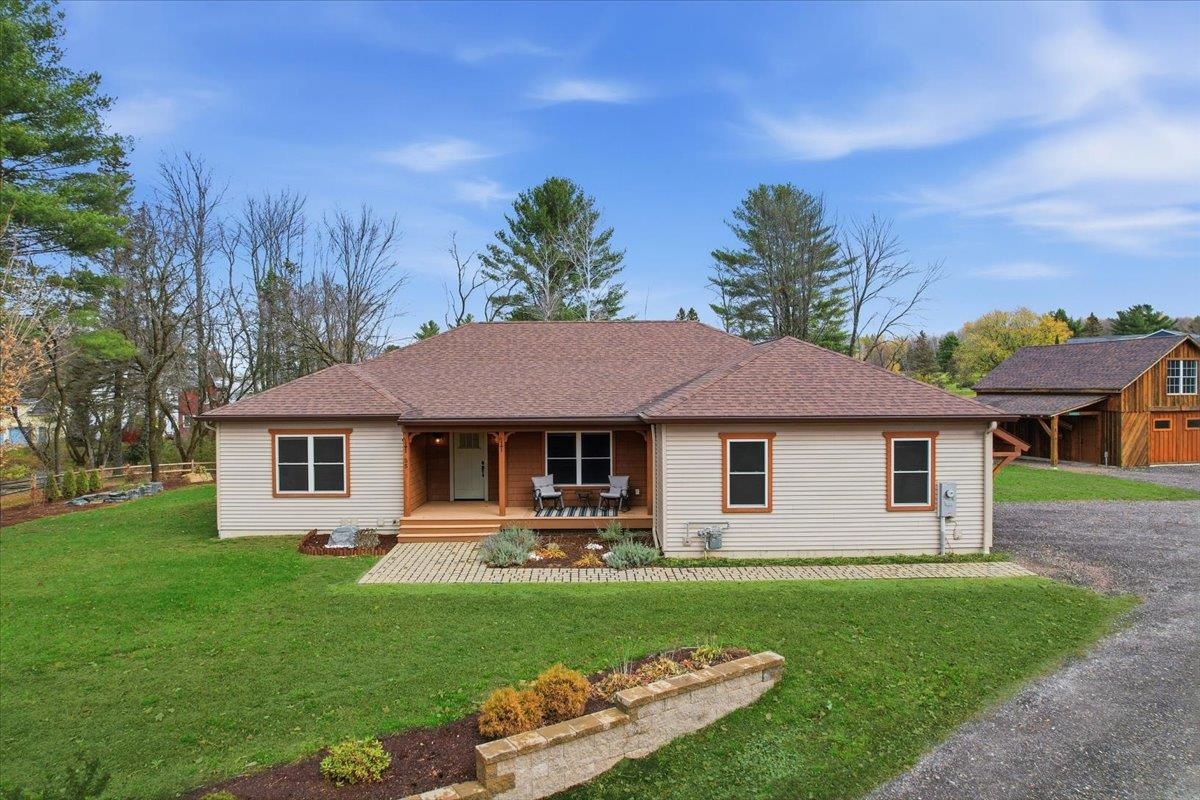
55-57 Lefebvre Lane, Williston, VT 05495
VT-Chittenden County
Key Facts
Description
Unique opportunity to own this wonderful one-level home offering over 3,800 sq. ft., plus a detached 1,000 sq. ft. ranch-style ADU guest house with separate utilities.The guest home features one bedroom, one bath and an oversized one-car garage—perfect for extended family, guests, rental income, or Airbnb.The main house boasts a sunny, open floor plan with a spacious kitchen featuring custom cabinetry, stainless appliances, and an oversized center island. The kitchen opens to a stunning great room with a decorative tray ceiling, accent lighting, and large windows that fill the space with natural light.The bright primary suite includes a private tiled bath with a walk-in shower, walk-in closet, and convenient washer and dryer hookups. Two additional guest bedrooms—one with French doors—offer flexibility for use as an office or den.The finished lower level with garden windows includes a bedroom, ¾ bath, oversized family room, theater room, and two storage areas.Adding to the charm, you’ll find an 1860 reclaimed post-and-beam barn (22'×32') relocated from Jericho, featuring a second floor and lean-to for additional storage.Enjoy a peaceful country feel—sip your morning coffee on the front porch while admiring the church steeple and surrounding trees, or entertain on the back patio with extensive stonework, a post & beam pergola, and beautiful landscaping.You’ll love the convenience of being just minutes to Williston Village, bike path and schools
Property Information
Property Type
Residential Income
Sub-Type
Multi Family
Style
Contemporary / Ranch / Single Level
Year Built
2022
Stories
1
Living Area
5,020 sq ft
Lot Size
4.30 acres
Garage Spaces
4
Parking Spaces
4
Zoning
res
Days on Market
64
MLS® Listing#
5076750
Property Features
Exterior
Appliances
Cooling
Heating
Flooring
Basement
Parking
Patio
Fencing
Construction
Roof
Other Structures
Utilities
Sewer
Water Source
Schools
- Elementary:
- Williston Central School
- Middle:
- Williston Central School
- High:
- Champlain Valley UHSD #15
- District:
- Williston School District
Financial Details
Annual Taxes
$13,282
Tax year 2025
Directions
Rt. 2 to Williston Village, at 4 way stop left onto North Williston Road, right onto Lefebvre Lane.
Affordability Calculator
$230,000
Estimated monthly payment
$6,121/mo
Principal $920,000 · Est. interest $1,283,482 over 30 yrs
Neighborhood Market Statistics
How this home compares to active listings in Williston, VT
- $613,043
- Median Listing Price
- 70
- Median Days on Market
- 1,917
- Median Sq Ft
- $319
- Median Price / Sq Ft
- 77
- Active Listings
- This home’s price is 88% above the area median.
- Its price per sq ft is 28% below the area median.
Market statistics compiled from active EXIT Realty® and MLS listings in Williston, VT.
Location
Map is currently unavailable for this location.
Points of Interest in Williston, VT
Showing the Williston area map.
Commute Calculator
Nearby Homes

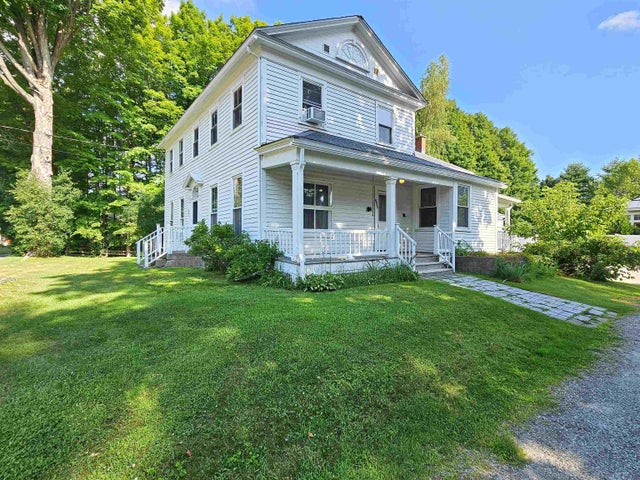
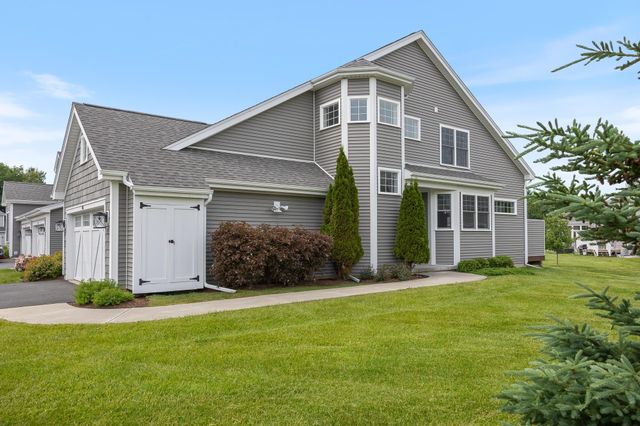

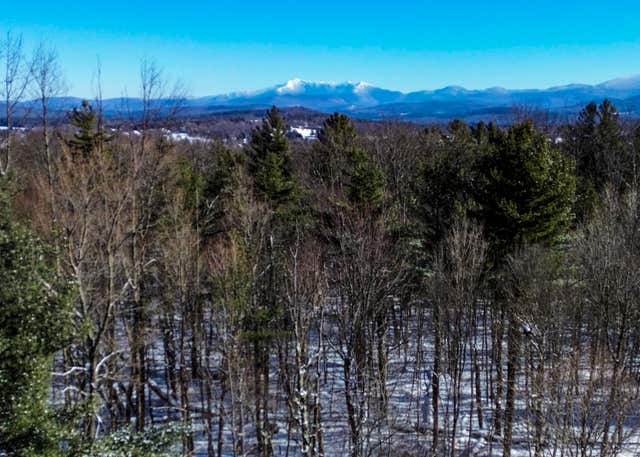
Similar Homes Nearby
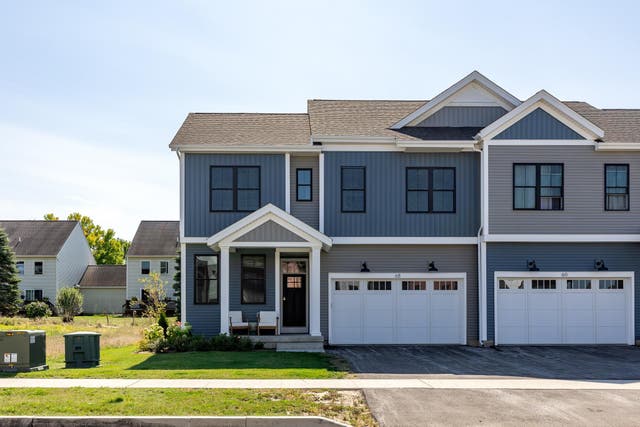

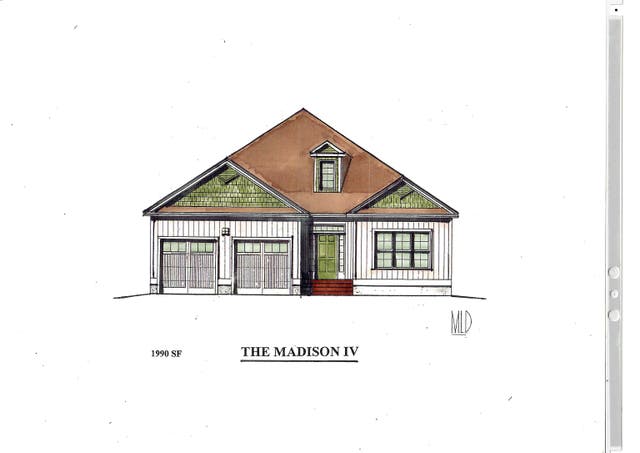


Similar Home Values
Comparable nearby listings and their asking prices.
| Address | Price | Beds | Baths | Sq Ft |
|---|---|---|---|---|
| 68 Eden Lane AN35, Williston, VT | $810,495 | 4 | 4 | 2,867 |
| 196 Larrow Drive Unit 2, Williston, VT | $819,900 | 3 | 2 | 1,990 |
| 196 Larrow Drive Unit 2, Williston, VT | $819,900 | 3 | 2 | 1,990 |
| 240 Larrow Drive 6, Williston, VT | $819,900 | 3 | 3 | 2,426 |
| 278 Brennan Woods Drive, Williston, VT | $819,900 | 4 | 3 | 2,461 |
| 480 Wildflower Circle, Williston, VT | $839,000 | 4 | 3 | 3,508 |


