

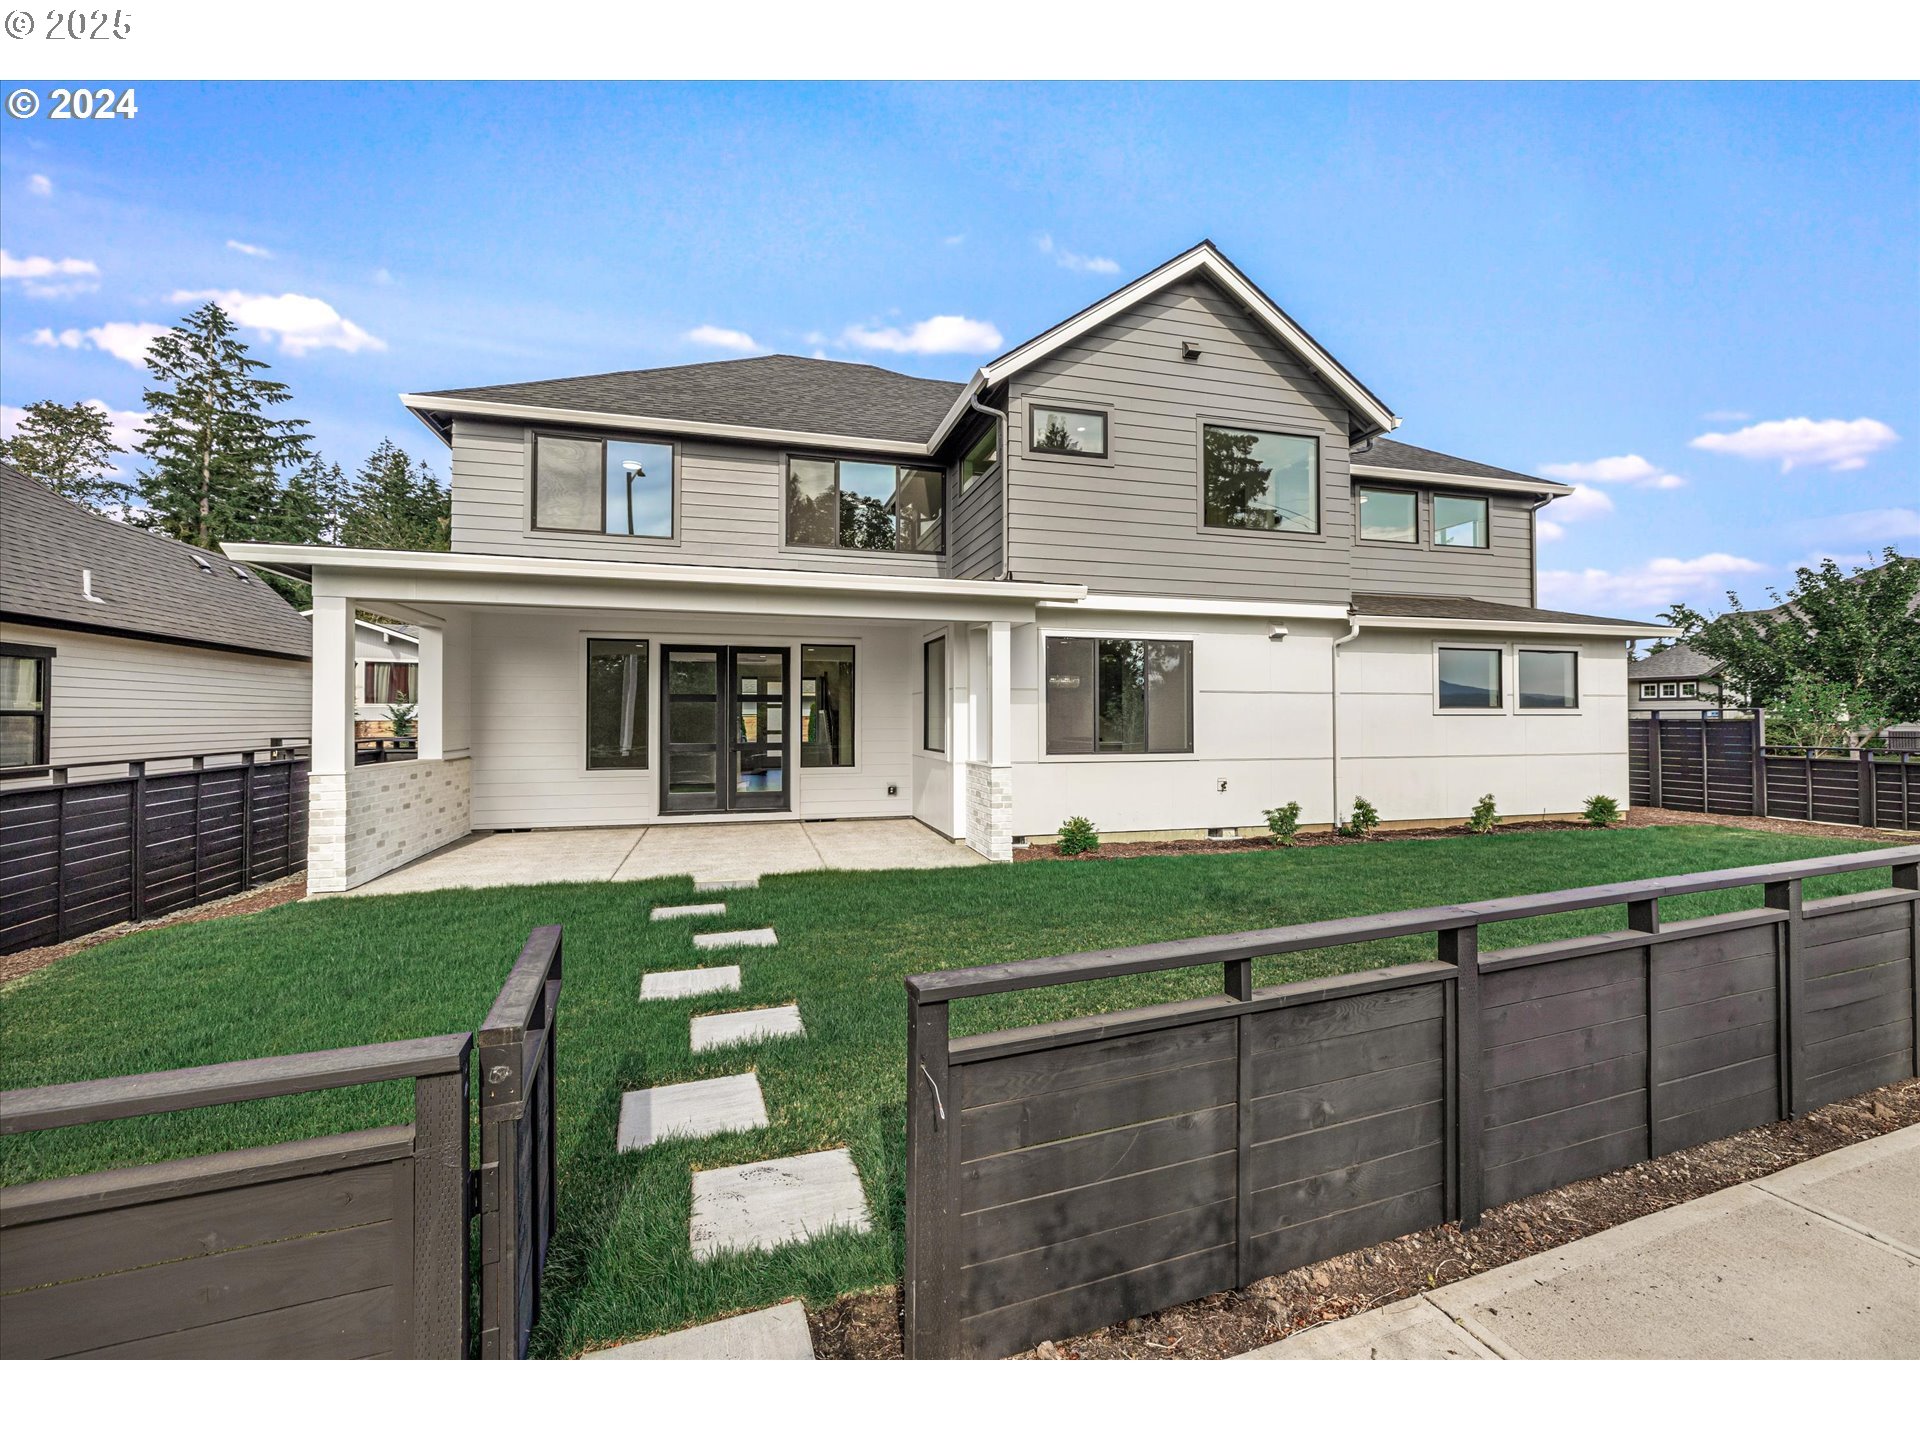
37802 SE OLSON ST, Sandy, OR 97055
Clackamas County
Key Facts
Description
More space, better design, and views that stop you in your tracks—welcome home. This beautifully designed five-bedroom, three-bath residence blends refined craftsmanship with a layout that truly supports modern living. From the moment you step inside, you’ll notice the quality throughout—custom cabinetry and built-ins, stunning tile showers, and a cohesive level of finish that sets this home apart. The main level features a private guest bedroom and full bathroom, ideal for multi-generational living, extended family, or a flexible multi-family-style setup, offering comfort and privacy for everyone. Open-concept living spaces flow effortlessly, creating the perfect setting for everyday life and effortless entertaining. An oversized walk-in pantry adds exceptional storage and functionality, making organization and meal prep a breeze. Upstairs, a spacious bonus room provides a versatile retreat—perfect for movie nights, a playroom, home office, or secondary living area. Step outside to a fully fenced yard and covered patio designed for year-round enjoyment, whether hosting summer gatherings or enjoying a quiet morning coffee. The extra-deep garage offers impressive flexibility with space for multiple vehicles, storage, or workshop potential. Located directly across from Jonsrud Viewpoint, the home captures breathtaking views of Mt. Hood and Mt. St. Helens from multiple vantage points—an inspiring backdrop to everyday living. With close proximity to Sandy High School, scenic trails, parks, and local amenities, this home offers the perfect balance of luxury, comfort, and location. A rare opportunity to own a home that truly delivers on lifestyle, design, and views.
Property Information
Property Type
Residential
Sub-Type
Single Family Residence
Style
Stories2 / CustomStyle
Year Built
2024
Stories
2
Living Area
3,159 sq ft
Garage Spaces
2
Parking Spaces
2
Days on Market
112
MLS® Listing#
623517923
Property Features
Interior
Appliances
Cooling
Heating
Flooring
Fireplace
Basement
Parking
Patio
Fencing
Lot Features
Roof
Sewer
Water Source
Schools
- Elementary:
- Sandy
- Middle:
- Cedar Ridge
- High:
- Sandy
Financial Details
HOA
None
Annual Taxes
$8,068
Tax year 2025
Parcel Number
05037065
Directions
Bluff Road to Olson Across from Jonsrud view point
Affordability Calculator
$174,800
Estimated monthly payment
$4,652/mo
Principal $699,200 · Est. interest $975,446 over 30 yrs
Neighborhood Market Statistics
How this home compares to active listings in Sandy, OR
- $641,667
- Median Listing Price
- 175
- Median Days on Market
- 1,845
- Median Sq Ft
- $327
- Median Price / Sq Ft
- 57
- Active Listings
- This home’s price is 36% above the area median.
- Its price per sq ft is 15% below the area median.
Market statistics compiled from active EXIT Realty® and MLS listings in Sandy, OR.
Location
Map is currently unavailable for this location.
Points of Interest in Sandy, OR
Showing the Sandy area map.
Commute Calculator
Nearby Homes


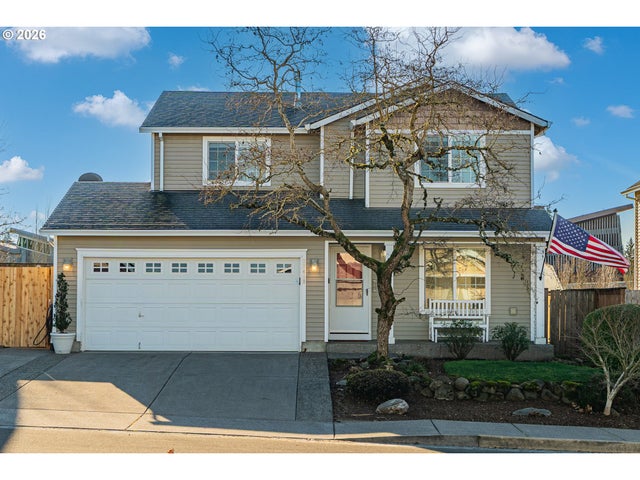


Similar Homes Nearby
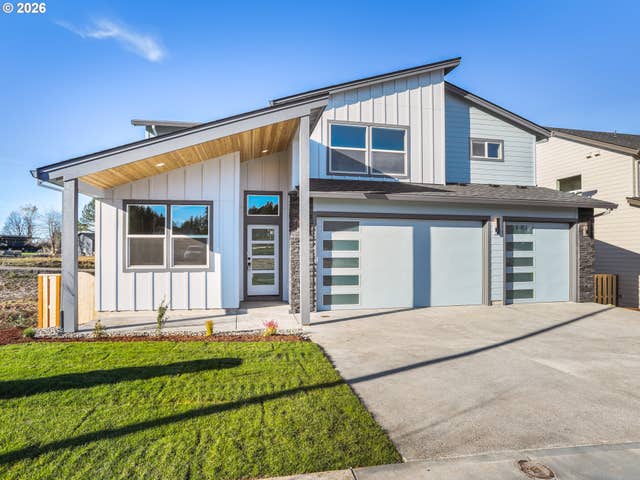

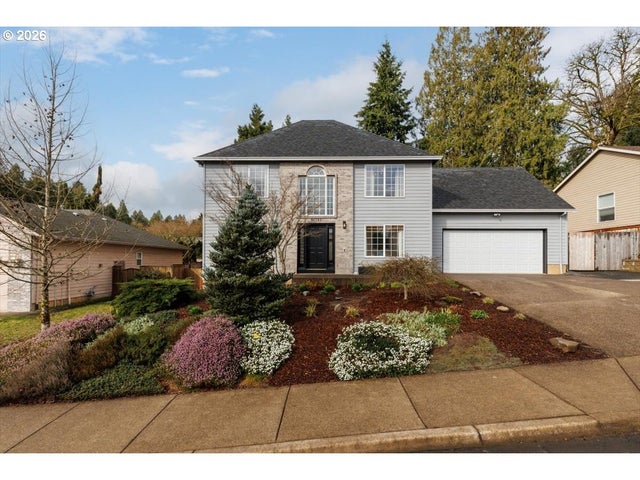


Similar Home Values
Comparable nearby listings and their asking prices.
| Address | Price | Beds | Baths | Sq Ft |
|---|---|---|---|---|
| 18865 CROOKED RIVER ST 42, Sandy, OR | $619,900 | 4 | 3 | 2,402 |
| 42970 SE MUSIC CAMP RD, Sandy, OR | $640,000 | 5 | 3 | 3,549 |
| 36745 ELDRIDGE DR, Sandy, OR | $675,000 | 4 | 3 | 2,188 |
| 35810 CHINOOK ST, Sandy, OR | $769,900 | 4 | 4 | 2,956 |
| 23660 SE FIRWOOD RD, Sandy, OR | $789,000 | 4 | 2 | 2,131 |
| 45235 SE COALMAN RD, Sandy, OR | $795,000 | 4 | 3 | 2,365 |
Moving Cost Estimate
EXIT Agents in Sandy


Listing Courtesy: All County Real Estate - 5036582600
Presented by: Holly Koester
Last Updated: 2025-11-20