

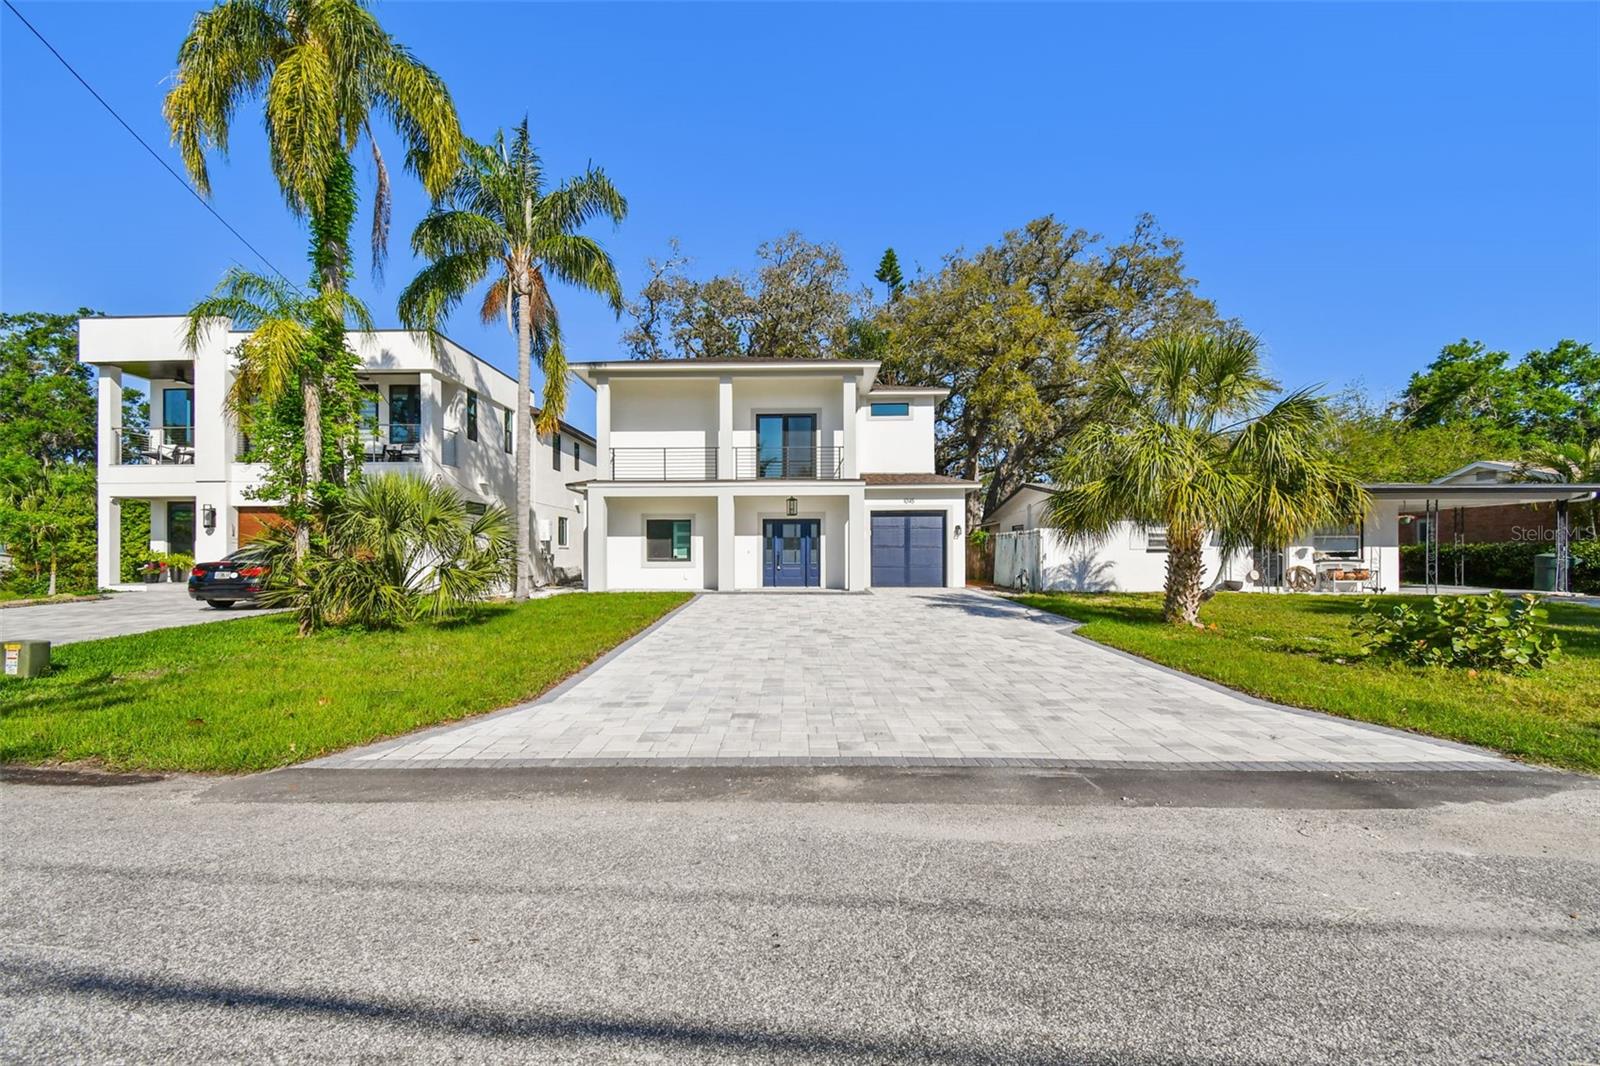
1045 JESSE AVENUE, SAFETY HARBOR, FL 34695
WASHINGTON-BRENNAN SUB · Pinellas County
Key Facts
Description
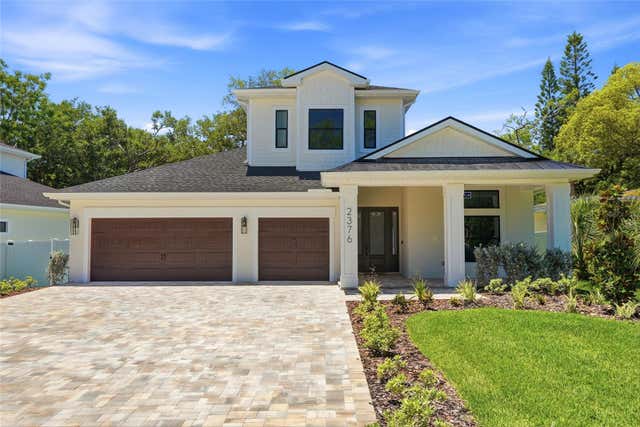
One or more photo(s) has been virtually staged. Experience your dream home in this thoughtfully designed, newly built, single family residence, in sought after Safety Harbor. Here, you'll live walking distance to downtown Safety Harbor and one block from the Bay. Experience numerous outdoor living areas and a third story terrace - your own private oasis! Inside you will be greeted with an open layout - the main floor has two bedrooms - a downstairs master, and a guest room or office - as you wish! Step into a kitchen with an oversized book-matched quartz island, large enough to fit the entire family. This area also has its own wine and bar room, flowing right outside to one of four private outdoor living areas - perfect for living and entertaining. Adorned with custom hard wood cabinets as well as Delta faucets and fixtures throughout, you'll be surrounded by quality. Enjoy plenty of natural light throughout the home via your brand-new hurricane impact rated windows. This house is a great size but yet still offers you a sizeable front and back yard with covered patios. The trees were purposefully maintained to provide ample shade to allow for residents and guests to enjoy Florida's outdoor lifestyle. Lot is pre-plumbed for you to add your own custom landscaping. You'll live and entertain here as the open kitchen area offers pass-through windows to entertain family and friends, maintaining a connection with the outdoors at each turn. Upstairs you'll find a second family room, theatre room, and three more bedrooms with high ceilings. Spacious closets, and a Jack and Jill bathroom await you here. A master with two walk-in closets, a double shower with body sprays, balcony, and more! Enjoy the convenience of a spacious second-floor laundry room with natural gas hookups. Relax on your back deck or walk upstairs to entertain guests on your very own, unique, sizeable, and private third story crow's nest! Here you can take in the water views of Tampa Bay or stargaze at night! This one-of-a-kind home offers instant equity as compared to new builds coming up in downtown Safety Harbor. Furthermore, buy this dream home with peace - it is up and out of a flood zone, and is built to stand - no issues at all during the recent hurricanes. Come by and take a look!
Property Information
Property Type
Residential
Sub-Type
Single Family Residence
Year Built
2025
Living Area
4,843 sq ft
Lot Size
0.15 acres
Garage Spaces
1
Ownership
Fee Simple
Days on Market
231
MLS® Listing#
TB8367061
Property Features
Interior
Exterior
Appliances
Cooling
Heating
Flooring
Parking
Laundry
Patio
Construction
Foundation
Roof
Utilities
Sewer
Water Source
Rooms
- 15x36Second
- Bathroom 1First
- Dining RoomFirst
- Kitchen30x35First
- Living RoomFirst
- Master Bedroom20x21Second
Schools
- Elementary:
- Safety Harbor Elementary-PN
- Middle:
- Safety Harbor Middle-PN
- High:
- Countryside High-PN
Financial Details
HOA
None
Annual Taxes
$5,258
Tax year 2024
Parcel Number
34-28-16-95004-003-0070
Directions
From Gulf to Bay, turn left onto S Bayshore Blvd, Turn right onto Hamilton Ave, Turn left onto Jesse Ave.
Affordability Calculator
$400,000
Estimated monthly payment
$10,645/mo
Principal $1,599,999 · Est. interest $2,232,141 over 30 yrs
Neighborhood Market Statistics
How this home compares to active listings in SAFETY HARBOR, FL
- $475,163
- Median Listing Price
- 80
- Median Days on Market
- 1,488
- Median Sq Ft
- $292
- Median Price / Sq Ft
- 749
- Active Listings
- This home’s price is 321% above the area median.
- Its price per sq ft is 41% above the area median.
Market statistics compiled from active EXIT Realty® and MLS listings in SAFETY HARBOR, FL.
Location

Points of Interest in SAFETY HARBOR, FL
Showing the SAFETY HARBOR area map.
Nearby Schools
Safety Harbor Middle School
Secondary · 0.4 mi away
Safety Harbor Elementary School
Elementary · 0.6 mi away
Espiritu Santo Catholic Church
School · 1.0 mi away
McMullen Booth Elementary School
Elementary · 1.7 mi away
Northbay Christian Academy
School · 1.9 mi away
Enterprise High School
Secondary · 1.9 mi away
Paul B. Stephens School
School · 2.0 mi away
Safety Harbor Montessori Academy
Elementary · 2.1 mi away
Leila Davis Elementary School
Elementary · 2.5 mi away
Countryside High School
Secondary · 2.5 mi away
The Depaul School
School · 2.5 mi away
Calvary Christian High School
Secondary · 2.7 mi away
Pinellas County Schools Administration
School · 2.8 mi away
Oldsmar Elementary School
Elementary · 2.8 mi away
Eisenhower Elementary School
Elementary · 3.0 mi away
Kid City USA
School · 3.0 mi away
Oldsmar Baptist Church
School · 3.1 mi away
Primrose Schools
Elementary · 3.1 mi away
Enterprise High School
Secondary · 3.4 mi away
Forest Lakes Elementary School
Elementary · 3.4 mi away
Commute Calculator
Nearby Homes
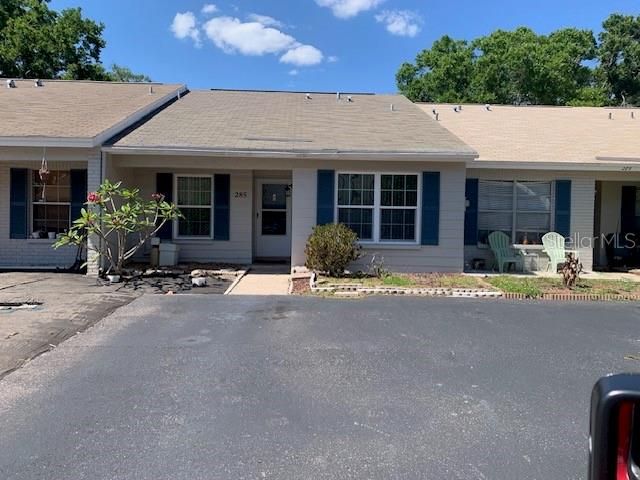
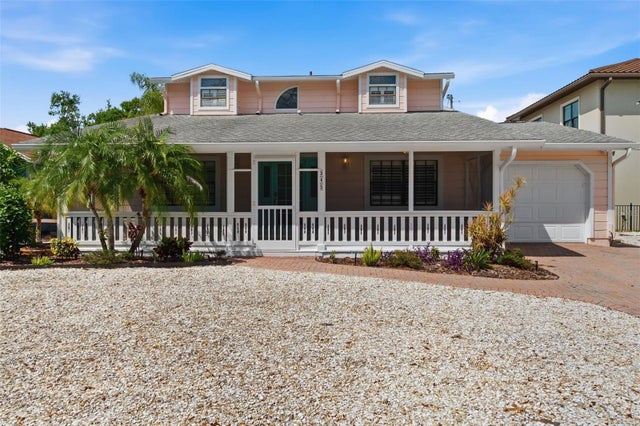

Similar Homes Nearby

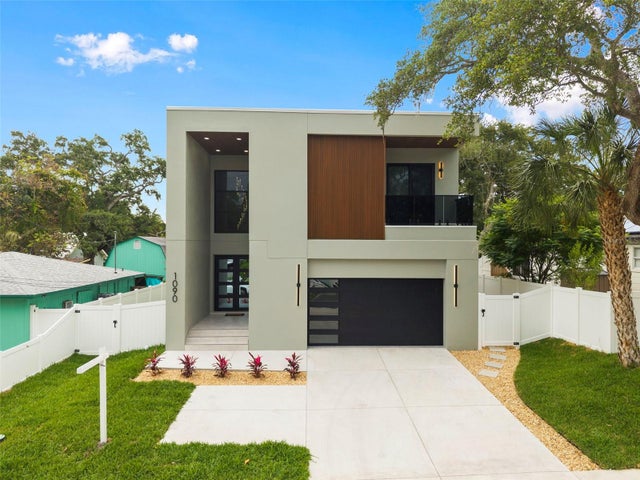
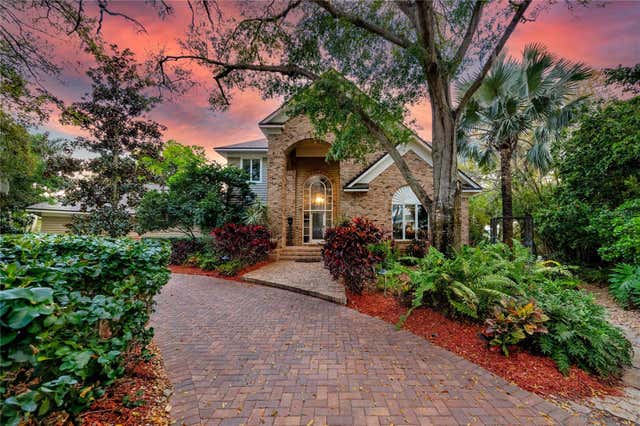


Similar Home Values
Comparable nearby listings and their asking prices.
| Address | Price | Beds | Baths | Sq Ft |
|---|---|---|---|---|
| 105 AUGUSTA AVENUE, PALM HARBOR, FL | $1,459,000 | 5 | 4 | 2,545 |
| 1090 MAIN STREET, SAFETY HARBOR, FL | $1,490,000 | 4 | 5 | 2,946 |
| 2780 LONG PUTT COURT, PALM HARBOR, FL | $1,525,000 | 4 | 5 | 4,342 |
| 1150 101st St PH 702, Bay Harbor Islands, FL | $1,585,200 | 4 | 3 | 1,972 |
| 3781 EXECUTIVE DRIVE, PALM HARBOR, FL | $1,600,000 | 4 | 4 | 3,613 |
| 2376 RAJEL AVENUE, SAFETY HARBOR, FL | $1,699,000 | 4 | 4 | 3,407 |
Moving Cost Estimate
EXIT Agents in SAFETY HARBOR


Listing Courtesy: MAVEN ESTATES, LLC - 813-463-3595
Last Updated: 2025-03-27