

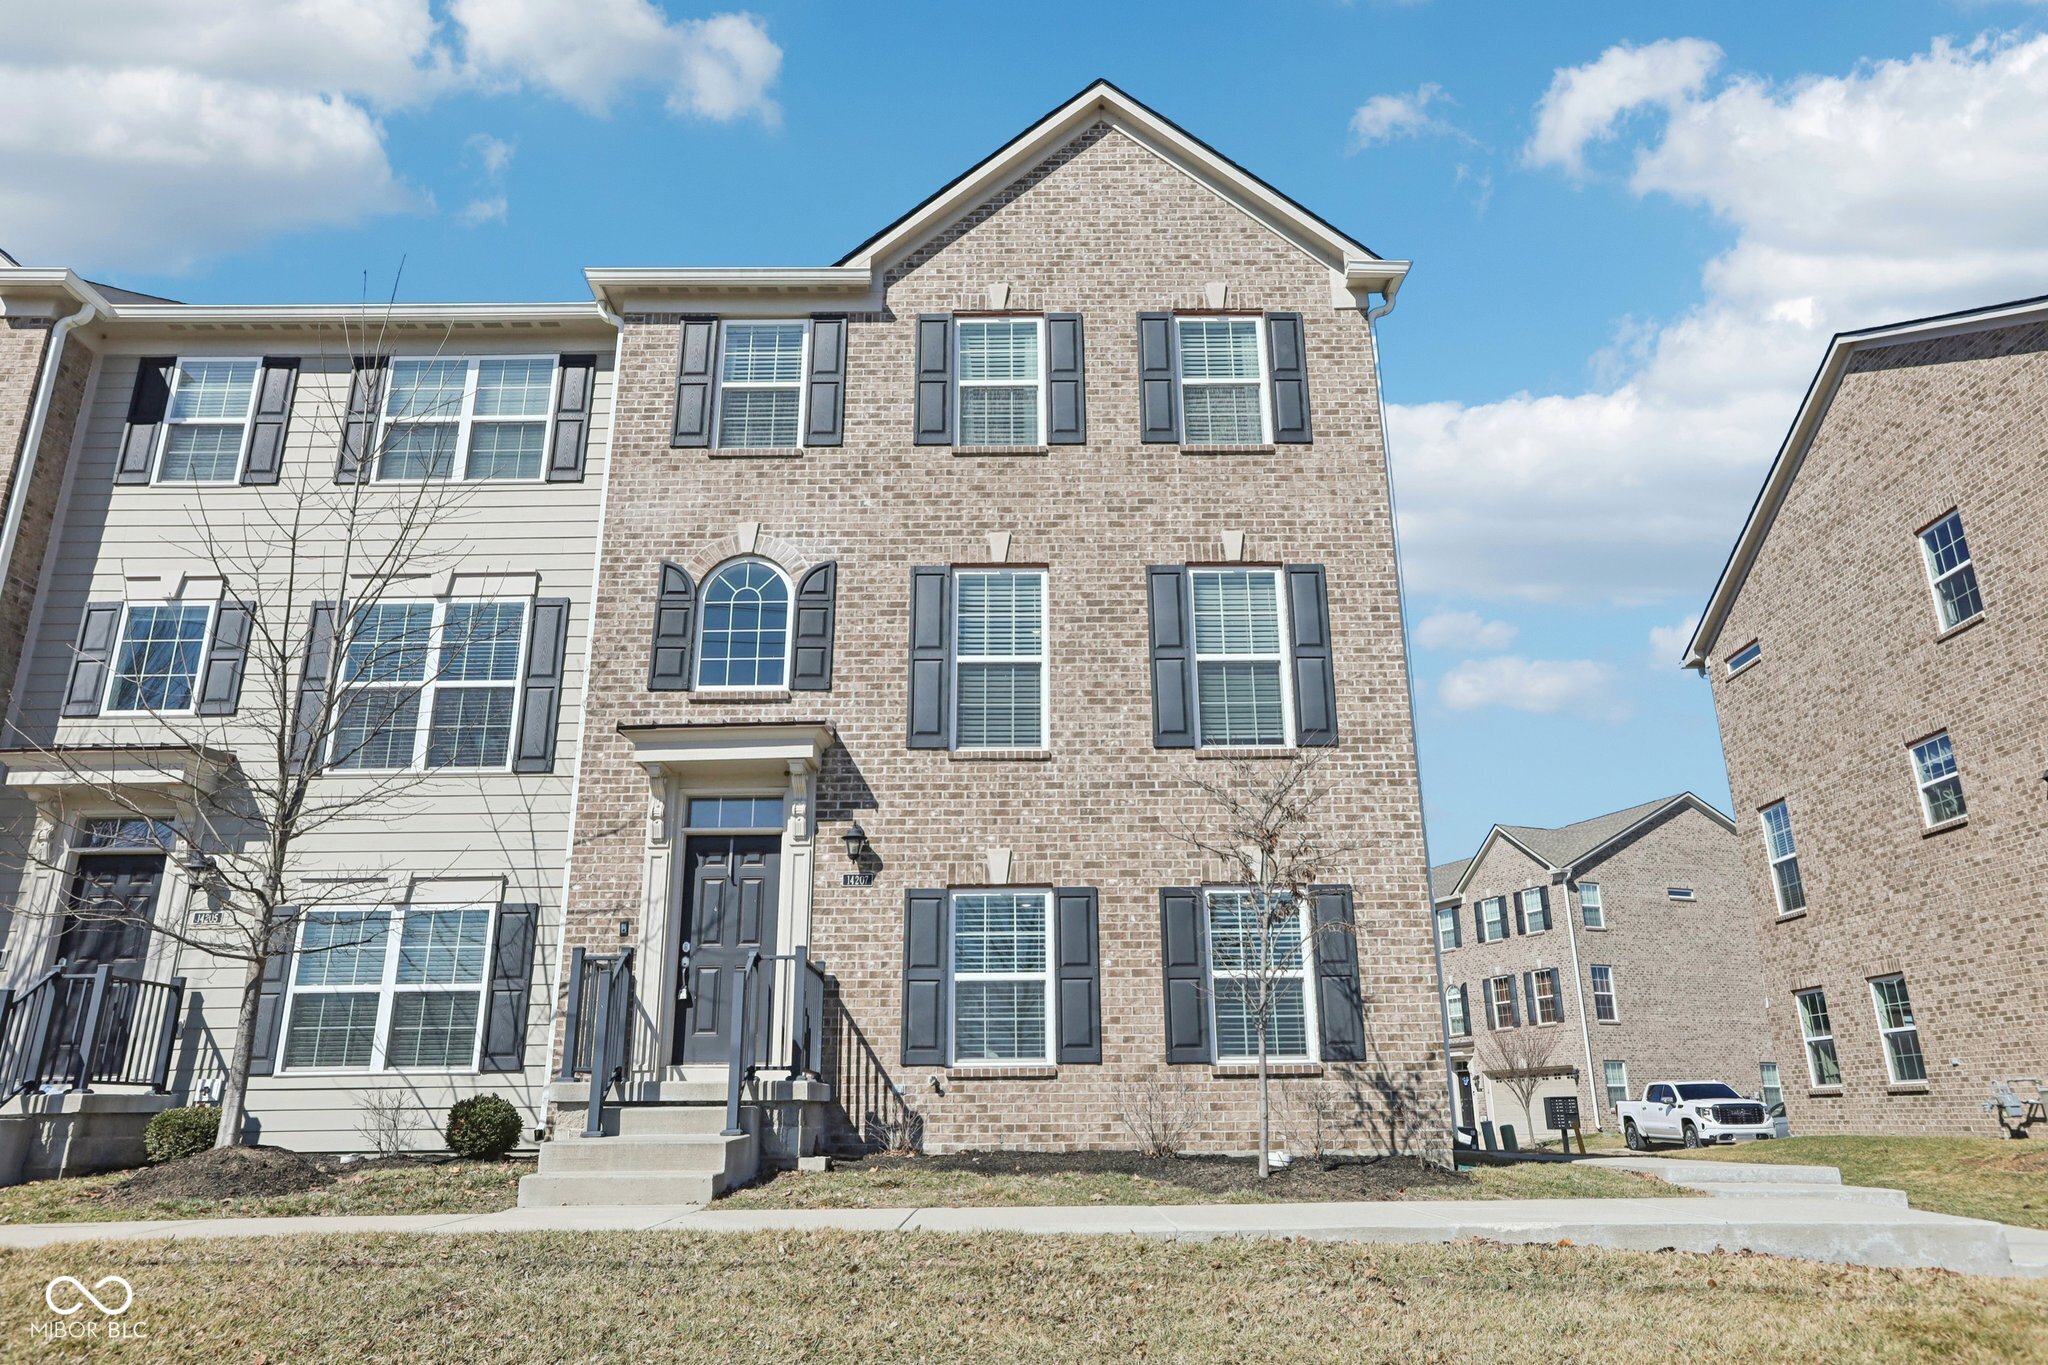
14207 McNichols Way, Carmel, IN 46033
The Prairie At Legacy · Hamilton County
Key Facts
Description
Fresh carpet throughout! Welcome home to this beautifully designed 3-bedroom, 3.5-bath residence offering the perfect balance of style, functionality, and location. The open-concept floor plan creates a seamless flow between the kitchen, dining, and living areas, making everyday living comfortable while providing an ideal space for entertaining. Large windows fill the home with natural light, enhancing the bright and welcoming atmosphere throughout the main level. A versatile mixed-use space on the main floor, complete with a custom California Closets system that includes a built-in closet, Murphy bed, and dedicated desk area. Surrounded by abundant natural light, this flexible space is perfect for a home office, guest suite, creative studio, or multi-purpose room designed to adapt to your lifestyle. The kitchen opens directly to the living area and elevated patio, creating an effortless indoor-outdoor connection ideal for relaxing or hosting gatherings. The elevated patio provides a private outdoor retreat, perfect for morning coffee, evening unwinding, or entertaining guests. Upstairs, the spacious primary suite offers a peaceful escape with a well-appointed en-suite bath and ample closet space. Additional bedrooms provide flexibility for family, guests, or additional workspace, while three full bathrooms and a convenient half bath ensure comfort and convenience for everyone. Practical upgrades add everyday value, including a water softener and reverse osmosis system for enhanced water quality. The attached two-car garage features a bump-out, offering extra storage space for tools, hobbies, or recreational equipment. Ideally located just minutes from parks, scenic walking trails, Conner Prairie, and Prairie View Golf Course, this home provides easy access to outdoor recreation and local attractions while remaining close to dining, shopping, and daily conveniences. Combining thoughtful design, flexible living spaces, modern upgrades, and a highly desirable location
Property Information
Property Type
Residential
Sub-Type
Condominium
Style
Traditional
Year Built
2018
Living Area
1,961 sq ft
Lot Size
0.04 acres
Garage Spaces
2
Days on Market
101
MLS® Listing#
22086133
Property Features
Interior
Appliances
Cooling
Heating
Fireplace
Basement
Parking
Laundry
Patio
Construction
Foundation
Utilities
Water Source
Financial Details
HOA
$245 / Quarterly
Parcel Number
291023015022000018
Directions
GPS Friendly
Affordability Calculator
$77,000
Estimated monthly payment
$2,049/mo
Principal $308,000 · Est. interest $429,687 over 30 yrs
Neighborhood Market Statistics
How this home compares to active listings in Carmel, IN
- $575,949
- Median Listing Price
- 48
- Median Days on Market
- 2,314
- Median Sq Ft
- $223
- Median Price / Sq Ft
- 219
- Active Listings
- This home’s price is 33% below the area median.
- Its price per sq ft is 12% below the area median.
Market statistics compiled from active EXIT Realty® and MLS listings in Carmel, IN.
Location
Map is currently unavailable for this location.
Points of Interest in Carmel, IN
Showing the Carmel area map.
Commute Calculator
Nearby Homes
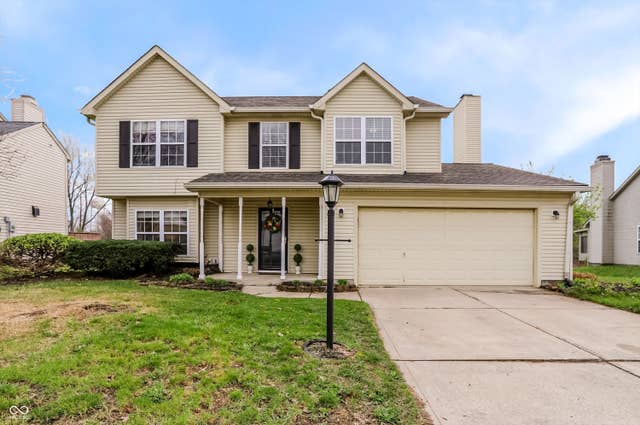
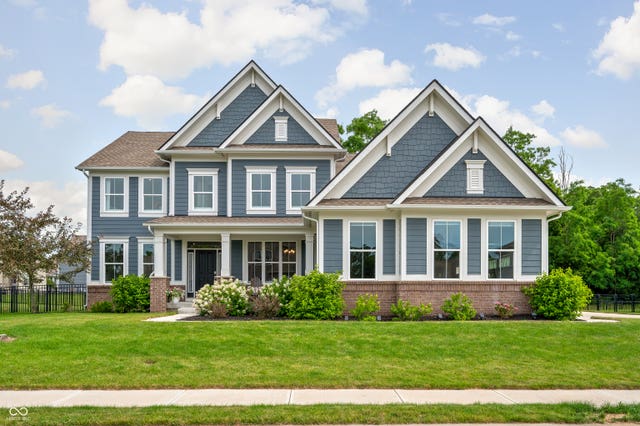


Similar Homes Nearby
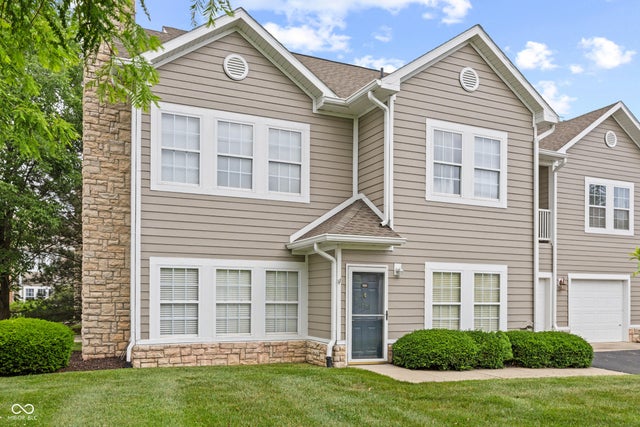
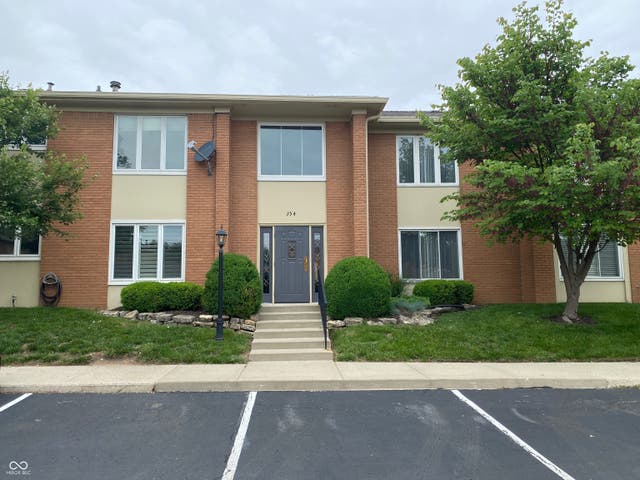

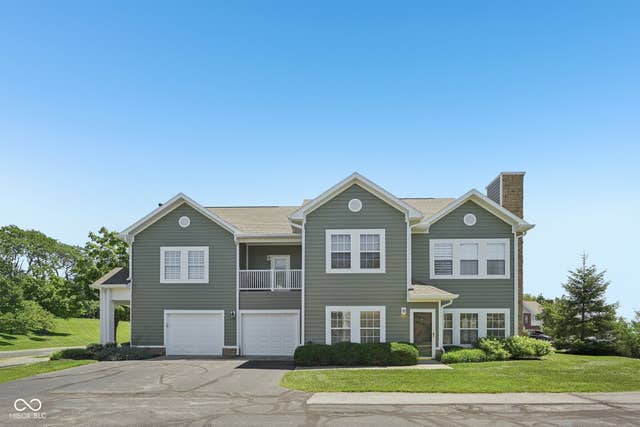
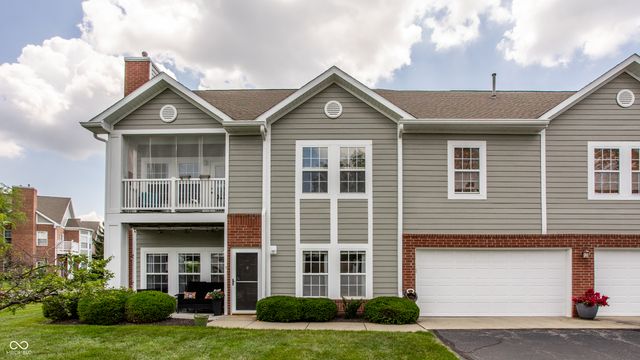

Similar Home Values
Comparable nearby listings and their asking prices.
| Address | Price | Beds | Baths | Sq Ft |
|---|---|---|---|---|
| 1423 Sierra Spring A, Carmel, IN | $269,900 | 2 | 2 | 1,446 |
| 354 Hunters Lane APT C, Carmel, IN | $275,000 | 2 | 2 | 1,664 |
| 11610 Buttonwood Drive, Carmel, IN | $285,000 | 2 | 3 | 1,430 |
| 1423 Shadow Ridge Road, Carmel, IN | $285,000 | 2 | 2 | 1,446 |
| 9681 Rialto Trail, Carmel, IN | $289,900 | 2 | 2 | 1,483 |
| 530 Hunters D, Carmel, IN | $299,000 | 2 | 2 | 1,626 |
Moving Cost Estimate
EXIT Agents in Carmel


Listing Courtesy: Compass Indiana, LLC - zach.syrus@compass.com
Last Updated: 2026-02-26