

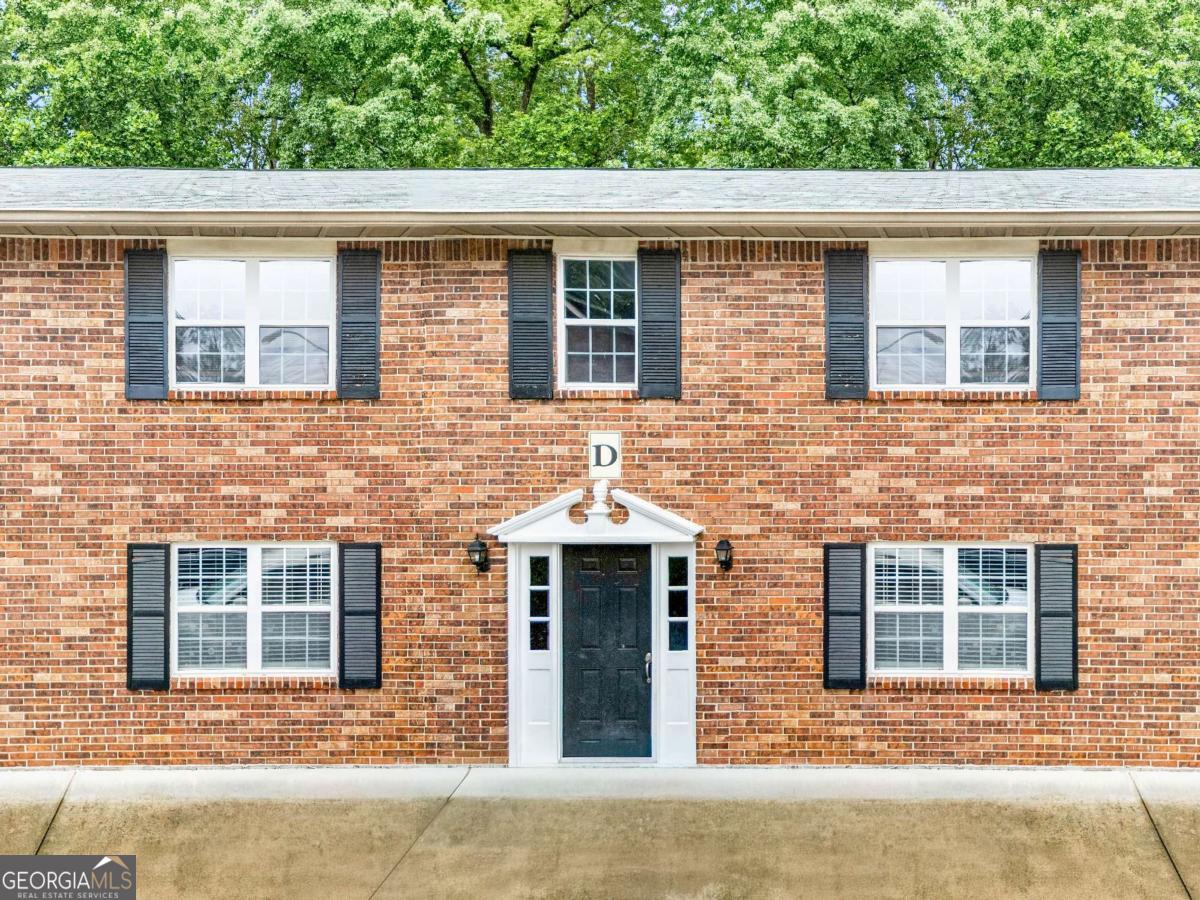
3665 Chestnut DR D3, Atlanta, GA 30340
CHESTNUT CREEK · DeKalb County
Key Facts
Description
Location, Location, Location! Welcome to this beautifully maintained 2-bedroom, 1-bath condominium in the heart of Doraville. Nestled inside a quiet gated community with a healthy HOA, this charming four-sided brick home offers comfort, convenience, and exceptional value. HOA dues cover water, common area maintenance, and trash service for added convenience. Step inside to find vinyl flooring throughout, a spacious family room, and an open kitchen with an eat-in dining area overlooking the living space-perfect for everyday living and entertaining. Recent updates include new flooring, French doors, and a renovated bathroom featuring a new toilet, vanity, sink, and tile finishes. The generously sized bedrooms offer ample closet space, while the private patio provides the perfect spot to enjoy your morning coffee or unwind after a long day. Ideally located just minutes from I-85 and I-285, this home offers easy access to Atlanta, Buckhead, Midtown, and beyond. Enjoy the convenience of being within walking distance to the Doraville MARTA Station and the exciting Assembly Atlanta mixed-use development. You'll also be close to shopping, restaurants, parks, and the ongoing revitalization of Downtown Doraville. Move-in ready and meticulously maintained, this home offers the perfect combination of comfort, convenience, and accessibility in one of Metro Atlanta's fastest-growing areas!
Property Information
Property Type
Residential
Sub-Type
Condominium
Style
Other
Year Built
1967
Living Area
957 sq ft
Lot Size
0.03 acres
Garage Spaces
2
Parking Spaces
2
Days on Market
18
MLS® Listing#
10790865
Property Features
Interior
Exterior
Appliances
Cooling
Heating
Flooring
Basement
Parking
Laundry
Patio
Fencing
Lot Features
Construction
Foundation
Roof
Security
Community
Utilities
Sewer
Water Source
Schools
- Elementary:
- Chesnut
- Middle:
- Sequoyah
- High:
- Cross Keys
Financial Details
HOA
$275 / Annually
Annual Taxes
$2,221
Tax year 2025
Parcel Number
18 311 25 017
Directions
Please follow GPS, thank you!
Affordability Calculator
$32,998
Estimated monthly payment
$878/mo
Principal $131,992 · Est. interest $184,141 over 30 yrs
Neighborhood Market Statistics
How this home compares to active listings in Atlanta, GA
- $374,175
- Median Listing Price
- 74
- Median Days on Market
- 1,455
- Median Sq Ft
- $257
- Median Price / Sq Ft
- 9,045
- Active Listings
- This home’s price is 56% below the area median.
- Its price per sq ft is 33% below the area median.
Market statistics compiled from active EXIT Realty® and MLS listings in Atlanta, GA.
Location

Points of Interest in Atlanta, GA
Showing the Atlanta area map.
Nearby Schools
Cary Reynolds Elementary School
Elementary · 0.6 mi away
Doraville United Elementary
Elementary · 0.6 mi away
Sequoyah Middle School
Secondary · 0.6 mi away
Northwoods Montessori School
Elementary · 0.8 mi away
Tapestry Public Charter School
Secondary · 0.9 mi away
Yeshiva High School
Secondary · 0.9 mi away
Oakcliff Elementary School
Elementary · 1.0 mi away
Talento Latino Modeling School
School · 1.2 mi away
Hightower Elementary School
Elementary · 1.4 mi away
Warren Technical School
School · 1.5 mi away
Sophia Academy
School · 1.5 mi away
Goddard School
School · 1.7 mi away
Chamblee Charter High School
Secondary · 1.7 mi away
Huntley Hills Elementary School
Elementary · 1.7 mi away
Coin Education
School · 1.9 mi away
Chamblee Middle School
Secondary · 2.0 mi away
Embry Hills Preschool & Kindergarten
School · 2.1 mi away
Dresden Elementary School
Elementary · 2.2 mi away
Chesnut Elementary School
Elementary · 2.3 mi away
Peachtree Middle School
Secondary · 2.5 mi away
Commute Calculator
Nearby Homes



Similar Homes Nearby


Similar Home Values
Comparable nearby listings and their asking prices.
| Address | Price | Beds | Baths | Sq Ft |
|---|---|---|---|---|
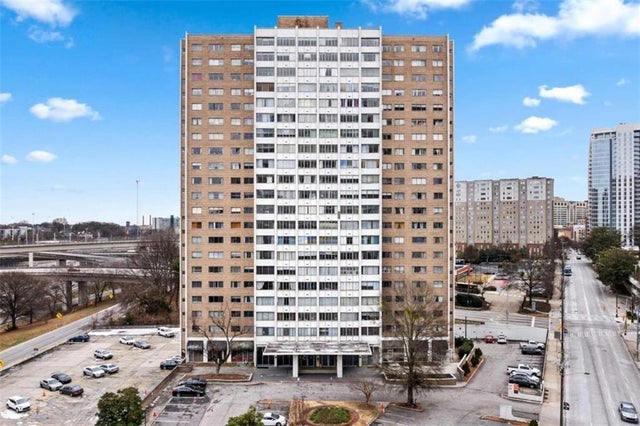
| 215 Piedmont Avenue NE 702, Atlanta, GA | $119,000 | 1 | 1 | 850 |
| 215 Piedmont AVE NE 702, Atlanta, GA | $119,000 | 1 | — | — |
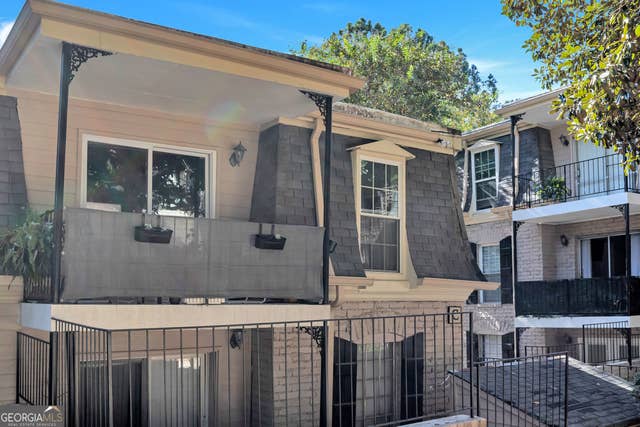
| 2805 Northeast EXPY NE C12, Atlanta, GA | $119,500 | 1 | — | 528 |
| 2805 Northeast Expressway, Atlanta, GA | $119,500 | 1 | 1 | 528 |
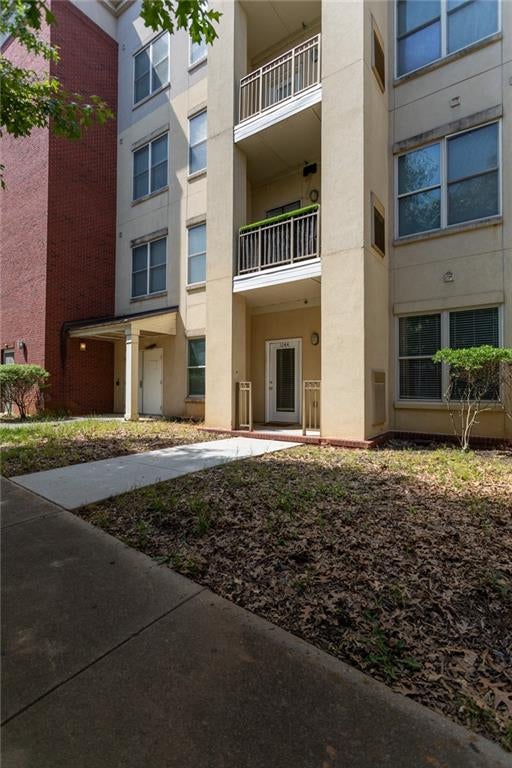
| 870 Mayson Turner Road NW 1144, Atlanta, GA | $119,900 | 1 | 1 | 810 |
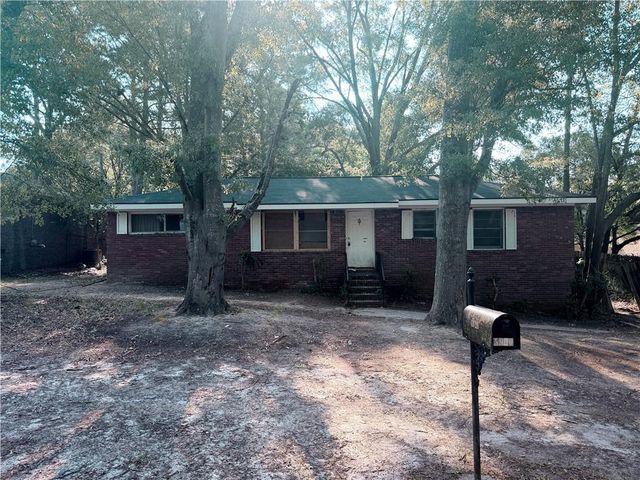
| 5920 Old Carriage Drive, Atlanta, GA | $119,900 | 3 | 2 | 1,325 |
Moving Cost Estimate
EXIT Agents in Atlanta


Listing Courtesy: Keller Williams Realty Atl. Partners - 6783412900