


451 N Bailey Lane, Vinita, OK 74301
Cobblestone Creek · Craig County
Key Facts
Description
Beautifully maintained 3-bedroom, 2-bath home offering a spacious, functional floor plan with tasteful updates throughout. Step inside to find updated flooring, fresh interior paint, stylish can lighting, and granite countertops that add a modern touch to the kitchen. The open living and dining areas provide plenty of space for gathering, while the split-bedroom layout offers privacy and comfort. Outside, enjoy the well-manicured yard and inviting curb appeal, creating the perfect setting for relaxing or entertaining. Conveniently located and truly move-in ready, this home combines comfort, style, and functionality. Schedule your private showing today!
Property Information
Property Type
Residential
Sub-Type
Single Family Residence
Structure Type
House
Year Built
2007
Living Area
1,778 sq ft
Lot Size
0.25 acres
Garage Spaces
2
Days on Market
1
MLS® Listing#
2623538
Property Features
Interior
Exterior
Appliances
Cooling
Heating
Flooring
Pool
Parking
Patio
Fencing
Construction
Foundation
Roof
Security
Other Structures
Community
Utilities
Sewer
Water Source
Rooms
- First
- First
- BathroomFirst
- BedroomFirst
- BedroomFirst
- Dining RoomFirst
- KitchenFirst
- Living RoomFirst
- Utility RoomFirst
Schools
- Elementary:
- Vinita
- High:
- Vinita
Financial Details
HOA
None
Annual Taxes
$1,710
Tax year 2025
Directions
POB Wilson & Tahlequah St, Travel W on Tahlequah to cobblestone Subdivision (about 1 mile), enter sub, turn Right & follow around to 457.
Affordability Calculator
$59,800
Estimated monthly payment
$1,591/mo
Principal $239,200 · Est. interest $333,705 over 30 yrs
Neighborhood Market Statistics
How this home compares to active listings in Vinita, OK
- $276,471
- Median Listing Price
- 50
- Median Days on Market
- 1,789
- Median Sq Ft
- $135
- Median Price / Sq Ft
- 49
- Active Listings
- This home’s price is 8% above the area median.
- Its price per sq ft is 25% above the area median.
Market statistics compiled from active EXIT Realty® and MLS listings in Vinita, OK.
Location
Map is currently unavailable for this location.
Points of Interest in Vinita, OK
Showing the Vinita area map.
Commute Calculator
Nearby Homes

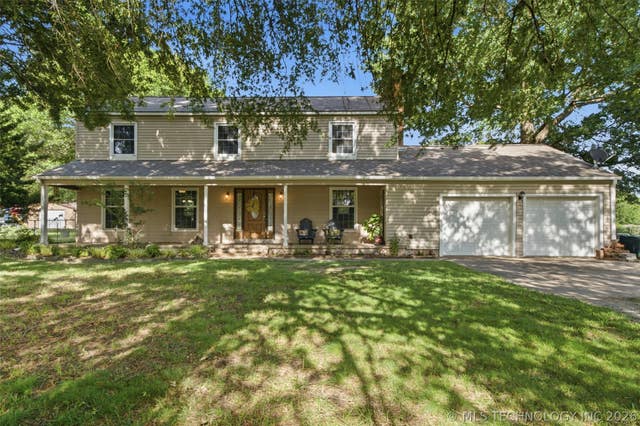


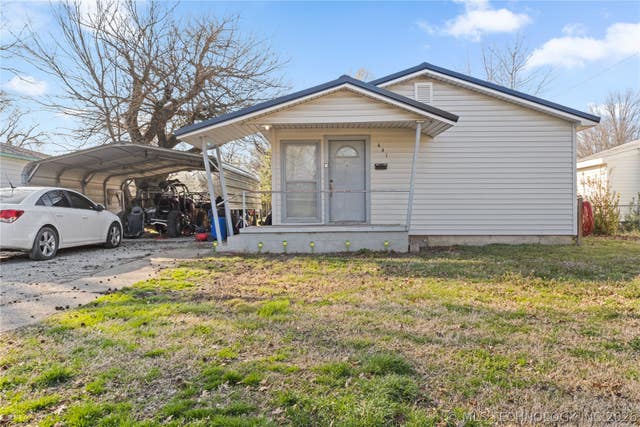
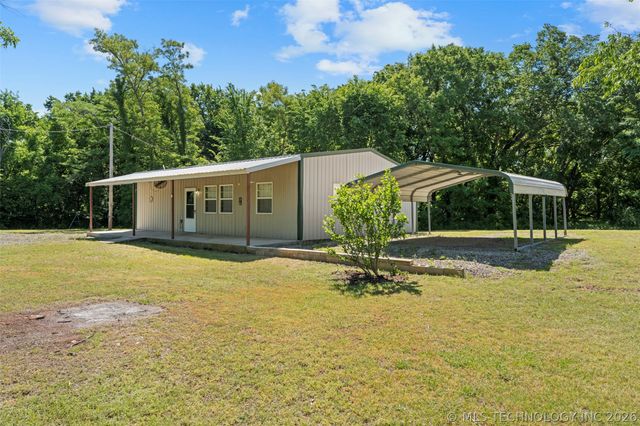
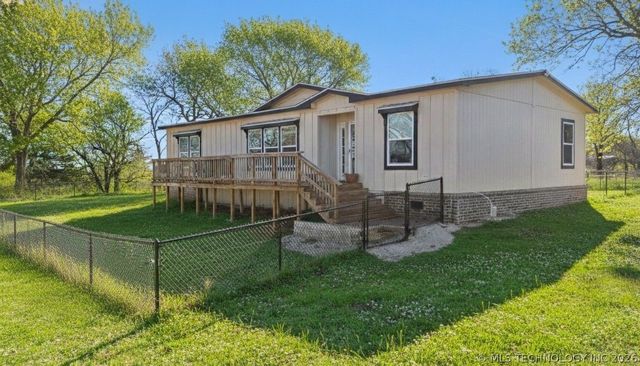
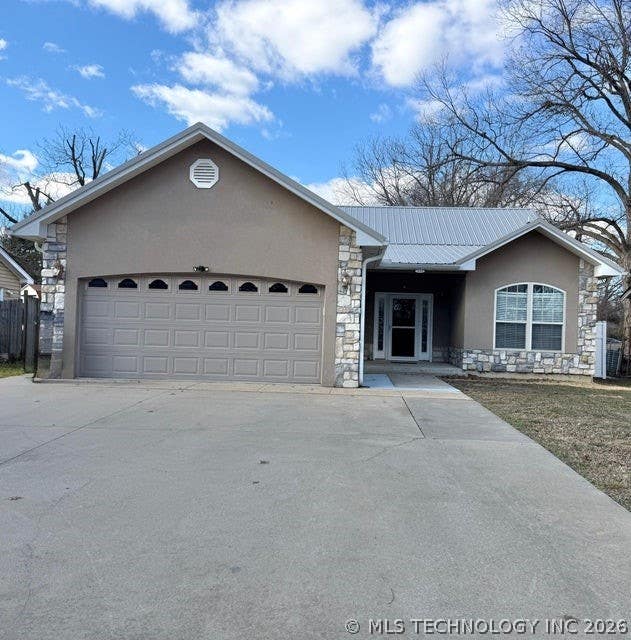
Similar Homes Nearby
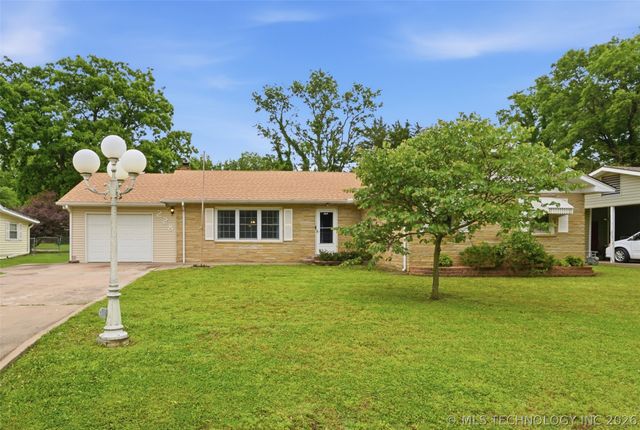
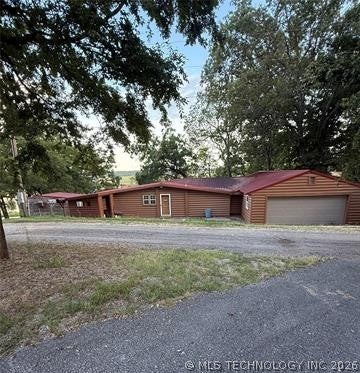

Similar Home Values
Comparable nearby listings and their asking prices.
| Address | Price | Beds | Baths | Sq Ft |
|---|---|---|---|---|
| 228 S Bell, Vinita, OK | $215,000 | 3 | 2 | 1,789 |
| 444561 Robin Drive, Vinita, OK | $225,000 | 2 | 2 | 1,962 |
| 31174 S 4400, Vinita, OK | $225,000 | 2 | 2 | 1,200 |
| 27483 S 4460 Road, Vinita, OK | $229,900 | 3 | 2 | 1,792 |
| 528 N Foreman Street, Vinita, OK | $235,000 | 4 | 2 | 2,156 |
| 539 N Gunter Street, Vinita, OK | $235,000 | 2 | 2 | 1,568 |
Moving Cost Estimate
EXIT Agents in Vinita


Listing Courtesy: Keller Williams Premier - 9182832252
Presented by: Kendra Gillette
149391