

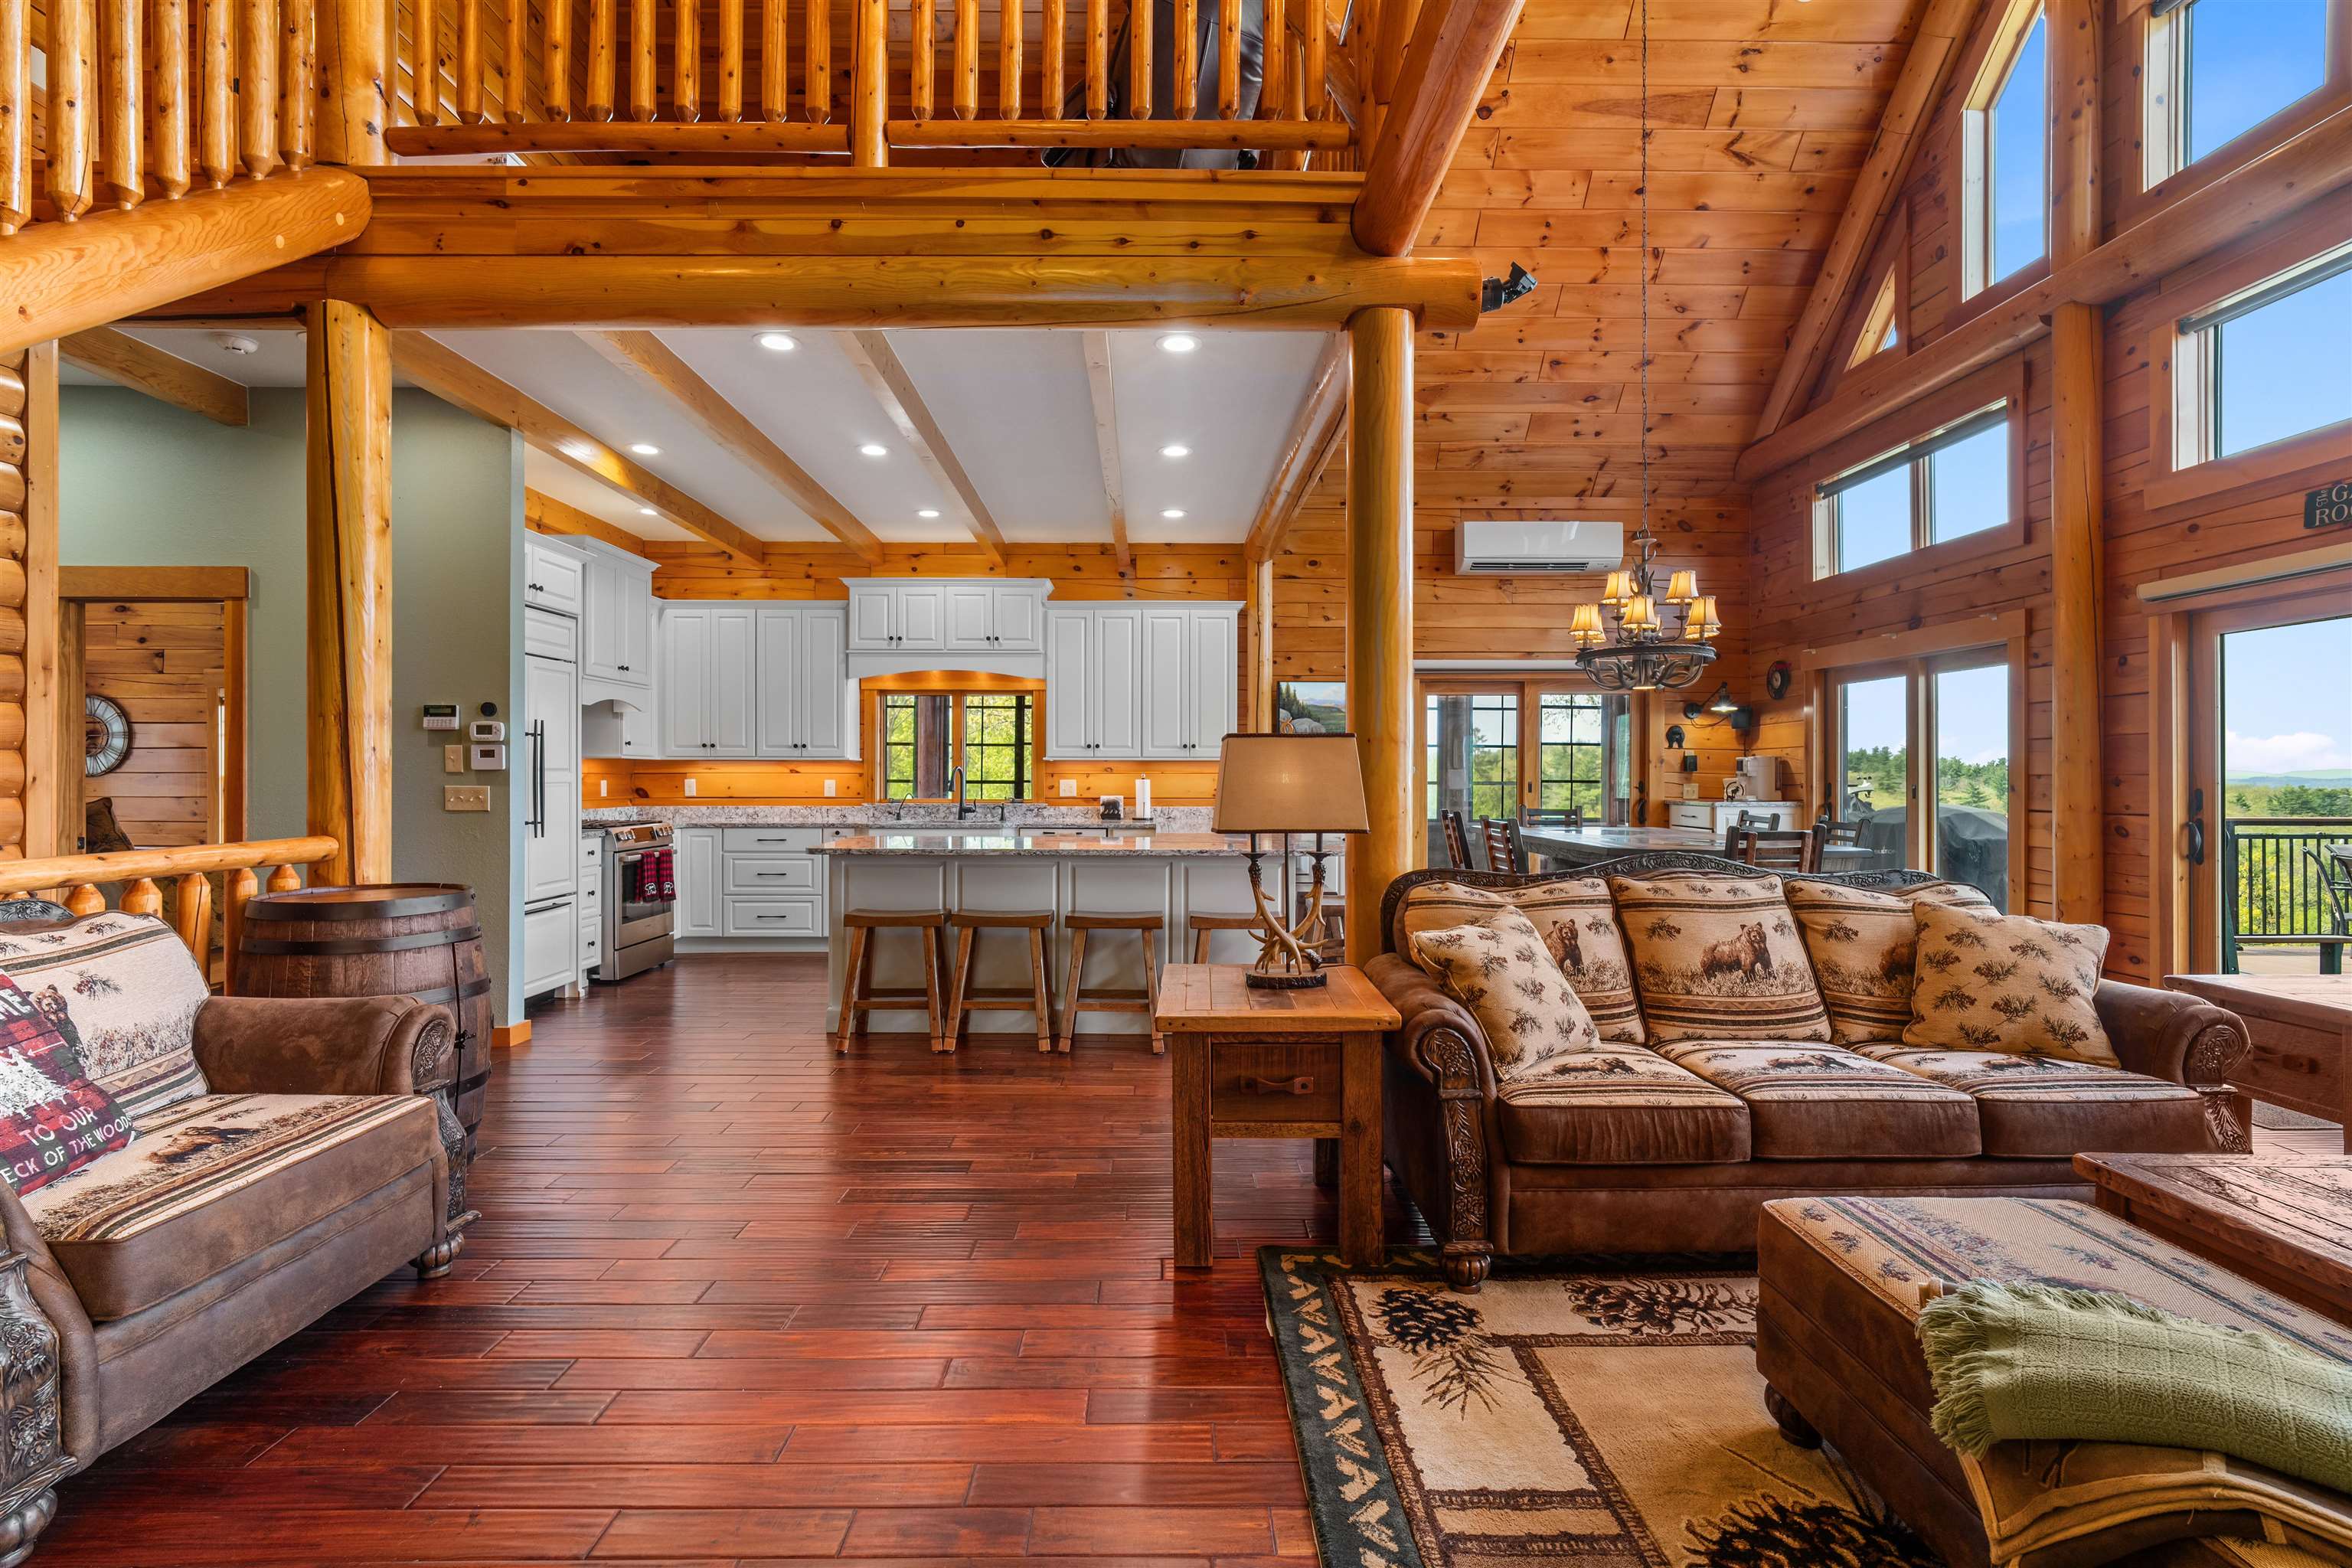
70 Peak Vista Lane, Madison, NH 03849
NH-Carroll County
Key Facts
Description
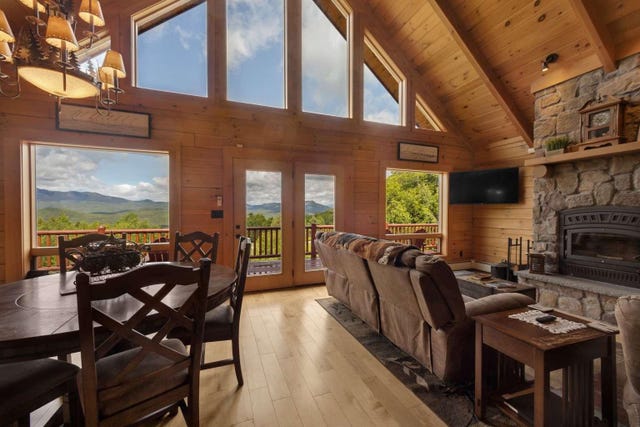
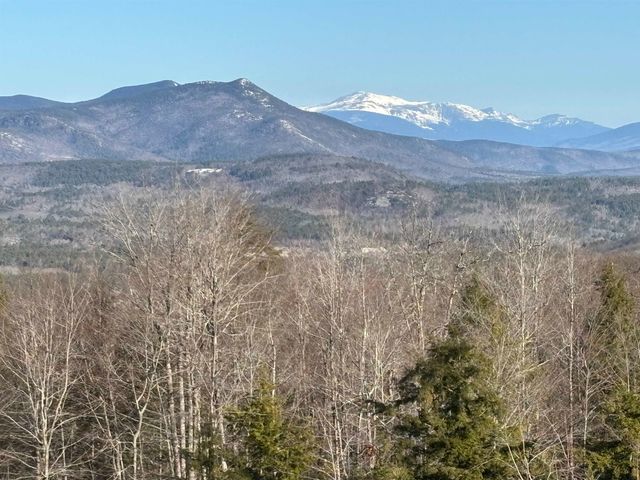
* Back to the market through no fault of the property. * Experience refined mountain living in this exquisite 4-bedroom, 3-bath log home, offering sweeping 180-degree mountain views with Mt. Chocorua sitting due west for a front row seat to breathtaking sunsets. The heart of the home is an open concept living, dining, and chef’s kitchen, fully updated by Country Cabinets and outfitted with premium Sub-Zero refrigerator and Bosch appliances. Cathedral ceilings create a light-filled ambiance framed by warm timber and a full stone hearth complete with a wood-burning fireplace. Step outside to enjoy the beauty of the warmer months from the spacious 3-season screened porch just off the dining area, or entertain on the oversized 17' x 43' deck, thoughtfully added in 2023 to maximize outdoor living and the spectacular views. Upstairs you will find the primary ensuite with an updated bath, a cozy loft overlooking the main living area, and a versatile bonus room providing the perfect space for a media room or guest overflow. The finished lower level extends the living space with an inviting recreation room elevated by a gas stove, two comfortable bedrooms, and a full bath, all with walkout access to a shaded patio and firepit area surrounded by lush landscaping. There's room for all the toys with the heated 2-car attached garage and 4-car heated detached garage with a boat bay and upper-level storage. Perfectly located within a short drive from the best of the Mt. Washington Valley, this one-of-a-kind home delivers unmatched privacy, style, and mountain elegance.
Property Information
Property Type
Residential
Sub-Type
Single Family Residence
Style
Log
Year Built
2009
Stories
3
Living Area
4,487 sq ft
Lot Size
2.25 acres
Garage Spaces
6
Parking Spaces
6
Zoning
01-Rural
Days on Market
365
MLS® Listing#
5041507
Property Features
Interior
Exterior
Appliances
Cooling
Heating
Flooring
Fireplace
Basement
Parking
Patio
Lot Features
Construction
Roof
Security
Utilities
Sewer
Water Source
Rooms
- 15 x 28
- 30 x 28
- 7 x 15
- Bedroom 116 x 9
- Bedroom 311 x 10
- Bedroom 412 x 14
- Bonus Room18 x 30
- Dining Room11 x 10
- Kitchen15 x 10
- Living Room27 x 18
- Loft15 x 14
- Utility Room8 x 13
Schools
- Elementary:
- Madison Elementary School
- Middle:
- A. Crosby Kennett Middle Sch
- High:
- A. Crosby Kennett Sr. High
- District:
- SAU #9
Financial Details
Annual Taxes
$15,118
Tax year 2025
Directions
GPS friendly. No drive-bys please.
Affordability Calculator
$339,000
Estimated monthly payment
$9,022/mo
Principal $1,356,000 · Est. interest $1,891,741 over 30 yrs
Neighborhood Market Statistics
How this home compares to active listings in Madison, NH
- $542,857
- Median Listing Price
- 70
- Median Days on Market
- 2,064
- Median Sq Ft
- $325
- Median Price / Sq Ft
- 42
- Active Listings
- This home’s price is 212% above the area median.
- Its price per sq ft is 16% above the area median.
Market statistics compiled from active EXIT Realty® and MLS listings in Madison, NH.
Location

Points of Interest in Madison, NH
Showing the Madison area map.
Nearby Schools
Madison Elementary School
Elementary · 2.0 mi away
Stonehearth Open Learning Opportunities
School · 2.7 mi away
White Mountain Waldorf School
School · 3.4 mi away
Kennett Middle School
Elementary · 4.0 mi away
Robert Frost Charter School
Elementary · 4.0 mi away
Northeast Woodland Chartered Public School
Elementary · 5.0 mi away
Conway School District
Elementary · 6.0 mi away
Kennett High School
Secondary · 6.2 mi away
Kenneth A. Brett School
Elementary · 9.0 mi away
Sau 13
School · 9.0 mi away
Lilliputian Montessori School
Elementary · 9.1 mi away
Freedom Elementary School
Elementary · 9.1 mi away
John H Fuller Elementary School
Elementary · 9.4 mi away
New Life Christian Academy
School · 9.7 mi away
Effingham Elementary School
Elementary · 9.7 mi away
Charles A Snow School
School · 10.0 mi away
Fryeburg Academy
School · 10.4 mi away
Molly Ockett School
Elementary · 10.6 mi away
The Community School
School · 11.5 mi away
Ossipee Central School
Elementary · 11.6 mi away
Commute Calculator
Nearby Homes

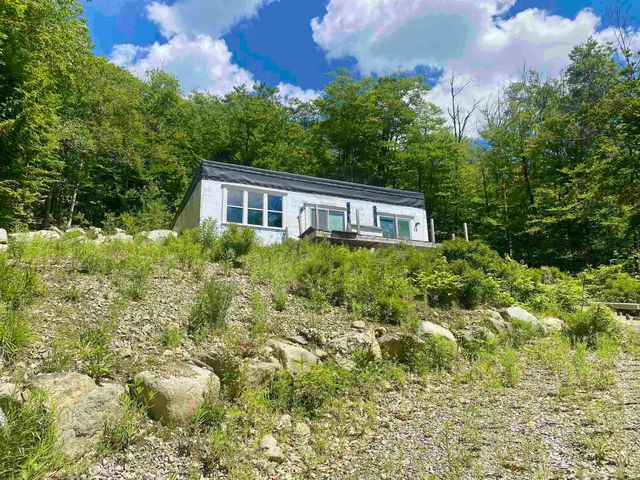
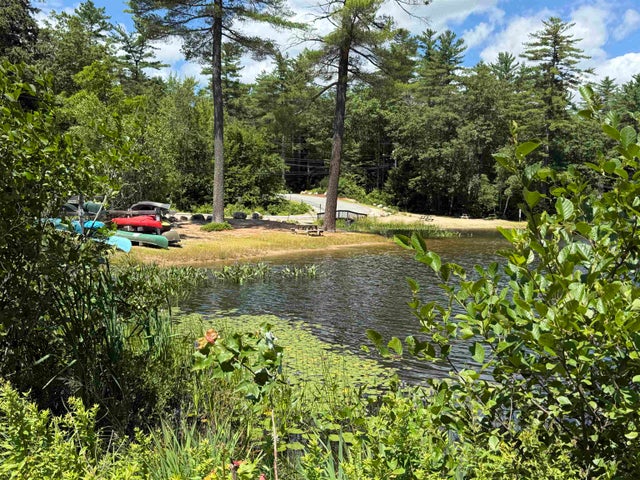
Similar Homes Nearby

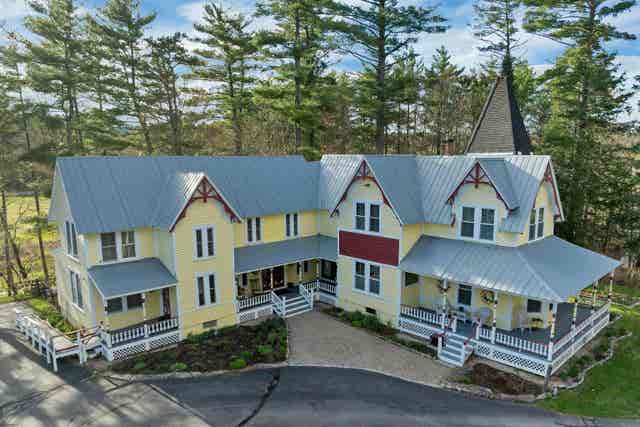
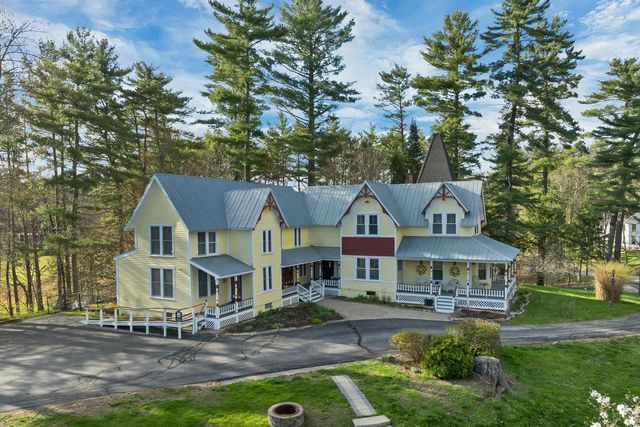
Similar Home Values
Comparable nearby listings and their asking prices.
| Address | Price | Beds | Baths | Sq Ft |
|---|---|---|---|---|
| 42 Peak Vista Lane, Madison, NH | $1,249,000 | 4 | 5 | 3,149 |
| 24 Rosewood Lane, Madison, NH | $1,450,000 | 6 | 7 | 3,927 |
| 24 Rosewood Lane, Madison, NH | $1,495,000 | 6 | 7 | 3,927 |


