

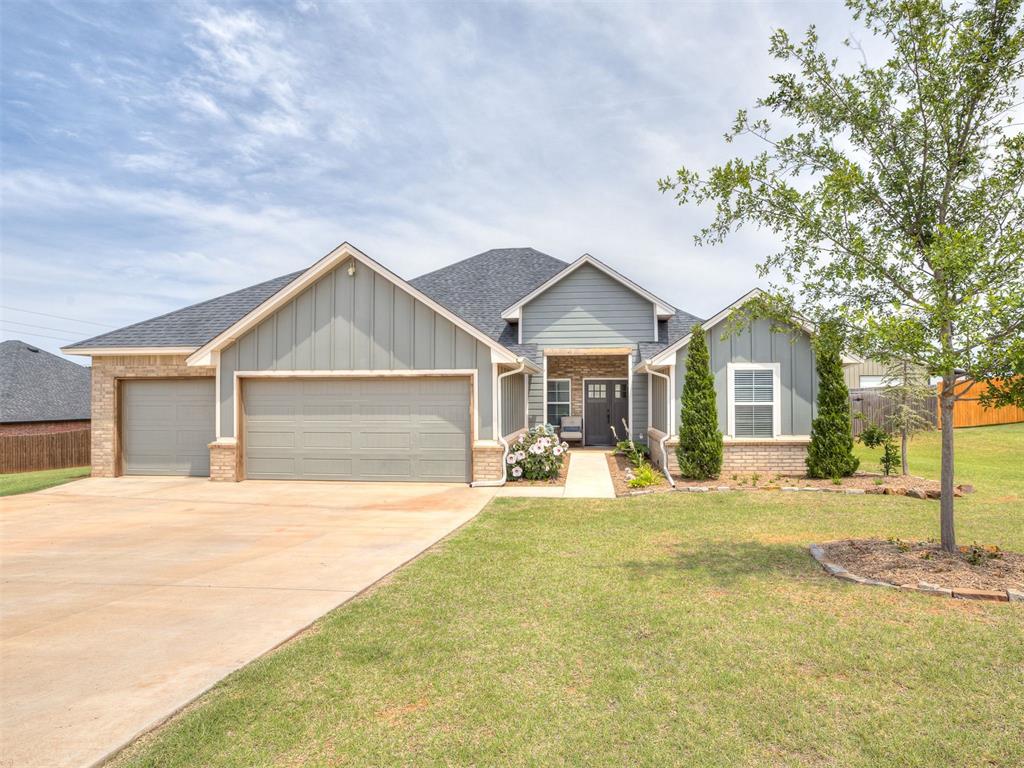
1300 Maverick Pass, Piedmont, OK 73078
Canadian County
Key Facts
Description
This incredible home in Shenandoah at Timber Creek was built in 2022 & is better than new! The home boasts 4 bedrooms, a half acre cul-de-sac lot, 3 car garage, & an in-ground storm shelter in the highly sought after Piedmont School District. A spacious entry showcases the neutral tones, heavy crown molding, 10' ceiling, & beautiful wood grain tile flooring that is throughout the main living & kitchen area. The open concept living room features a stunning cathedral ceiling with wood beam & a modern ceiling fan. A gas log fireplace is surrounded by a stylish floor to ceiling accent wall with floating wood mantel & already wired for a television. Stainless steel Frigidaire appliances, a 5 burner gas range & oven, walk-in pantry, quartz countertops, subway tile backsplash, & a wood vent hood are stand out features in this kitchen. A stained wood island provides breakfast bar seating for 4 & built-in trash & recycle compartments. The primary suite includes a beautiful garden tub, large walk-in shower with pebbled flooring, & a spacious closet which connects to the laundry room. 3 secondary bedrooms & a bathroom round out the remainder of the home. A secondary bedroom off the entry to the home would make the perfect home office or small playroom. A large laundry room with access to the primary closet & garage entry has a mud bench & cute decorative tile flooring. An east facing backyard allows you to experience some incredible Oklahoma sunrises from the covered back porch. The yard is fully fenced (cedar fence) & has double vehicle gates on the north & south side. Yard is fully covered by a sprinkler system as well. This neighborhood is shop approved & there is plenty of room on this half acre lot for a great shop or pool! Enjoy all this location has to offer with the proximity to schools & the Kilpatrick Turnpike while still enjoying the charm of Piedmont.
Property Information
Property Type
Residential
Sub-Type
Single Family Residence
Style
Farmhouse
Year Built
2022
Living Area
2,166 sq ft
Lot Size
0.50 acres
Garage Spaces
3
MLS® Listing#
1236544
Property Features
Interior
Exterior
Appliances
Cooling
Heating
Flooring
Fireplace
Parking
Laundry
Patio
Fencing
Lot Features
Construction
Foundation
Roof
Windows
Security
Utilities
Sewer
Rooms
- Kitchen
- Living Room
- Master Bedroom
Schools
- Elementary:
- Stone Ridge ES
- Middle:
- Piedmont MS
- High:
- Piedmont HS
Financial Details
HOA
$400
Parcel Number
1300NONEMaverick73078
Directions
From N County Line & NW 178th St, go west to Makenzie Trail. Turn left on Makenzie Trail. Turn left on Maverick Pass. Home is on the right.
Affordability Calculator
$87,000
Estimated monthly payment
$2,315/mo
Principal $348,000 · Est. interest $485,491 over 30 yrs
Neighborhood Market Statistics
How this home compares to active listings in Piedmont, OK
- $362,791
- Median Listing Price
- 68
- Median Days on Market
- 2,033
- Median Sq Ft
- $180
- Median Price / Sq Ft
- 142
- Active Listings
- This home’s price is 20% above the area median.
- Its price per sq ft is 12% above the area median.
Market statistics compiled from active EXIT Realty® and MLS listings in Piedmont, OK.
Location

Points of Interest in Piedmont, OK
Showing the Piedmont area map.
Nearby Schools
Piedmont Primary School
Elementary · 1.6 mi away
Piedmont Public Schools
Elementary · 1.6 mi away
Piedmont High School
Secondary · 1.7 mi away
Piedmont Public Schools
Secondary · 1.7 mi away
Piedmont Elementary School
Elementary · 1.9 mi away
Piedmont Middle School
School · 2.0 mi away
Piedmont Intermediate School
Secondary · 2.6 mi away
Piedmont Intermediate
Secondary · 2.6 mi away
Stone Ridge Elementary School
Elementary · 5.4 mi away
King's Gate Christian School
School · 5.6 mi away
Deer Creek High School
Secondary · 6.8 mi away
Surrey Hills Elementary School
Elementary · 6.8 mi away
Spring Creek es
Elementary · 6.9 mi away
Spring Creek Elementary School
Elementary · 6.9 mi away
Deer Creek School District
School · 7.0 mi away
Deer Creek Intermediate School
Secondary · 7.0 mi away
Will Rogers Elementary School
Elementary · 7.3 mi away
Primrose Schools
Elementary · 7.4 mi away
Redstone Intermediate School
Secondary · 7.6 mi away
Rose Union Elementary School
Elementary · 7.7 mi away
Commute Calculator
Nearby Homes



Similar Homes Nearby
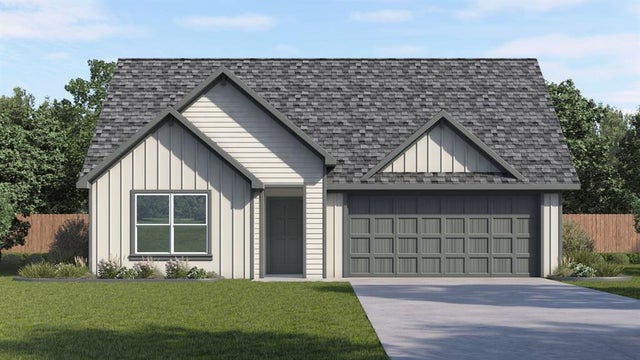

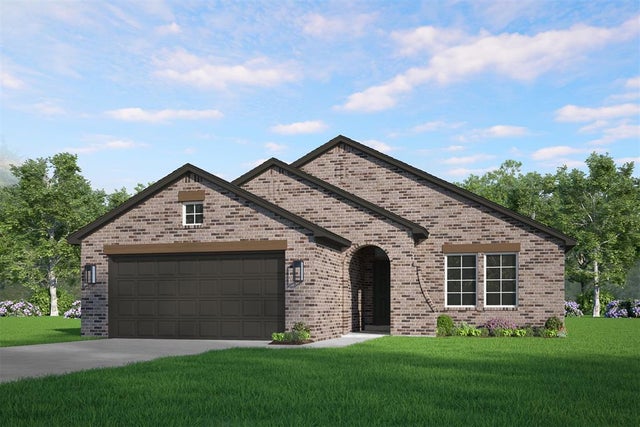

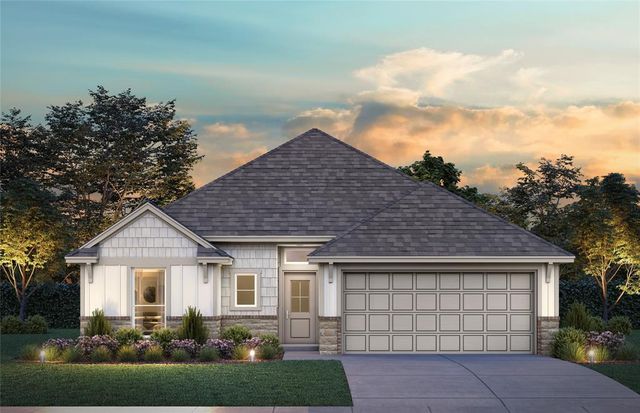
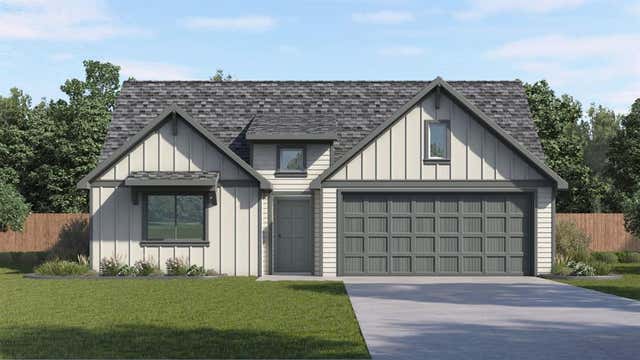
Similar Home Values
Comparable nearby listings and their asking prices.
| Address | Price | Beds | Baths | Sq Ft |
|---|---|---|---|---|
| 16148 Cherokee Trail, Piedmont, OK | $304,990 | 4 | 3 | 2,042 |
| 12653 NW 137th Street, Piedmont, OK | $304,999 | 4 | 2 | 1,701 |
| 11208 NW 134th Circle, Piedmont, OK | $308,030 | 3 | 2 | 1,682 |
| 14017 The Brook Boulevard, Piedmont, OK | $309,000 | 4 | 3 | 2,105 |
| 12652 NW 137th Street, Piedmont, OK | $309,665 | 3 | 2 | 1,543 |
| 1216 Mahogany Lane, Piedmont, OK | $309,990 | 4 | 2 | 1,796 |
Moving Cost Estimate
EXIT Agents in Piedmont



Listing Courtesy: ERA Courtyard Real Estate - 4057207400
Presented by: Jennye Wilsey