

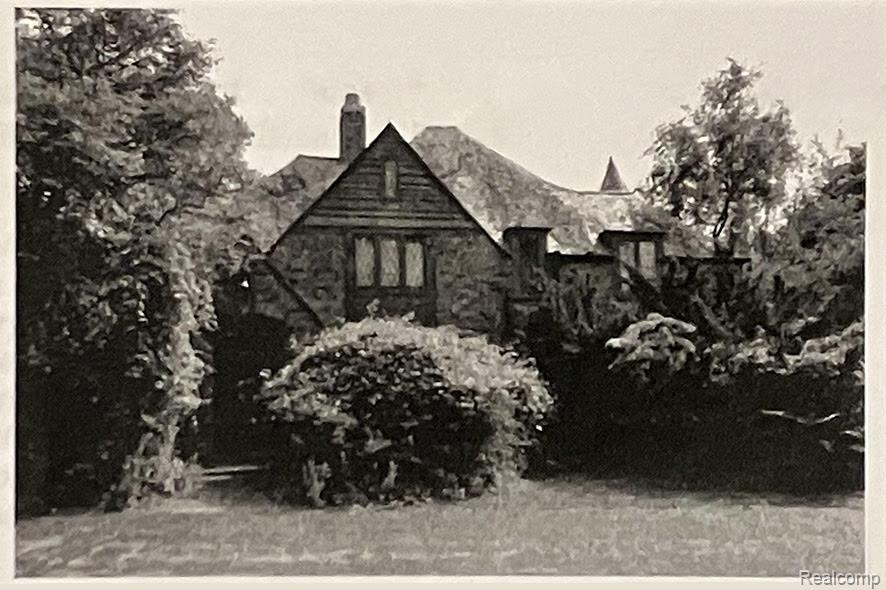
32020 Franklin Road, Franklin Village, MI 48025
SUPRVRS 8 - FRANKLIN VILLAGE · Oakland County
Key Facts
Description
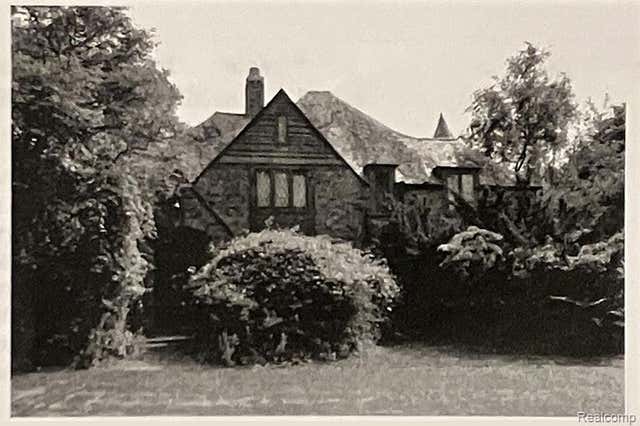
The Meldrum House at 32020 Franklin Road is a rare and storied Tudor estate set on three wooded acres in the heart of Franklin Village, one of Oakland County’s most coveted and charming communities. Built in 1929 and rich with architectural significance, and carrying an official historic designation, this home was designed by renowned architect William E. Kapp of Smith, Hinchman & Grylls, the firm behind Meadow Brook Hall, a National Historic Landmark. Brought to life by C.H. Gracey, local legend tells of a European design journey that inspired the home. Over the years, the property has been home to notable figures, including Detroit Tigers Hall of Famer Hal Newhouser and Chuck Jordan, former Vice President of Design for General Motors. Its legacy is deeply tied to the history of Franklin itself, with the land once owned by early township leader A.A. Rust dating back to the mid-1800s. Architecturally, the residence reflects classic Tudor design with brick construction, a slate roof, cross gables, dormer windows, intricate patterned brickwork, and a striking two-story turret. A prominent front chimney and charming balcony add to its character, while a substantial three-bay brick carriage house with a flared slate roof completes the estate setting. This is not a project for the faint of heart. The home requires significant restoration and vision, but for the right visionary, it presents an extraordinary opportunity to revive a true piece of Michigan history. With irreplaceable craftsmanship, a premier location, and undeniable provenance, The Meldrum House is a legacy property waiting to be brought back to life.
Property Information
Property Type
Residential
Sub-Type
Single Family Residence
Style
Historic / Tudor
Year Built
1929
Living Area
3,244 sq ft
Lot Size
3.38 acres
Lot Dimensions
387.49X378.55
Garage Spaces
3
Days on Market
29
MLS® Listing#
20261021629
Property Features
Interior
Cooling
Heating
Fireplace
Basement
Pool
Parking
Construction
Foundation
Roof
Other Structures
Sewer
Water Source
Rooms
- 15 X 15Second
- Basement
- Second
- Second
- 35 X 35
- Bedroom20 X 20
- Bedroom20 X 20Second
- Bedroom20 X 20Second
- Library15 X 18
- Master Bathroom20 X 20Second
- Master Bedroom20 X 20Second
Financial Details
HOA
None
Annual Taxes
$13,215
Assessed Value
$375,220
Parcel Number
2406280003
Directions
Via E Maple Rd, Turn left onto Franklin Rd, (1.5 mi). Turn left. Destination will be on the right.
Affordability Calculator
$200,000
Estimated monthly payment
$5,322/mo
Principal $800,000 · Est. interest $1,116,071 over 30 yrs
Neighborhood Market Statistics
How this home compares to active listings in Franklin Village, MI
- $327,675
- Median Listing Price
- 51
- Median Days on Market
- 1,820
- Median Sq Ft
- $178
- Median Price / Sq Ft
- 658
- Active Listings
- This home’s price is 205% above the area median.
- Its price per sq ft is 73% above the area median.
Market statistics compiled from active EXIT Realty® and MLS listings in Franklin Village, MI.
Location
Map is currently unavailable for this location.
Points of Interest in Franklin Village, MI
Showing the Franklin Village area map.
Commute Calculator
Nearby Homes
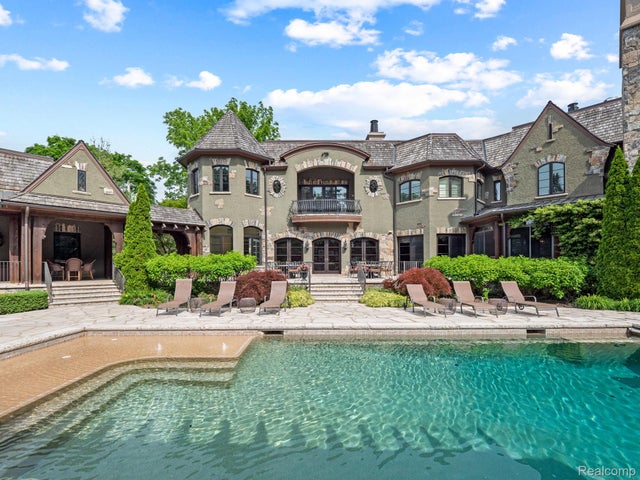

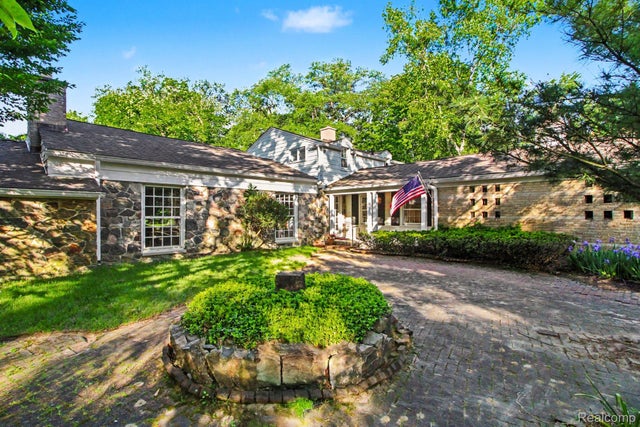


Similar Homes Nearby



Similar Home Values
Comparable nearby listings and their asking prices.
| Address | Price | Beds | Baths | Sq Ft |
|---|---|---|---|---|
| 22870 US-23 Highway, Millersburg Village, MI | $719,000 | 3 | 2 | 4,048 |
| 3 Shorecrest Circle, Village Of Grosse Pointe Shores City, MI | $725,000 | 3 | 3 | 3,842 |
| 4128 Ponchartrain Trail, Michiana Village, MI | $729,000 | 3 | 2 | 1,589 |
| 11343 Hill Road, Goodrich Village, MI | $739,900 | 4 | 3 | 4,200 |
| 560 S Grand Street, Schoolcraft Village, MI | $750,000 | 4 | 2 | 1,792 |
| 7323 Clark Street, Beulah Village, MI | $750,000 | 3 | 2 | 1,814 |
Moving Cost Estimate
EXIT Agents in Franklin Village


Listing Courtesy: Arterra Luxe Collection LLC - 2487335893
The accuracy of all information, regardless of source, is not guaranteed or warranted. All information should be independently verified. Any use of search facilities of data on the site, other than by a consumer looking to purchase real estate, is prohibited.