

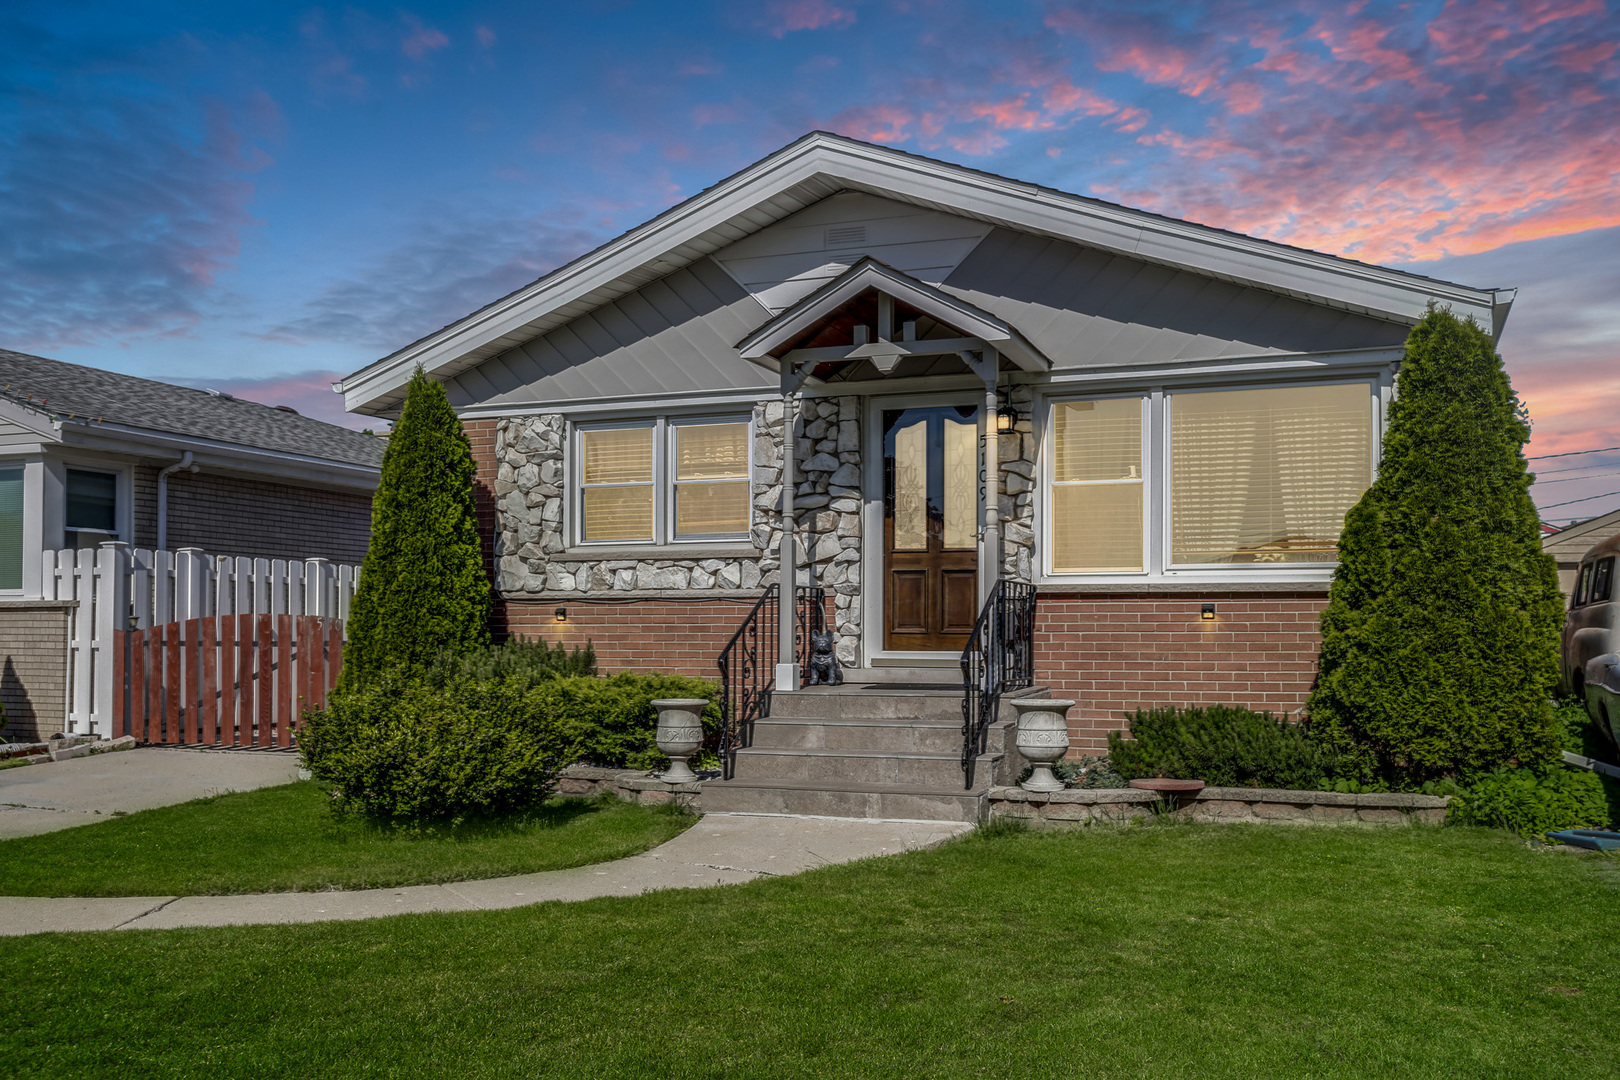
5109 N Oneida Avenue, Norridge, IL 60706
Cook County
Key Facts
Description
BEAUTIFULLY EXPANDED & METICULOUSLY UPDATED BRICK RANCH IN HIGHLY DESIRABLE NORRIDGE! Welcome to this exceptional, expanded all-brick raised ranch perfectly situated on an oversized lot in one of Norridge's most sought-after neighborhoods. Offering approximately 1,972 square feet of beautifully designed living space above grade, plus a fully finished lower level, this move-in-ready residence seamlessly blends timeless craftsmanship, thoughtful updates, and outstanding functionality. From the moment you arrive, you'll appreciate the home's impressive curb appeal, oversized lot, side driveway, and solid brick construction. Step inside to discover a bright and welcoming interior featuring freshly refinished hardwood floors, fresh paint, updated trim work, newer interior doors, and an abundance of natural light throughout. At the heart of the home is a beautifully updated eat-in kitchen showcasing rich cabinetry, elegant granite countertops, quality appliances, abundant storage, and a spacious dining area ideal for everyday living, family gatherings, and holiday celebrations. A thoughtfully designed family room addition creates the perfect retreat for relaxing evenings, entertaining guests, or enjoying movie nights. Warm, inviting, and filled with natural light, this versatile space enhances the home's already impressive layout. The main level offers three generously sized bedrooms, all featuring hardwood flooring and ample closet space. Both full bathrooms have been tastefully updated with timeless finishes and modern fixtures. The finished lower level significantly expands the living space and is designed for both entertainment and everyday functionality. Highlights include a spacious recreation room, an impressive custom-built bar accented with natural stone finishes, a fourth bedroom ideal as a guest suite, home office, fitness room, or playroom, as well as a large utility and storage area providing exceptional convenience. Additional improvements and features include refinished hardwood flooring, updated bathrooms, a high-efficiency water heater, updated doors, trim and finishes, a spacious laundry area, a side driveway leading to a brick 2-car garage, and an expansive backyard perfect for entertaining, gardening, family gatherings, or simply enjoying the outdoors. The location is truly outstanding. Enjoy the convenience of being within walking distance to Village Hall, shopping, restaurants, parks, schools, and public transportation. Commuters will appreciate easy access to major expressways, O'Hare International Airport, and surrounding business districts, while outdoor enthusiasts will enjoy nearby forest preserves, bike paths, and recreational amenities. Norridge continues to be one of Chicagoland's most desirable communities, offering the perfect balance of suburban charm, exceptional services, and unmatched convenience. This meticulously maintained residence showcases true pride of ownership and presents a rare opportunity to own a beautifully updated home in a premier location. A remarkable combination of space, quality, comfort, and convenience-this is truly a place you'll be proud to call home.
Property Information
Property Type
Residential
Sub-Type
Single Family Residence
Style
Ranch
Year Built
1957
Living Area
986 sq ft
Lot Size
0.09 acres
Lot Dimensions
40X100
Garage Spaces
2
Parking Spaces
2
Ownership
Fee Simple
Days on Market
30
MLS® Listing#
12654662
Property Features
Appliances
Cooling
Heating
Flooring
Basement
Parking
Laundry
Patio
Fencing
Lot Features
Construction
Foundation
Roof
Other Structures
Community
Sewer
Water Source
Rooms
- 6X12Basement
- Bedroom 29X13Main
- Bedroom 39X10Main
- Bedroom 49X11Basement
- Dining Room
- Family Room19X24Basement
- Kitchen12X12Main
- Laundry7X13Basement
- Living Room12X16Main
- Master Bedroom9X13Main
Financial Details
Annual Taxes
$7,384
Tax year 2024
Parcel Number
12123130280000
Directions
Lawrence to Overhill W to argyle W to Oneida N to home
Affordability Calculator
$99,980
Estimated monthly payment
$2,661/mo
Principal $399,920 · Est. interest $557,924 over 30 yrs
Neighborhood Market Statistics
How this home compares to active listings in Norridge, IL
- $500,000
- Median Listing Price
- 28
- Median Days on Market
- 1,972
- Median Sq Ft
- $290
- Median Price / Sq Ft
- 23
- Active Listings
- This home’s price is right around the area median.
- Its price per sq ft is 75% above the area median.
Market statistics compiled from active EXIT Realty® and MLS listings in Norridge, IL.
Location
Map is currently unavailable for this location.
Points of Interest in Norridge, IL
Showing the Norridge area map.
Commute Calculator
Nearby Homes

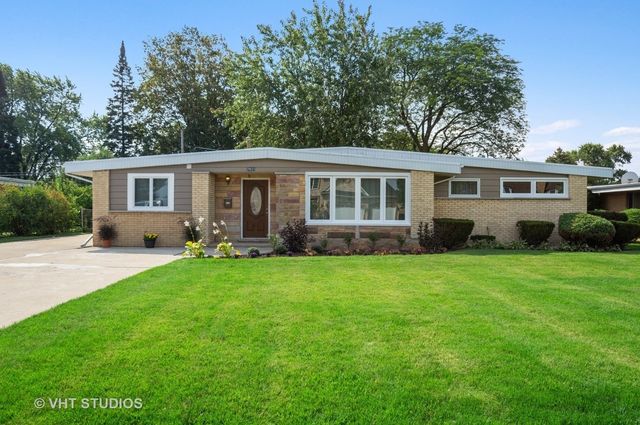


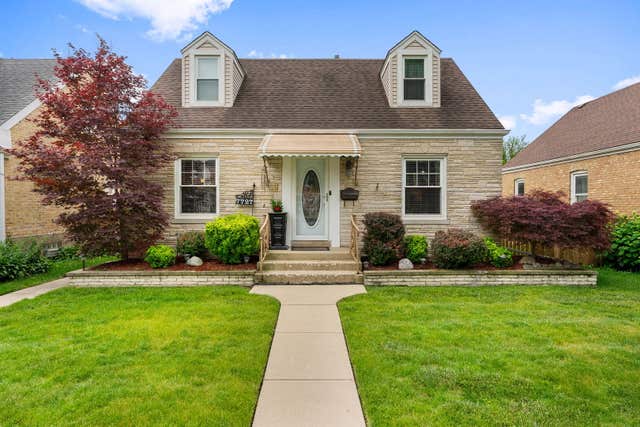
Similar Homes Nearby


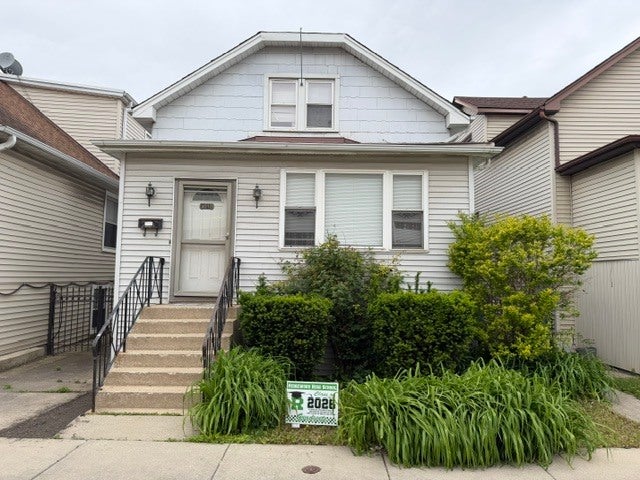


Similar Home Values
Comparable nearby listings and their asking prices.
| Address | Price | Beds | Baths | Sq Ft |
|---|---|---|---|---|
| 4236 N Odell Avenue, Norridge, IL | $374,900 | 2 | 1 | 1,050 |
| 8540 W Foster Avenue 504, Norridge, IL | $380,000 | 2 | 2 | 1,200 |
| 4010 N Octavia Avenue, Norridge, IL | $399,000 | 4 | 2 | — |
| 5190 N Moreland Avenue, Norridge, IL | $449,000 | 3 | 2 | 1,268 |
| 4916 N Ridgewood Avenue, Norridge, IL | $449,000 | 3 | 1 | 1,226 |
| 4872 N Redwood Drive, Norridge, IL | $450,000 | 3 | 1 | 1,470 |
Moving Cost Estimate
EXIT Agents in Norridge


Listing Courtesy: Exit Realty Redefined - (847) 903-2924
Last Updated: 2026-06-10