

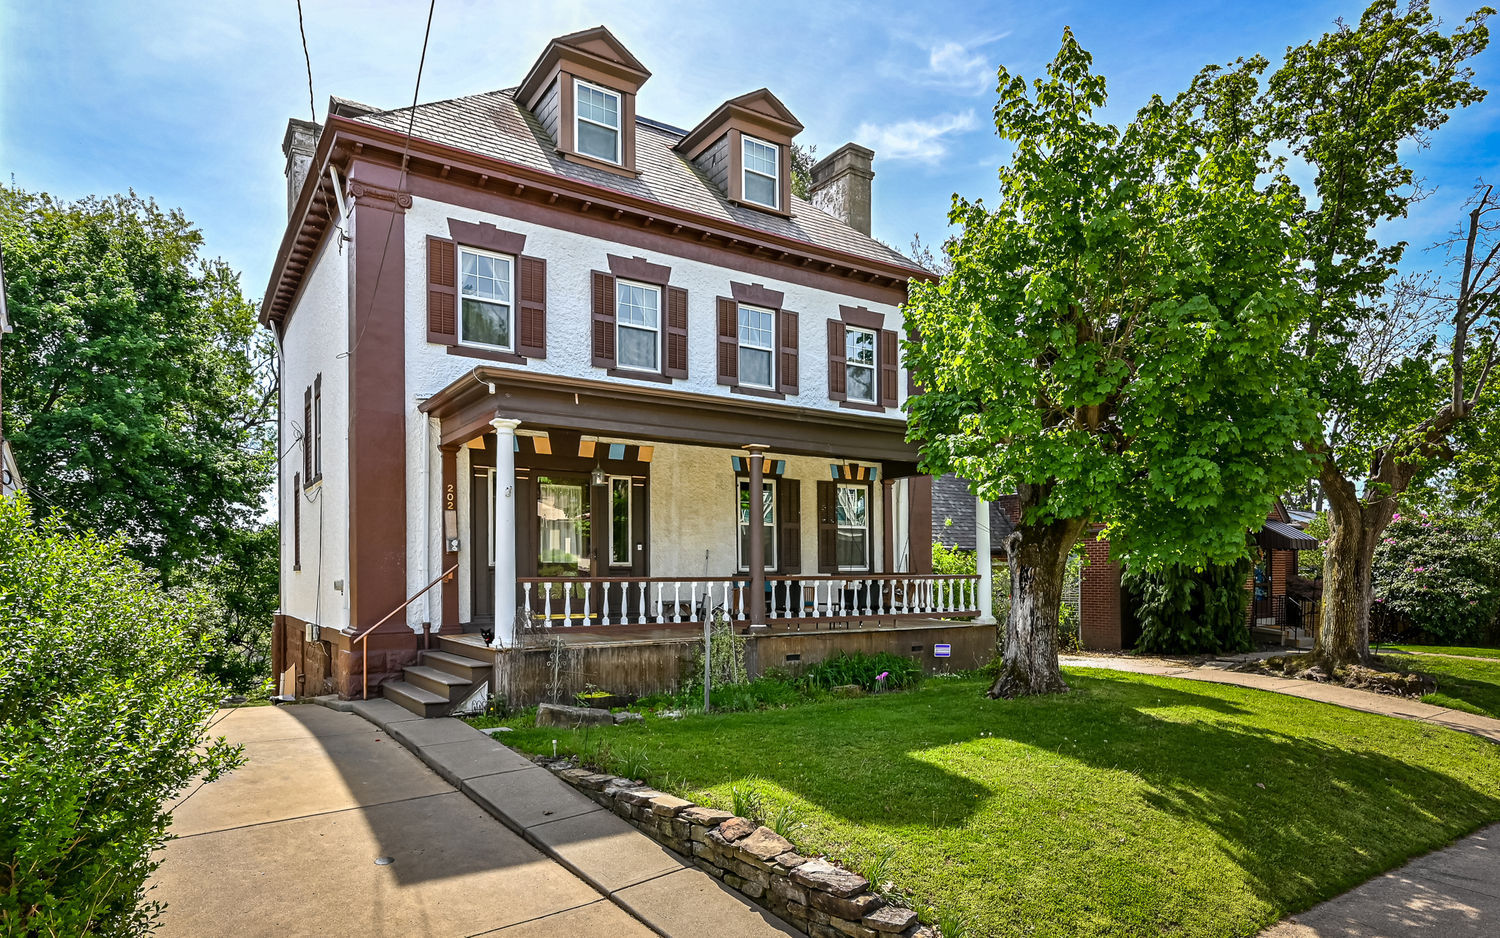
202 Summit Avenue, Bellevue, PA 15202
Allegheny-North County
Key Facts
Description
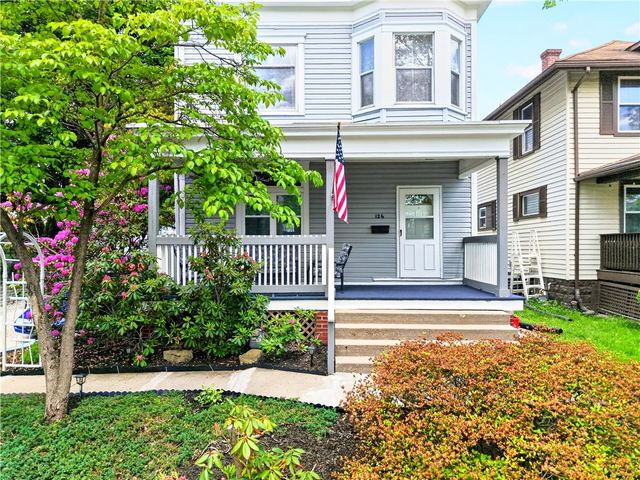
Welcome to 202 Summit Ave. This beautiful 3,300 sq foot home sits on a hidden gem of a street in booming Bellevue Borough. As you approach this classic four square, you are greeted by a wide covered front porch where summer evenings will want to be spent. Continue in to the charming foyer area where show stopping, beautiful wood-work banisters and wrap around steps will impress your family and friends. The living room is highlighted by unique crown molding carrying exquisite detail, high baseboards, decorative fireplace and pocket doors that lead into your spacious dining room area. Perfect for entertaining. A custom kitchen with lots of storage and a convenient full bath round out the first floor. The second floor continues to impress with 4 excellent sized bedrooms with an additional full bath, while the 3rd floor has an additional, spacious room perfect for a 5th bedroom, play room or office with bonus storage room. Offering comfort and flexibility for any lifestyle. The walk-out basement is semi-finished with a wood bench area, extra storage, laundry area and full bath. The back yard area is perfect for gardening and parking won't be an issue with a long driveway providing plenty of off-street parking. If you are looking for a home full of soul, history charm and above all space, this Four Square beauty is a rare find you won't want to miss.
Property Information
Property Type
Residential
Sub-Type
Single Family Residence
Style
Three Story
Year Built
1905
Stories
3
Living Area
3,308 sq ft
Lot Size
0.19 acres
Lot Dimensions
50x165x51x166
Parking Spaces
3
MLS® Listing#
1752463
Property Features
Cooling
Heating
Fireplace
Basement
Pool
Parking
Construction
Roof
Sewer
Water Source
Rooms
- 15x14Main
- 15x15Upper
- Bedroom 217x14Upper
- Bedroom 314x12Upper
- Bedroom 414x11Upper
- Bedroom 519x13Upper
- Bonus Room19x9Upper
- Dining Room17x13Main
- Kitchen12x11Main
- Living Room18x15Main
Financial Details
Annual Taxes
$4,677
Assessed Value
$132,000
Directions
Forest Ave to Maryland to Right on Summit.
Affordability Calculator
$85,980
Estimated monthly payment
$2,288/mo
Principal $343,920 · Est. interest $479,799 over 30 yrs
Neighborhood Market Statistics
How this home compares to active listings in Bellevue, PA
- $284,211
- Median Listing Price
- 56
- Median Days on Market
- 1,960
- Median Sq Ft
- $157
- Median Price / Sq Ft
- 30
- Active Listings
- This home’s price is 51% above the area median.
- Its price per sq ft is 17% below the area median.
Market statistics compiled from active EXIT Realty® and MLS listings in Bellevue, PA.
Location
Map is currently unavailable for this location.
Points of Interest in Bellevue, PA
Showing the Bellevue area map.
Commute Calculator
Nearby Homes

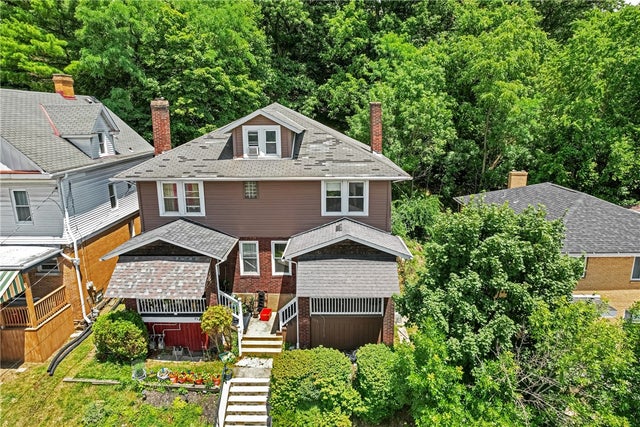
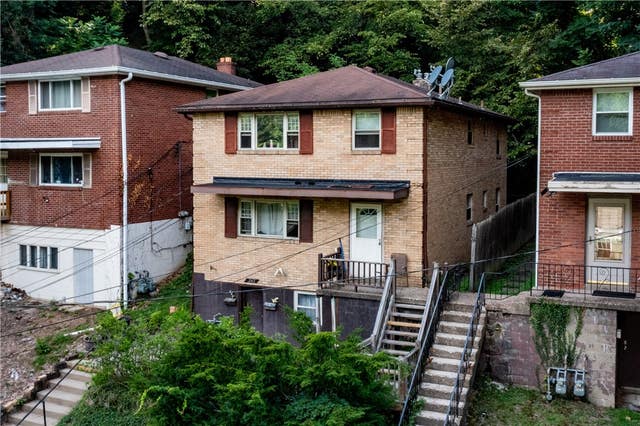
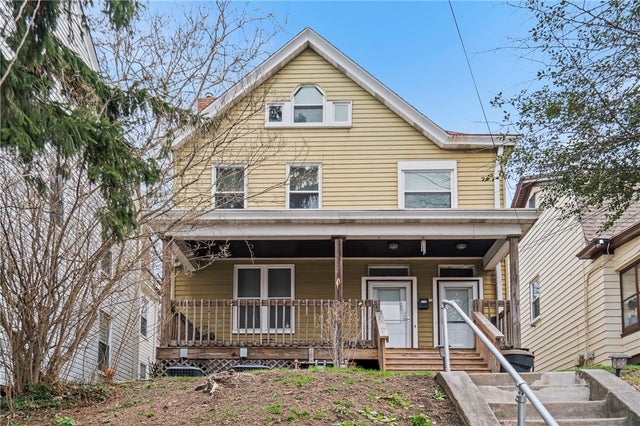

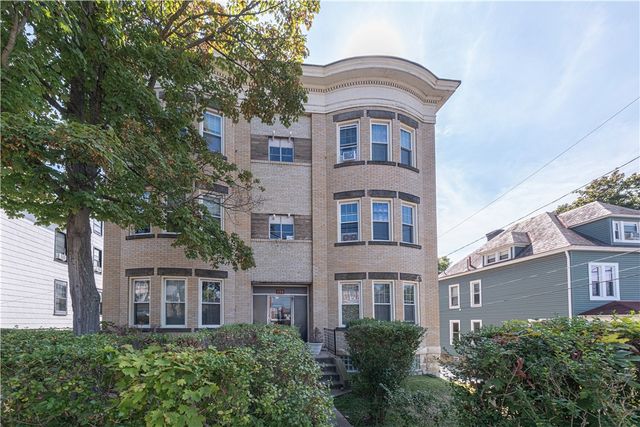
Similar Homes Nearby
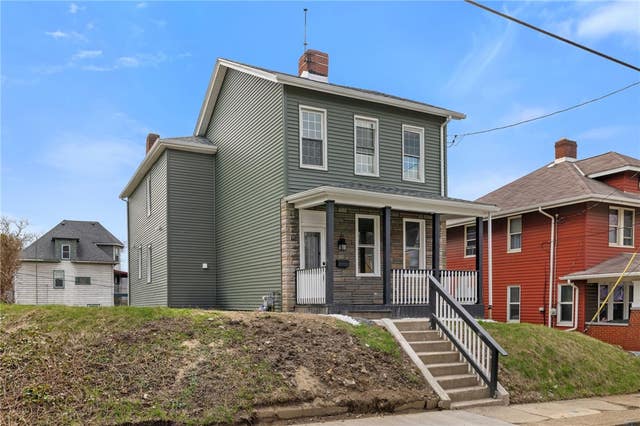
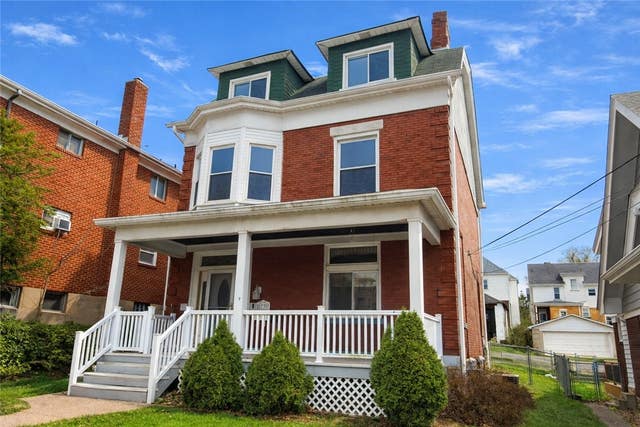

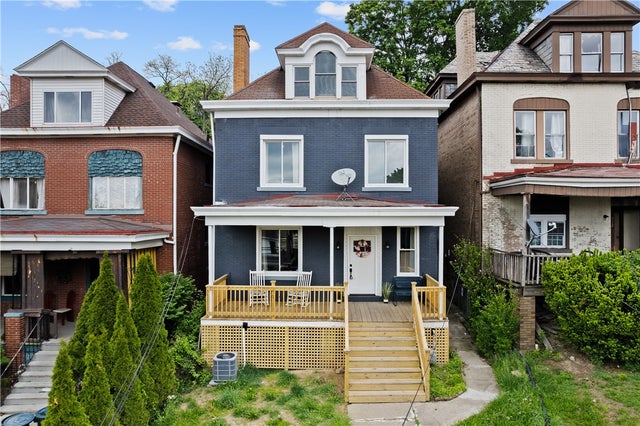
Similar Home Values
Comparable nearby listings and their asking prices.
| Address | Price | Beds | Baths | Sq Ft |
|---|---|---|---|---|
| 800 Orchard Avenue, Bellevue, PA | $318,999 | 4 | 4 | 2,070 |
| 688 Forest Ave, Bellevue, PA | $319,000 | 5 | 4 | — |
| 73 S Fremont Ave, Bellevue, PA | $319,800 | 8 | 2 | — |
| 430 Forest Ave, Bellevue, PA | $325,000 | 5 | 2 | 2,038 |
| 574 Orchard Avenue, Bellevue, PA | $339,900 | 5 | 2 | 2,145 |
| 126 DUNBAR AVENUE, Bellevue, PA | $339,998 | 5 | 2 | 1,843 |
Moving Cost Estimate
EXIT Agents in Bellevue


Listing Courtesy: HOWARD HANNA REAL ESTATE SERVICES - 7249343400
Last Updated: 2026-05-05