

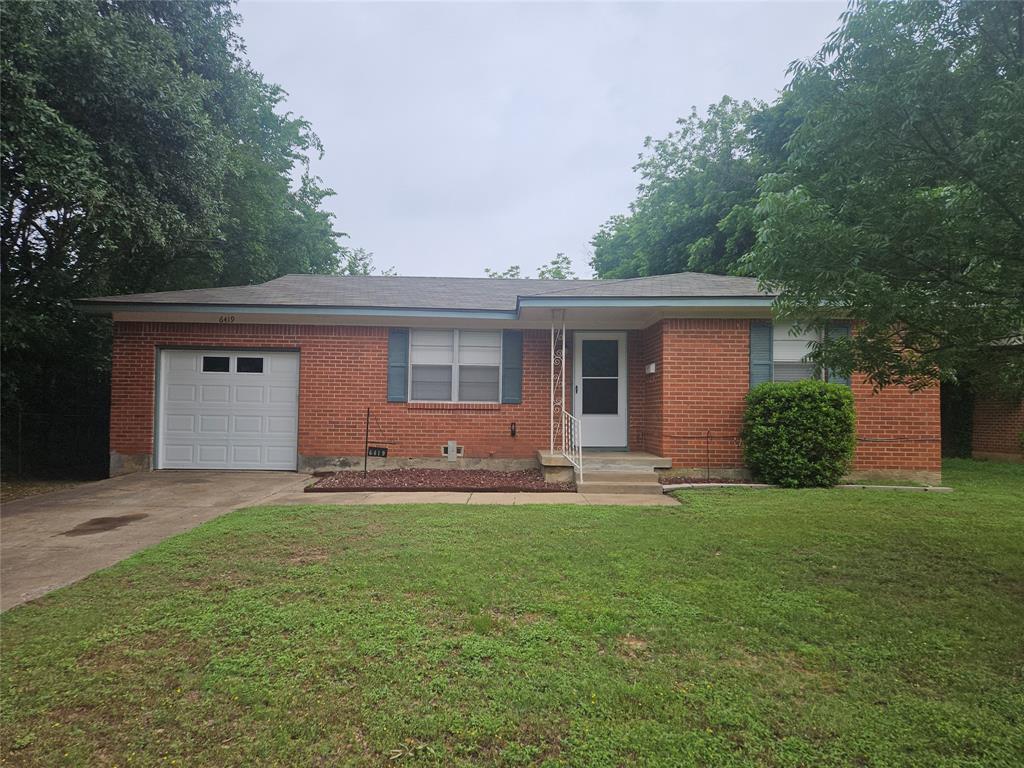
6419 Onyx Drive N, North Richland Hills, TX 76180
Richland Hills West Add · Tarrant County
Key Facts
Description
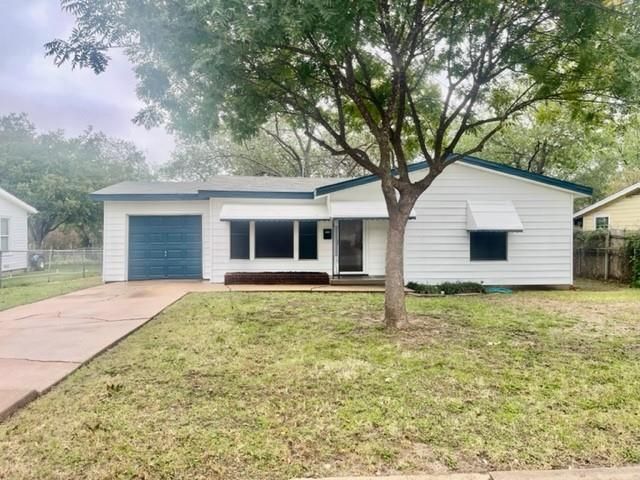
Cozy 2 bedroom 1 bathroom house with 1 car garage in North Richland Hills This cute house has carpet in the living room, bedrooms and hall with linoleum flooring in the bathroom and kitchen. The kitchen has an eat in dining area, fridge and gas oven and stove top, and hookup for washing machine. Two separate closets and ceiling fans in both bedrooms. The bathroom has a tub and shower combo and built in cabinets. Plenty of windows for lots of natural light. The back yard is huge and fenced. Single car garage is separate but comes with an opener and keypad for entry. Central heat and air. No smoking, 1 cat or small dog only and no housing vouchers. Income needs to be 3x monthly rent, good rental and no bad in last 5 years. Renters insurance required. Application fee can be zelled or use credit card.
Property Information
Property Type
Residential Lease
Sub-Type
Single Family Residence
Year Built
1956
Living Area
1,012 sq ft
Lot Size
0.18 acres
Garage Spaces
1
Days on Market
39
MLS® Listing#
21257977
Property Features
Appliances
Parking
Sewer
Water Source
Rooms
- Bedroom0 x 0First
- Living Room0 x 0First
- Master Bedroom0 x 0First
Schools
- Elementary:
- Mullendore
- Middle:
- Norichland
- High:
- Richland
- District:
- Birdville ISD
Financial Details
Parcel Number
02356910
Directions
From 820 go south on Rufe Snow, right on Onyx North, left on Charles, right on Onyx S.
Affordability Calculator
$325
Estimated monthly payment
$9/mo
Principal $1,300 · Est. interest $1,814 over 30 yrs
Neighborhood Market Statistics
How this home compares to active listings in North Richland Hills, TX
- $473,684
- Median Listing Price
- 48
- Median Days on Market
- 2,333
- Median Sq Ft
- $213
- Median Price / Sq Ft
- 318
- Active Listings
- This home’s price is 100% below the area median.
- Its price per sq ft is 99% below the area median.
Market statistics compiled from active EXIT Realty® and MLS listings in North Richland Hills, TX.
Location

Points of Interest in North Richland Hills, TX
Showing the North Richland Hills area map.
Nearby Schools
Champions at International Leadership of Texas - North Richland Hills K-8
Elementary · 0.5 mi away
Cambridge Christian Academy
School · 0.6 mi away
Winfree Academy Charter School
School · 0.6 mi away
Alliene Mullendore Elementary
Elementary · 0.7 mi away
Birdville Independent School District
School · 0.9 mi away
Cheney Hills Elementary
Elementary · 0.9 mi away
Shannon High School
Secondary · 1.0 mi away
Birdville Isd - Official Site
School · 1.0 mi away
Richland Elementary
Elementary · 1.1 mi away
Haltom Christian School
School · 1.1 mi away
Birdville Elementary School
Elementary · 1.1 mi away
North Richland Middle School
Secondary · 1.2 mi away
Snow Heights Elementary School
Elementary · 1.3 mi away
Ecap
School · 1.3 mi away
Major Cheney Elementary
Elementary · 1.4 mi away
O.H. Stowe Elementary School
Elementary · 1.5 mi away
Jack C Binion Elementary School
Elementary · 1.6 mi away
Richland Middle School
School · 1.6 mi away
St John the Apostle Church
School · 1.6 mi away
David E. Smith Elementary
Elementary · 1.7 mi away
Commute Calculator
Nearby Homes
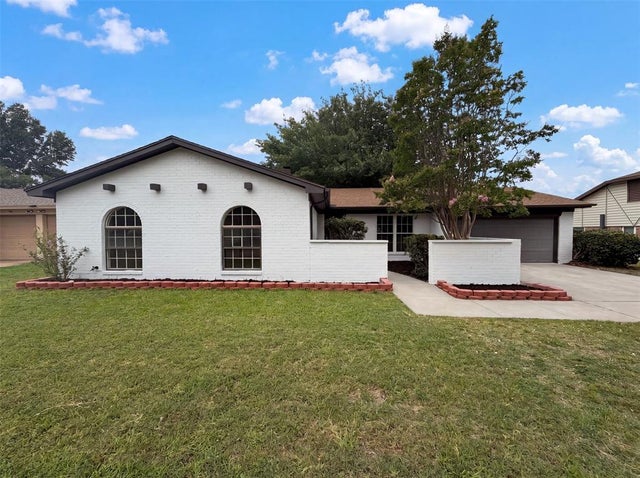
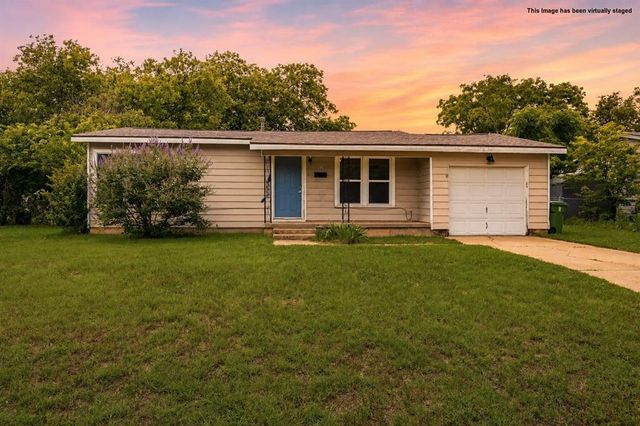


Similar Homes Nearby


Similar Home Values
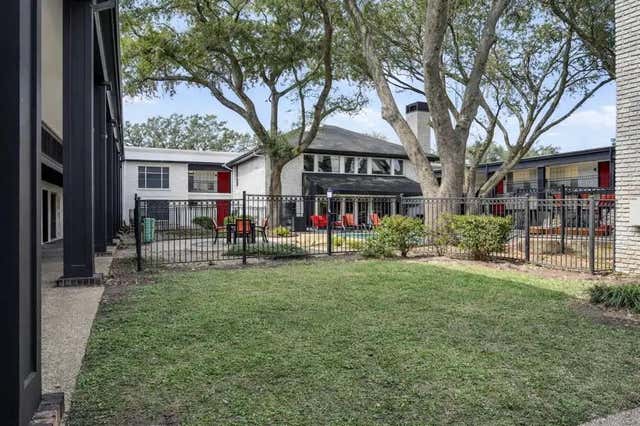
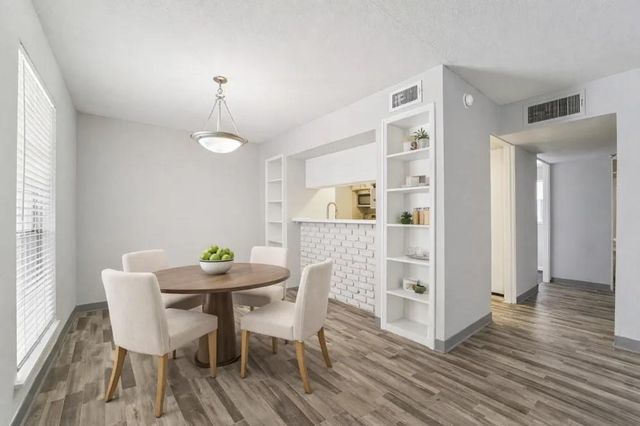
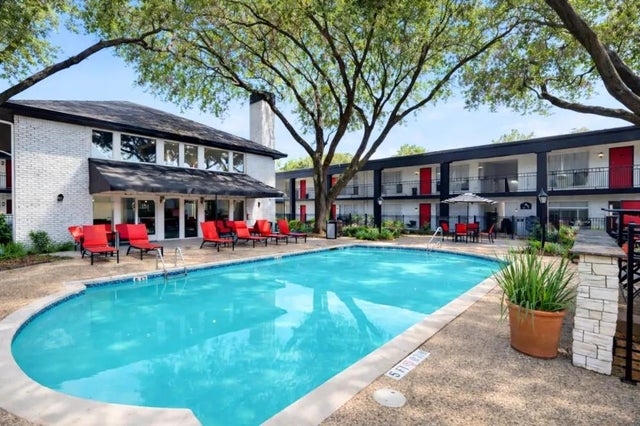
Comparable nearby listings and their asking prices.
| Address | Price | Beds | Baths | Sq Ft |
|---|---|---|---|---|
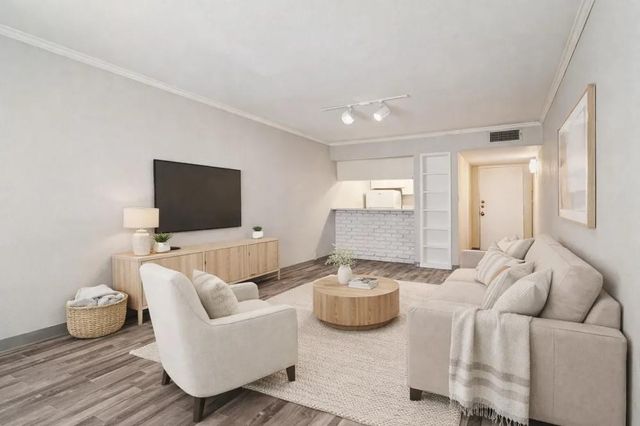
| 2815 Greenridge Drive 1-083, North Houston, TX | $1,138/mo | 2 | 2 | 1,024 |
| 2815 Greenridge Drive 2-170, North Houston, TX | $1,143/mo | 2 | 1 | 869 |
| 2815 Greenridge Drive 2-026, North Houston, TX | $1,143/mo | 2 | 1 | 869 |
| 4401 Glenview Court 4442, North Richland Hills, TX | $1,153/mo | 1 | 1 | 702 |
| 4401 Glenview Court 4215, North Richland Hills, TX | $1,156/mo | 2 | 1 | 981 |
| 2815 Greenridge Drive 2-103, North Houston, TX | $1,163/mo | 2 | 1 | 869 |
Moving Cost Estimate
EXIT Agents in North Richland Hills


Listing Courtesy: Fortune Real Property Mgmt - 817-766-7732
Presented by: Nonie Bennett
Last Updated: 2026-05-02