

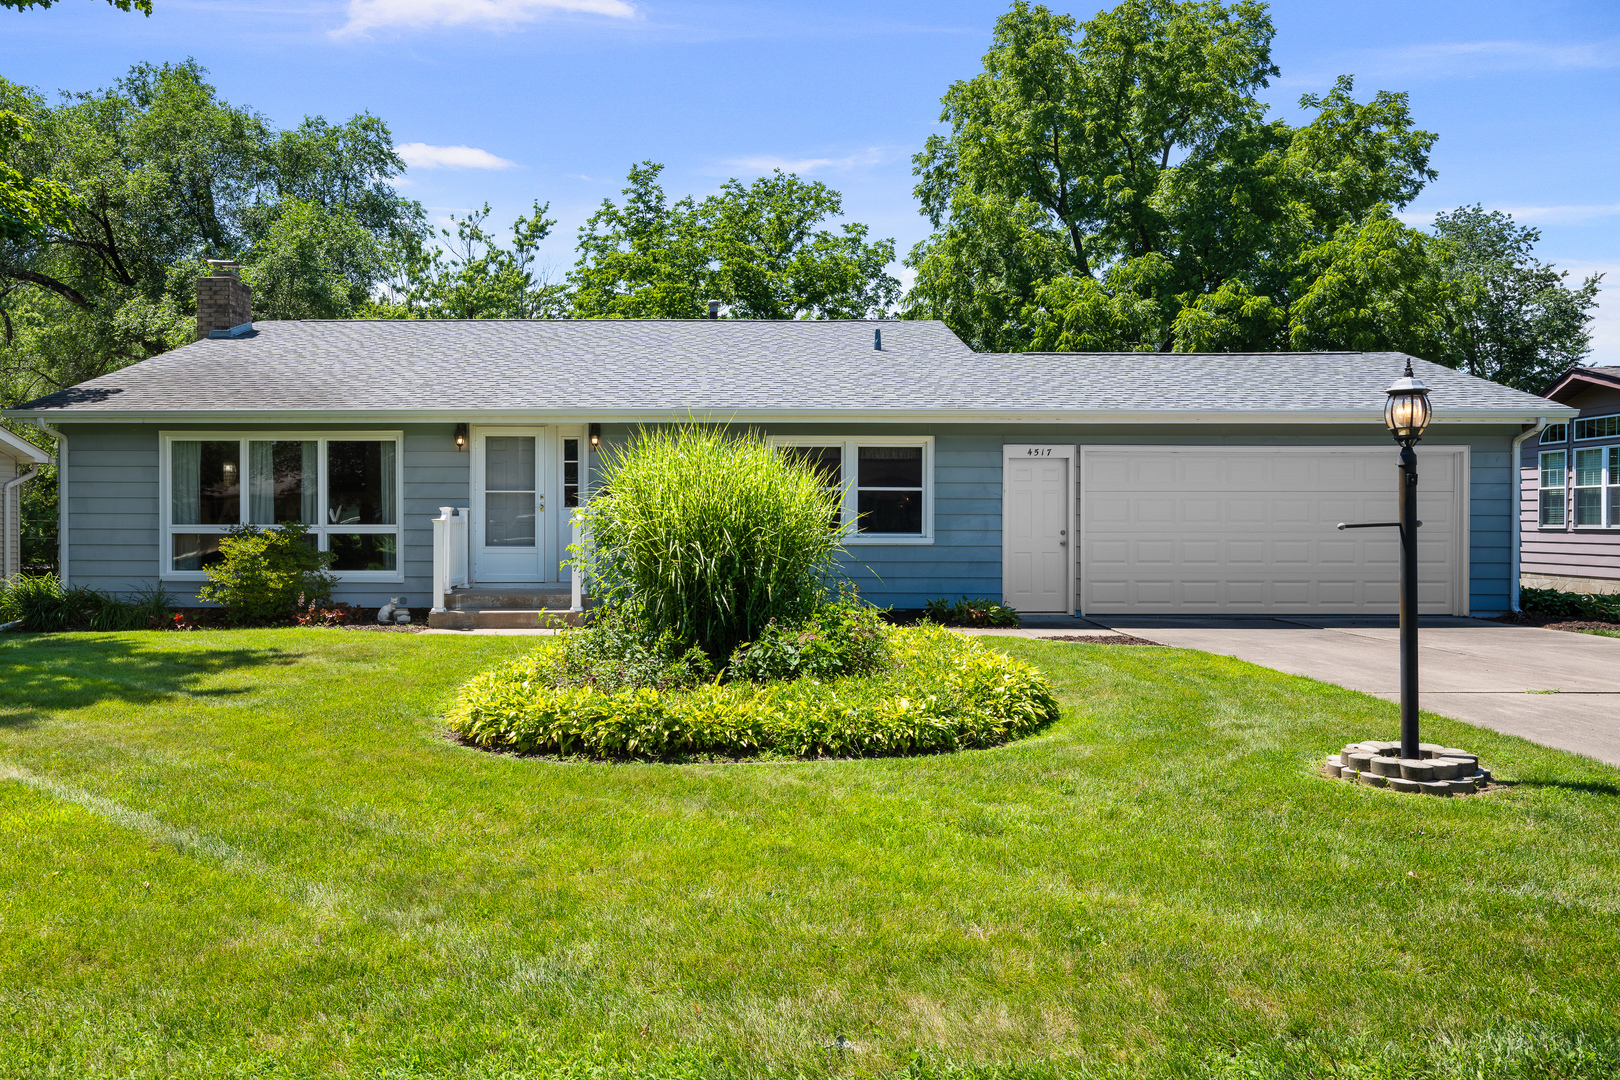
4517 5th Street A, East Moline, IL 61244
Rock Island County
Key Facts
Description
Step back in time and discover a beautifully preserved property full of vintage MCM charm. This 3 bedroom, 2 bath front to-back split style home is a true 1970's time capsule. With a breeze block wall separating the upper/main/lower levels, an open layout, and multiple levels, it is truly unique and has to be seen in person to be appreciated! The well maintained exterior features updated windows, roof, and a new garage door (2026). Complete with over 2,000 finished sq ft, a 2-car attached garage, spacious bedrooms, a great room, and a unique layout throughout, this home is perfect for those who appreciate retro aesthetics and quality construction. Every room reflects the distinctive style of the era. The quality-built kitchen features solid cabinetry designed to stand the test of time. The hidden lower den/office offers a nice level of privacy, and the large lot offers a ton of potential for outdoor activities. Whether you're a lover of design or simply searching for a home unlike any other, this is the one for you.
Property Information
Property Type
Residential
Sub-Type
Single Family Residence
Year Built
1963
Living Area
1,800 sq ft
Lot Size
0.32 acres
Garage Spaces
2
Parking Spaces
2
Ownership
Fee Simple
Days on Market
2
MLS® Listing#
12701831
Property Features
Interior
Appliances
Cooling
Heating
Fireplace
Basement
Parking
Lot Features
Construction
Foundation
Roof
Community
Sewer
Water Source
Rooms
- 21X13Basement
- 13X11Basement
- Bedroom 213X12Second
- Bedroom 312X9Second
- Bedroom 4
- Dining Room
- Family Room24X14
- Kitchen16X11Main
- Laundry6X5Lower
- Living Room18X13Main
- Master Bedroom15X12Second
- Office12X11Lower
Schools
- Elementary:
- Wells Elementary School
- Middle:
- Glenview Elementary School
- High:
- United Township High School
- District:
- United Township High School
Financial Details
Annual Taxes
$2,571
Tax year 2025
Parcel Number
1712101012
Directions
S on 5th St, E on 45th Ave, S on 5th St A, house is on right.
Affordability Calculator
$39,800
Estimated monthly payment
$1,059/mo
Principal $159,200 · Est. interest $222,098 over 30 yrs
Neighborhood Market Statistics
How this home compares to active listings in East Moline, IL
- 51
- Median Days on Market
- 1,362
- Median Sq Ft
- $103
- Median Price / Sq Ft
- 271
- Active Listings
- Its price per sq ft is 7% above the area median.
Market statistics compiled from active EXIT Realty® and MLS listings in East Moline, IL.
Location

Points of Interest in East Moline, IL
Showing the East Moline area map.
Nearby Schools
Wells Elementary School
Elementary · 0.4 mi away
Black Hawk College - Pace
School · 0.5 mi away
Emcs-F Liberty
School · 0.6 mi away
East Moline Christian School
Elementary · 0.6 mi away
The Center
School · 0.8 mi away
Black Hawk Area Special Education District
School · 0.8 mi away
Jane Addams Elementary School
Elementary · 0.8 mi away
United Township High School
Secondary · 1.0 mi away
Area Career Center
Secondary · 1.0 mi away
Villa Montessori School
Elementary · 1.1 mi away
Glenview Middle School
Secondary · 1.1 mi away
Ridgewood Elementary School
Elementary · 1.2 mi away
Butterworth Elementary School
Elementary · 1.4 mi away
Benjamin Franklin Elementary School
Elementary · 1.4 mi away
Woodrow Wilson Middle School
Secondary · 1.5 mi away
Washington Elementary
Elementary · 1.7 mi away
Moline High School
Secondary · 1.8 mi away
Hillcrest Elementary School
Elementary · 1.8 mi away
Roosevelt Elementary School
Elementary · 1.8 mi away
Bowlesburg Elementary School
Elementary · 1.9 mi away
Commute Calculator
Nearby Homes

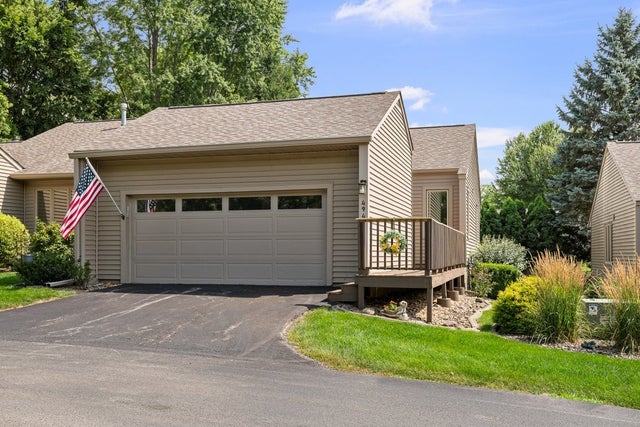

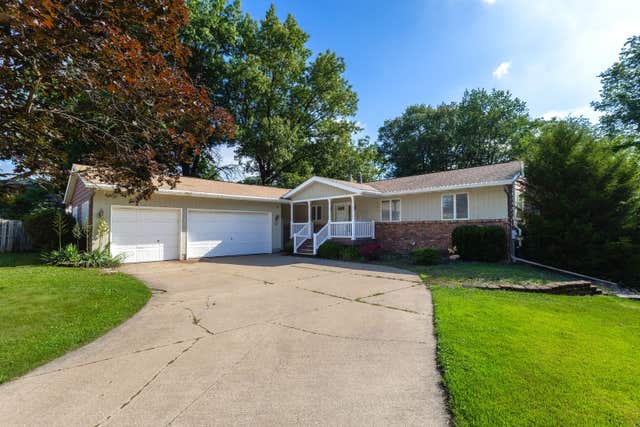


Similar Homes Nearby


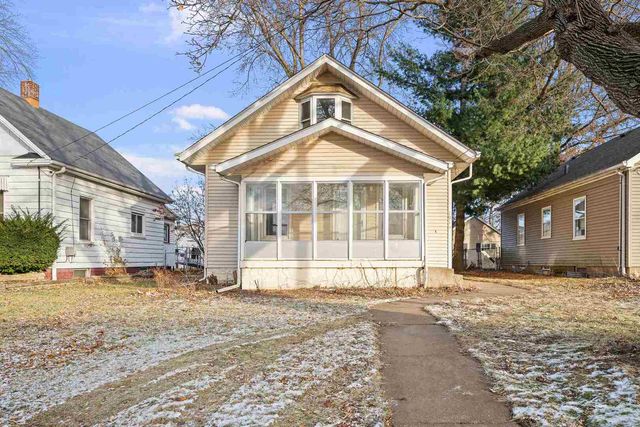
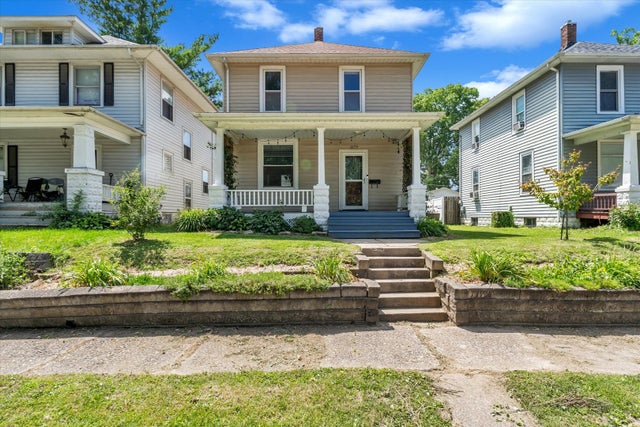


Similar Home Values
Comparable nearby listings and their asking prices.
| Address | Price | Beds | Baths | Sq Ft |
|---|---|---|---|---|
| 2175 18TH Street, East Moline, IL | $139,500 | 3 | 2 | 1,802 |
| 2010 3y Avenue, East Moline, IL | $139,900 | 3 | 1 | 964 |
| 1916 31st Street A, Moline, IL | $140,000 | 3 | 1 | 1,358 |
| 1179 26th Street A, Moline, IL | $142,900 | 3 | 1 | 1,368 |
| 1004 13th Avenue, Moline, IL | $143,000 | 5 | 2 | 1,969 |
| 108 Smoke Signal Lane, East Dubuque, IL | $144,000 | 4 | 2 | 1,510 |
Moving Cost Estimate
EXIT Agents in East Moline


Listing Courtesy: Ruhl&Ruhl REALTORS Bettendorf - (309) 738-1152
Last Updated: 2026-07-15