

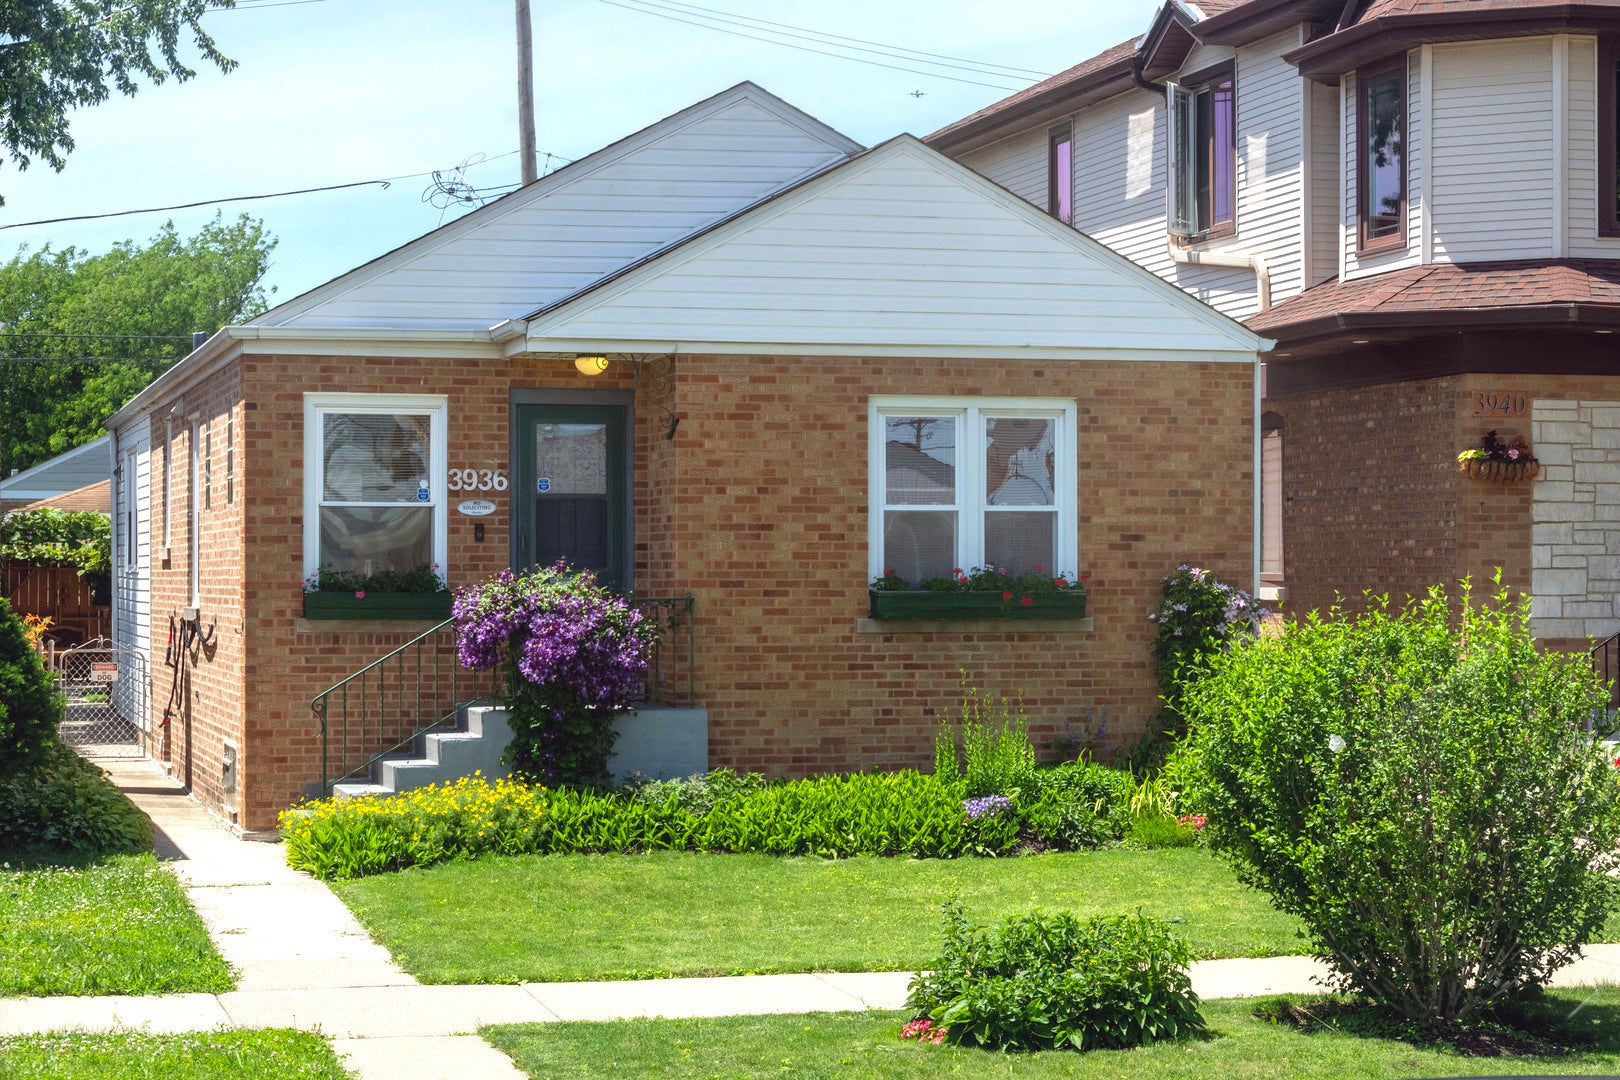
3936 N Oconto Avenue, Chicago, IL 60634
Cook County
Key Facts
Description
Welcome to this truly one-of-a-kind home! From the outside, it offers the timeless appeal of a classic Mid-Century ranch, while the interior has been thoughtfully redesigned to provide exceptional space, comfort, and functionality rarely found in this area. This unique home features 4 bedrooms (including one in the finished basement) and 3 full bathrooms, with two full baths conveniently located on the main floor. The spacious primary suite offers a private en-suite bathroom and closet. A standout feature is the beautifully sunlit formal dining room, enhanced by multiple skylights and direct access to the private backyard patio-perfect for entertaining or everyday living. One of the secondary bedrooms has been transformed into a dream retreat for a teenager or home office, complete with a walk-in closet, custom built-in desk and cabinetry, an extra-deep storage area, and a skylight that fills the room with natural light. The finished basement adds even more living space with an additional bedroom, a large family room, and a full bathroom-ideal for guests, extended family, or recreation. Step outside to enjoy a private backyard featuring a secluded patio, vegetable garden, and additional space to relax and unwind in the evenings. The location is simply unbeatable! Situated on a quiet one-way street, this home is within walking distance to public transportation, shopping, restaurants, grocery stores, and countless everyday conveniences in Norridge and Harwood Heights. A rare opportunity to own a home with character, space, and an exceptional location!
Property Information
Property Type
Residential
Sub-Type
Single Family Residence
Style
Ranch
Year Built
1956
Living Area
1,240 sq ft
Lot Dimensions
30X125
Garage Spaces
2
Parking Spaces
2
Ownership
Fee Simple
Days on Market
7
MLS® Listing#
12707656
Property Features
Interior
Appliances
Cooling
Heating
Flooring
Basement
Parking
Construction
Windows
Sewer
Rooms
- 10X10Basement
- Bedroom 213X14Main
- Bedroom 313X14Main
- Bedroom 412X10Basement
- Dining Room16X15Main
- Family Room20X22Basement
- Kitchen16X11Main
- Laundry10X6Basement
- Living Room16X15Main
- Master Bedroom15X14Main
Financial Details
Annual Taxes
$5,631
Tax year 2023
Parcel Number
12242070310000
Directions
West of Harlem South of IP
Affordability Calculator
$85,980
Estimated monthly payment
$2,288/mo
Principal $343,920 · Est. interest $479,799 over 30 yrs
Neighborhood Market Statistics
How this home compares to active listings in Chicago, IL
- $388,270
- Median Listing Price
- 42
- Median Days on Market
- 1,410
- Median Sq Ft
- $281
- Median Price / Sq Ft
- 4,295
- Active Listings
- This home’s price is 11% above the area median.
- Its price per sq ft is 24% above the area median.
Market statistics compiled from active EXIT Realty® and MLS listings in Chicago, IL.
Location

Points of Interest in Chicago, IL
Showing the Chicago area map.
Nearby Schools
Dobbs Pre-School & Kindergarten
School · 0.5 mi away
Chicago Public Schools
Elementary · 0.5 mi away
J Giles Elementary School
Elementary · 0.6 mi away
Our Saviour Lutheran School
School · 0.6 mi away
Dever Elementary School
Elementary · 0.7 mi away
Ridgewood High School
Secondary · 0.7 mi away
Taft Freshman Academy
School · 0.8 mi away
General K Pulaski School
School · 1.0 mi away
Latvian School of Chicago
Elementary · 1.0 mi away
Union Ridge School District 86
Elementary · 1.1 mi away
Children's Land Learning Center
School · 1.1 mi away
Canty Elementary School
Elementary · 1.1 mi away
St Francis Borgia School
Elementary · 1.2 mi away
St Celestine School
Elementary · 1.3 mi away
Mother Theodore Guerin High School
Secondary · 1.4 mi away
St Pascal
School · 1.4 mi away
Smyser Elementary School
Elementary · 1.4 mi away
Icci Academy
School · 1.4 mi away
John Mills Elementary School
Elementary · 1.5 mi away
J Leigh Elementary School
Elementary · 1.5 mi away
Commute Calculator
Nearby Homes


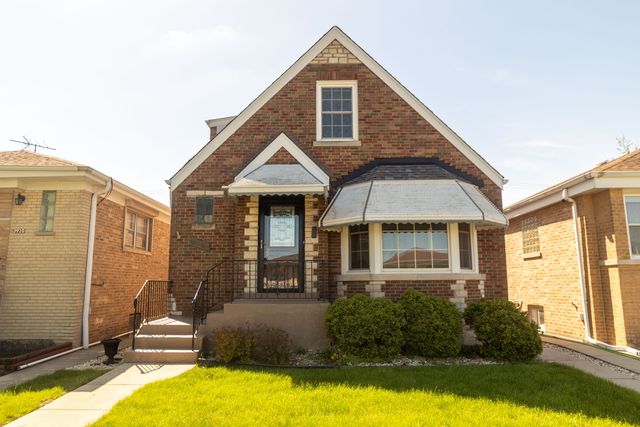
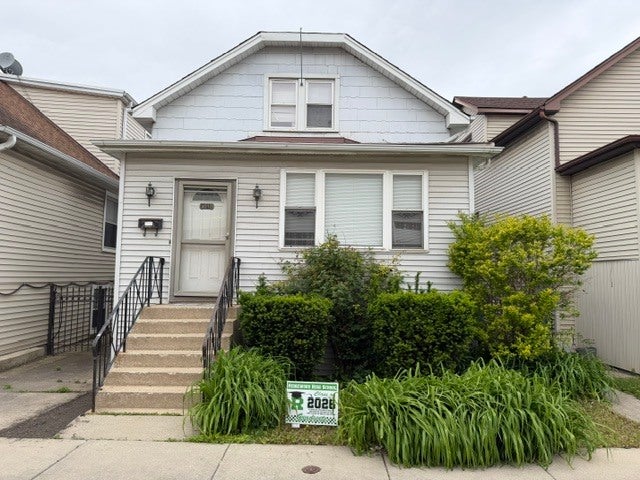

Similar Homes Nearby
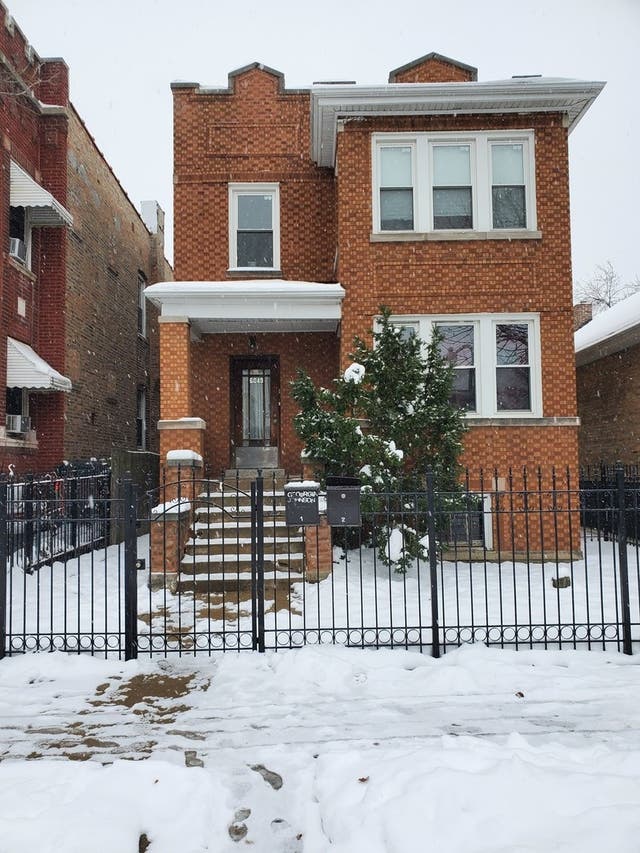

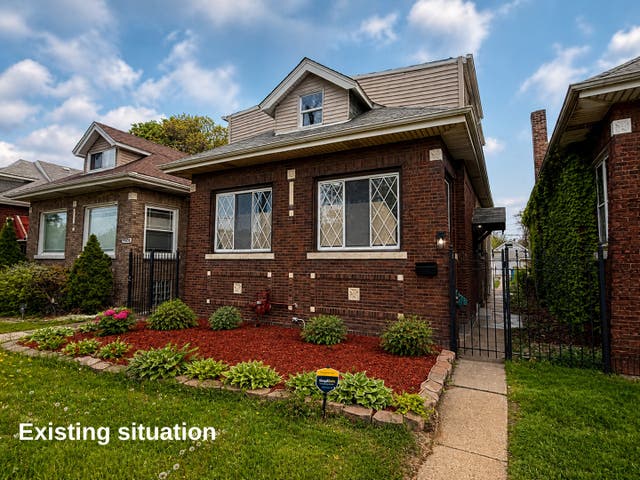

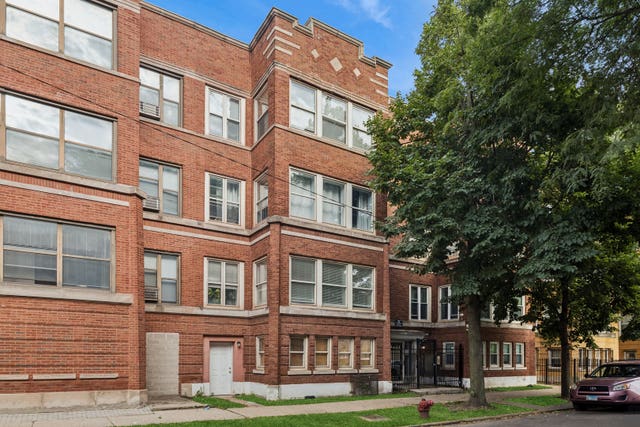

Similar Home Values
Comparable nearby listings and their asking prices.
| Address | Price | Beds | Baths | Sq Ft |
|---|---|---|---|---|
| 6049 S Talman Avenue, Chicago, IL | $303,900 | 6 | 2 | — |
| 347 E 25TH Place 2E, Chicago, IL | $304,000 | 2 | 2 | 1,188 |
| 7533 S Michigan Avenue, Chicago, IL | $304,900 | 4 | 3 | 1,418 |
| 7727 S Stewart Avenue, Chicago, IL | $304,900 | 3 | 2 | 2,947 |
| 4731 S Ingleside Avenue D1, Chicago, IL | $304,900 | 2 | 3 | 1,800 |
| 6325 S Francisco Avenue, Chicago, IL | $304,999 | 4 | 2 | 1,056 |
Moving Cost Estimate
EXIT Agents in Chicago


Listing Courtesy: RE/MAX City - 7737750600
Last Updated: 2026-07-16