

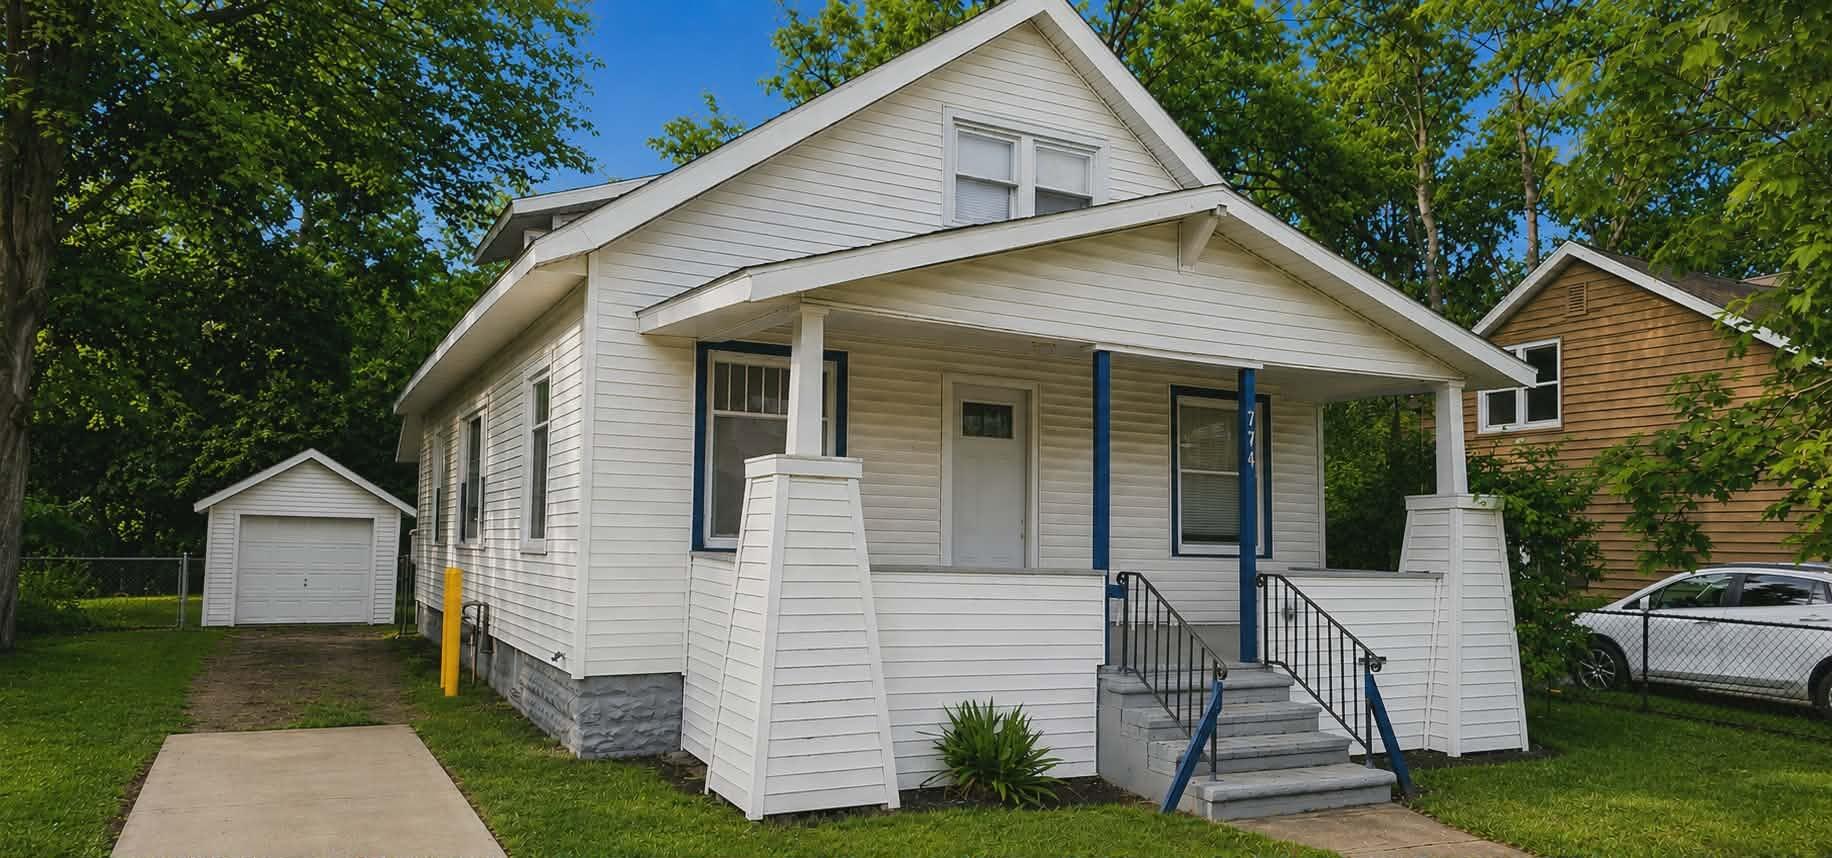
774 Amity Avenue, Muskegon, MI 49442
Muskegon County
Key Facts
Description
Large 5 Bedroom 1 Bathroom Home Near Bus Stops and Convenient Shopping. Fenced in Back Yard, Detached Garage AND a Basement! Have the Space you NEED for the Price you WANT! 4 Minutes from the Highway 6 Minutes from Downtown (10 Minute Bike Ride to all the Downtown Events) 8 Minutes from North Muskegon Estimated Rental Rate $1,400/month Ask how you can OWN this home for LESS than the Estimated Rental Rate! Occupant is Packed up and Ready to GO! 'Owner is a Licensed Real Estate Agent in the State of Michigan'
Property Information
Property Type
Residential
Sub-Type
Single Family Residence
Style
Traditional
Year Built
1914
Living Area
1,592 sq ft
Lot Size
0.20 acres
Lot Dimensions
66 x 132
Garage Spaces
1
Ownership
Broker/Agent Owned
Days on Market
10
MLS® Listing#
26031001
Property Features
Interior
Heating
Basement
Parking
Laundry
Construction
Roof
Sewer
Water Source
Schools
- District:
- Muskegon
Financial Details
Annual Taxes
$1,021
Tax year 2025
Assessed Value
$78,800
Parcel Number
24-205-050-0020-70
Affordability Calculator
$31,000
Estimated monthly payment
$825/mo
Principal $124,000 · Est. interest $172,991 over 30 yrs
Neighborhood Market Statistics
How this home compares to active listings in Muskegon, MI
- $247,826
- Median Listing Price
- 53
- Median Days on Market
- 1,412
- Median Sq Ft
- $188
- Median Price / Sq Ft
- 579
- Active Listings
- This home’s price is 37% below the area median.
- Its price per sq ft is 48% below the area median.
Market statistics compiled from active EXIT Realty® and MLS listings in Muskegon, MI.
Location

Points of Interest in Muskegon, MI
Showing the Muskegon area map.
Nearby Schools
Muskegon Community Education
School · 0.3 mi away
Steele Junior High School
Secondary · 0.4 mi away
Steele Middle School
Secondary · 0.4 mi away
Wesley School
Elementary · 0.5 mi away
Muskegon Christian School
School · 0.5 mi away
Three Oaks Public School Academy
Elementary · 0.5 mi away
Marquette Elementary School
Elementary · 0.7 mi away
Oakview Elementary School
Elementary · 0.8 mi away
Muskegon County Juvenile Transition Center
Secondary · 0.8 mi away
Muskegon Covenant Academy
School · 1.0 mi away
Muskegon Area Intermediate School District
School · 1.1 mi away
Muskegon Area Isd
School · 1.1 mi away
Hackley Field Stadium
School · 1.2 mi away
Muskegon Community Education Center
Secondary · 1.3 mi away
Muskegon High School
Secondary · 1.3 mi away
Muskegon Public Schools
Elementary · 1.4 mi away
Moon Elementary School
Elementary · 1.4 mi away
Muskegon Public Schools
School · 1.4 mi away
Lakeshore Fab Lab
School · 1.4 mi away
The Culinary Institute of Michigan at Baker
School · 1.5 mi away
Commute Calculator
Nearby Homes
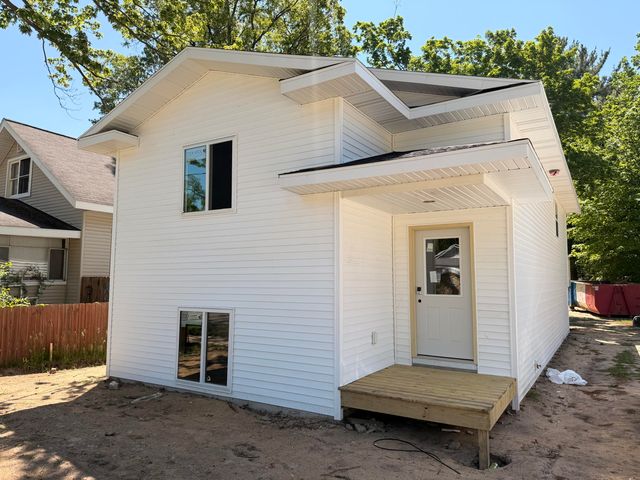
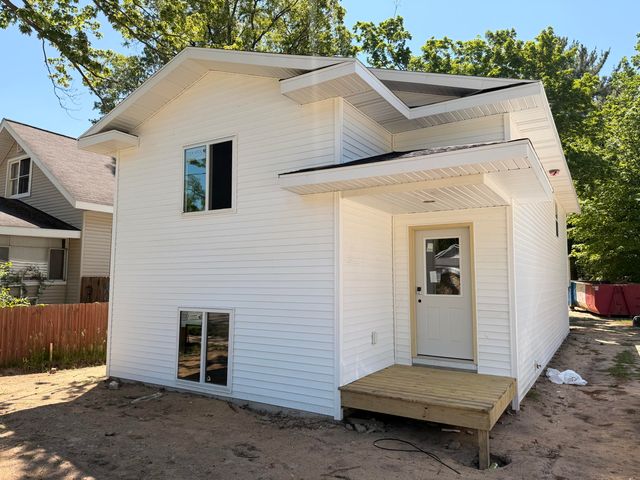
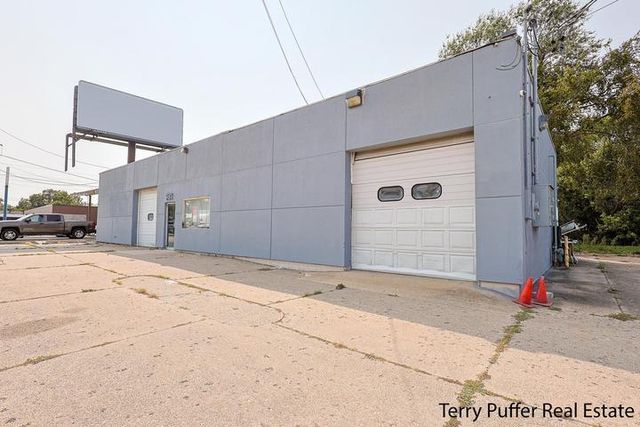
Similar Homes Nearby
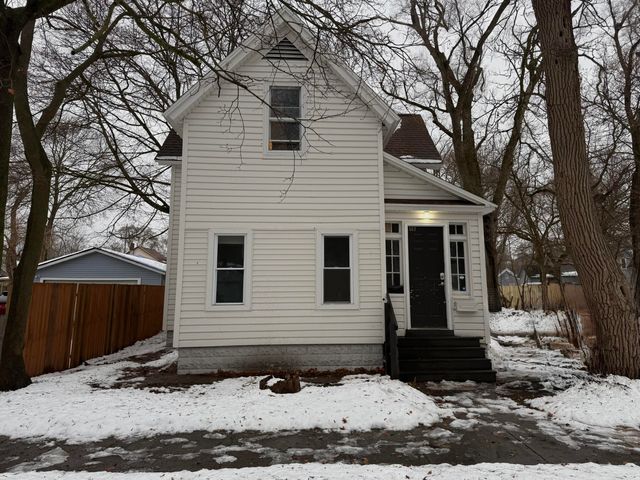
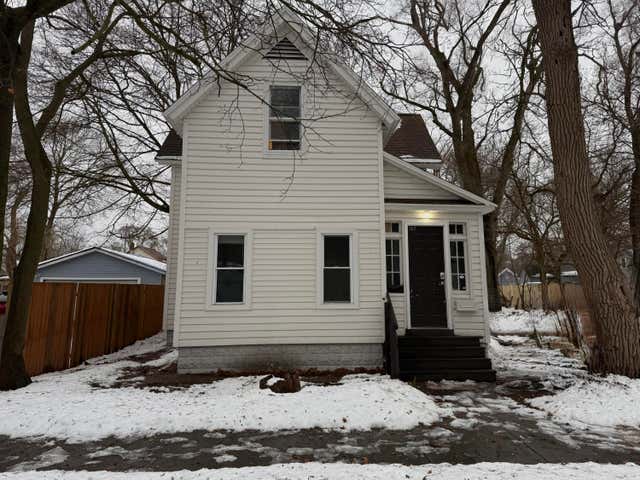
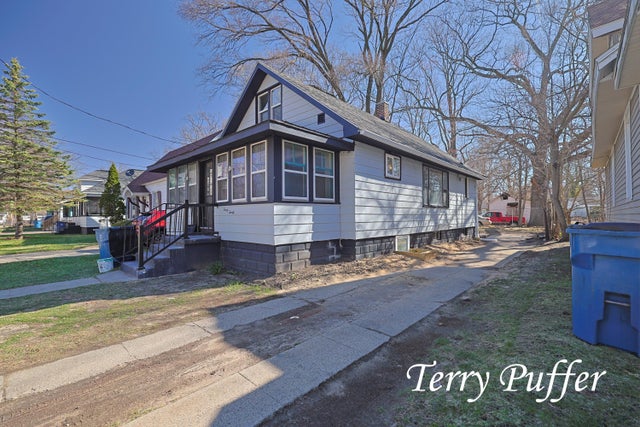
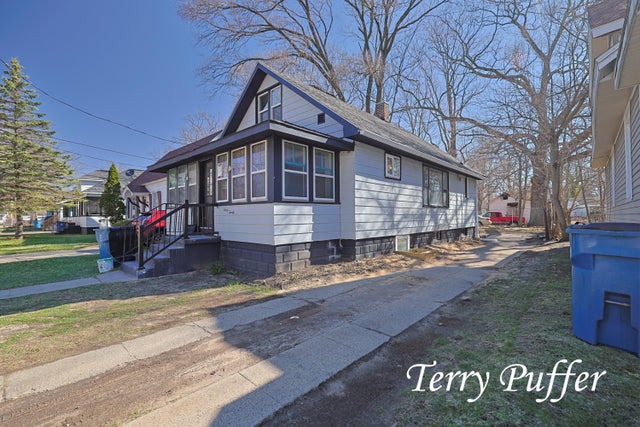
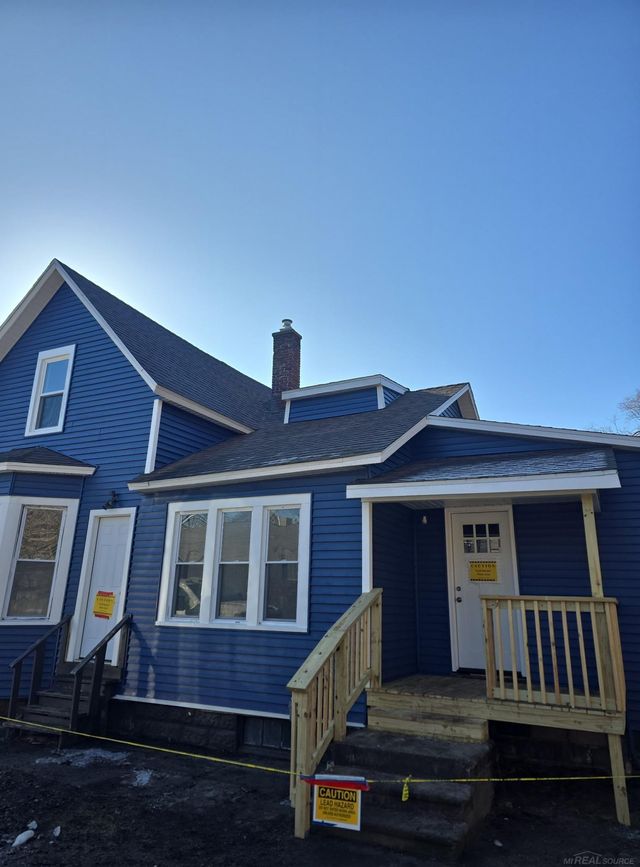
Similar Home Values
Comparable nearby listings and their asking prices.
| Address | Price | Beds | Baths | Sq Ft |
|---|---|---|---|---|
| 503 Orchard Avenue, Muskegon City, MI | $110,000 | 4 | 1 | 1,556 |
| 503 Orchard Avenue, Muskegon, MI | $110,000 | 4 | 1 | 1,556 |
| 3020 Highland Street, Muskegon Heights City, MI | $124,900 | 5 | 2 | 1,232 |
| 3020 Highland Street, Muskegon, MI | $124,900 | 5 | 2 | 1,232 |
| 1641 Beidler Street, Muskegon City, MI | $125,000 | 5 | 2 | 1,812 |
| 2541 Jefferson Street, Muskegon Heights City, MI | $129,900 | 4 | — | 1,460 |
Moving Cost Estimate
EXIT Agents in Muskegon


Listing Courtesy: Five Star Real Estate - 2317333080
Presented by: Jennifer Evans