

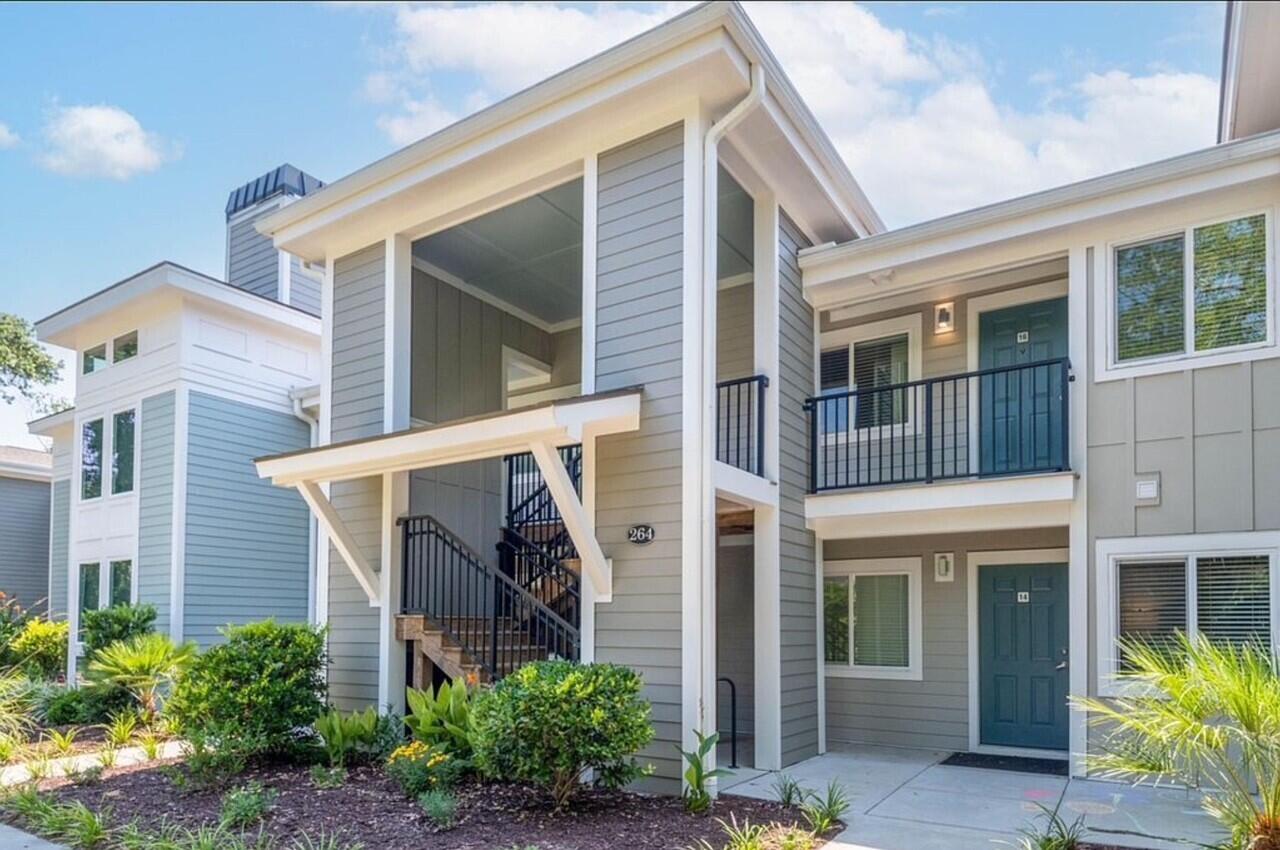
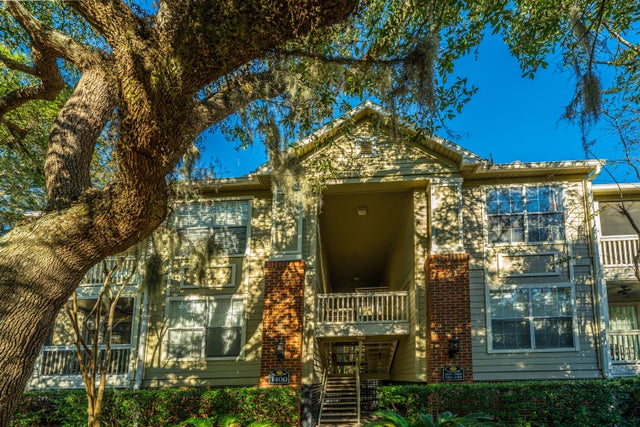
264 Alexandra Drive 10, Mount Pleasant, SC 29464
East Bridge Town Lofts · Charleston County
Key Facts
Description
DOWNTOWN adjacent. Move in ready, fully renovated ground floor condo in a highly desirable Mount Pleasant location near the Ravennel Bridge! Enjoy walkable access to top restaurants, Whole Foods, Trader Joe's, and Waterfront Park, with downtown Charleston and the beach just minutes away. Extensive upgrades completed in 2022, including two completely renovated bathrooms, a newly renovated kitchen to include new cabinets, granite countertop, farmhouse sink, all new appliances. Pantry cabinets installed with new stackable washer/dryer combo in laundry room. New energy efficient HVAC, smart ceiling fans throughout, motion activated lighting including outdoor security camera. New waterproof luxury vinyl plank flooring.
Property Information
Property Type
Residential
Sub-Type
Condominium
Year Built
1986
Stories
1
Living Area
1,026 sq ft
Ownership
Condominium
Days on Market
101
MLS® Listing#
26005919
Property Features
Interior
Appliances
Cooling
Heating
Flooring
Fireplace
Parking
Laundry
Patio
Fencing
Lot Features
Construction
Foundation
Roof
Windows
Security
Community
Sewer
Water Source
Schools
- Elementary:
- James B Edwards
- Middle:
- Moultrie
- High:
- Lucy Beckham
Financial Details
HOA
$526 / Monthly
Annual Taxes
$695
Directions
Mathis Ferry Rd. To Wingo Way; Turn Onto Alexandra Dr. Turn Left At Last Drive In Community Complex. Building 264 Is On Immediate Rightcorner. Unit 10 Is Located On Building Side Opposite Parking Area.
Affordability Calculator
$83,980
Estimated monthly payment
$2,235/mo
Principal $335,920 · Est. interest $468,638 over 30 yrs
Neighborhood Market Statistics
How this home compares to active listings in Mount Pleasant, SC
- $1,000,000
- Median Listing Price
- 50
- Median Days on Market
- 2,410
- Median Sq Ft
- $425
- Median Price / Sq Ft
- 442
- Active Listings
- This home’s price is 58% below the area median.
- Its price per sq ft is 4% below the area median.
Market statistics compiled from active EXIT Realty® and MLS listings in Mount Pleasant, SC.
Location
Map is currently unavailable for this location.
Points of Interest in Mount Pleasant, SC
Showing the Mount Pleasant area map.
Commute Calculator
Nearby Homes


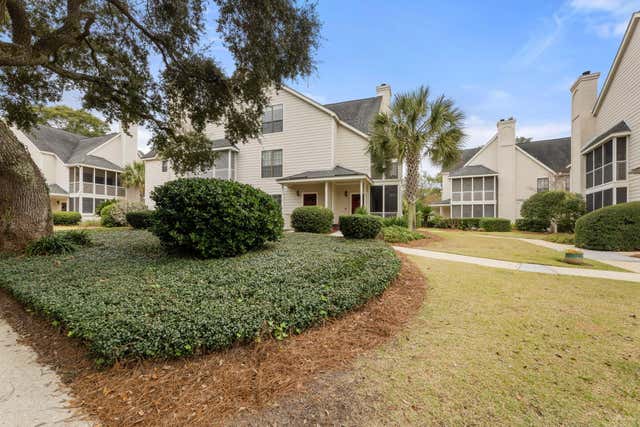
Similar Homes Nearby

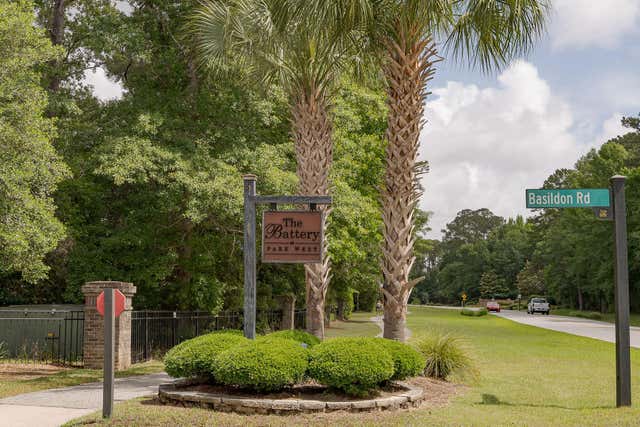
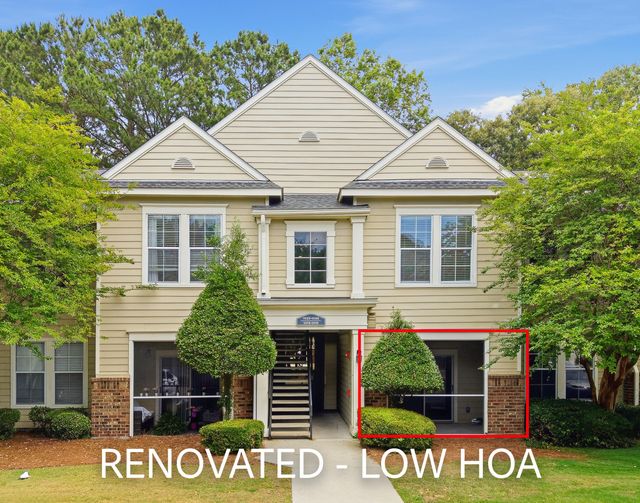

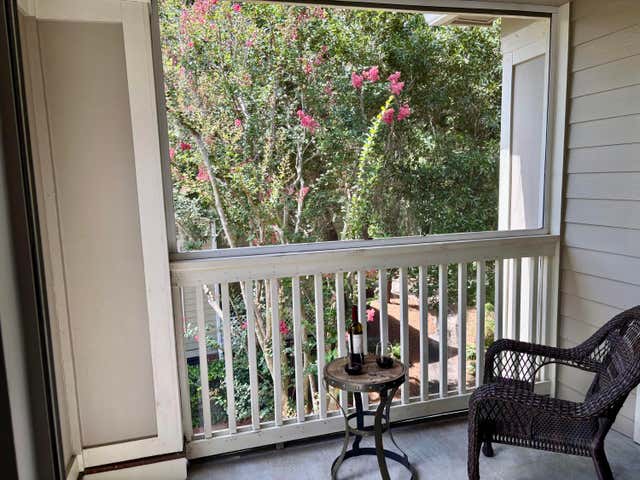
Similar Home Values
Comparable nearby listings and their asking prices.
| Address | Price | Beds | Baths | Sq Ft |
|---|---|---|---|---|
| 1300 Park West Boulevard Unit 512, Mount Pleasant, SC | $295,000 | 1 | 1 | 704 |
| 1508 Basildon Road, Mount Pleasant, SC | $298,500 | 1 | 1 | 844 |
| 1100 Legends Club Drive 1015, Mount Pleasant, SC | $299,000 | 1 | 1 | 787 |
| 2322 Chatelain Way, Mount Pleasant, SC | $305,000 | 1 | 1 | 767 |
| 1600 Long Grove Drive Unit 1222, Mount Pleasant, SC | $314,500 | 1 | 1 | 786 |
| 1600 Long Grove Drive 1422, Mount Pleasant, SC | $319,000 | 1 | 1 | 786 |
Moving Cost Estimate
EXIT Agents in Mount Pleasant


Listing Courtesy: Flynn Realty
Presented by: Susanne Flynn - 6153640948