

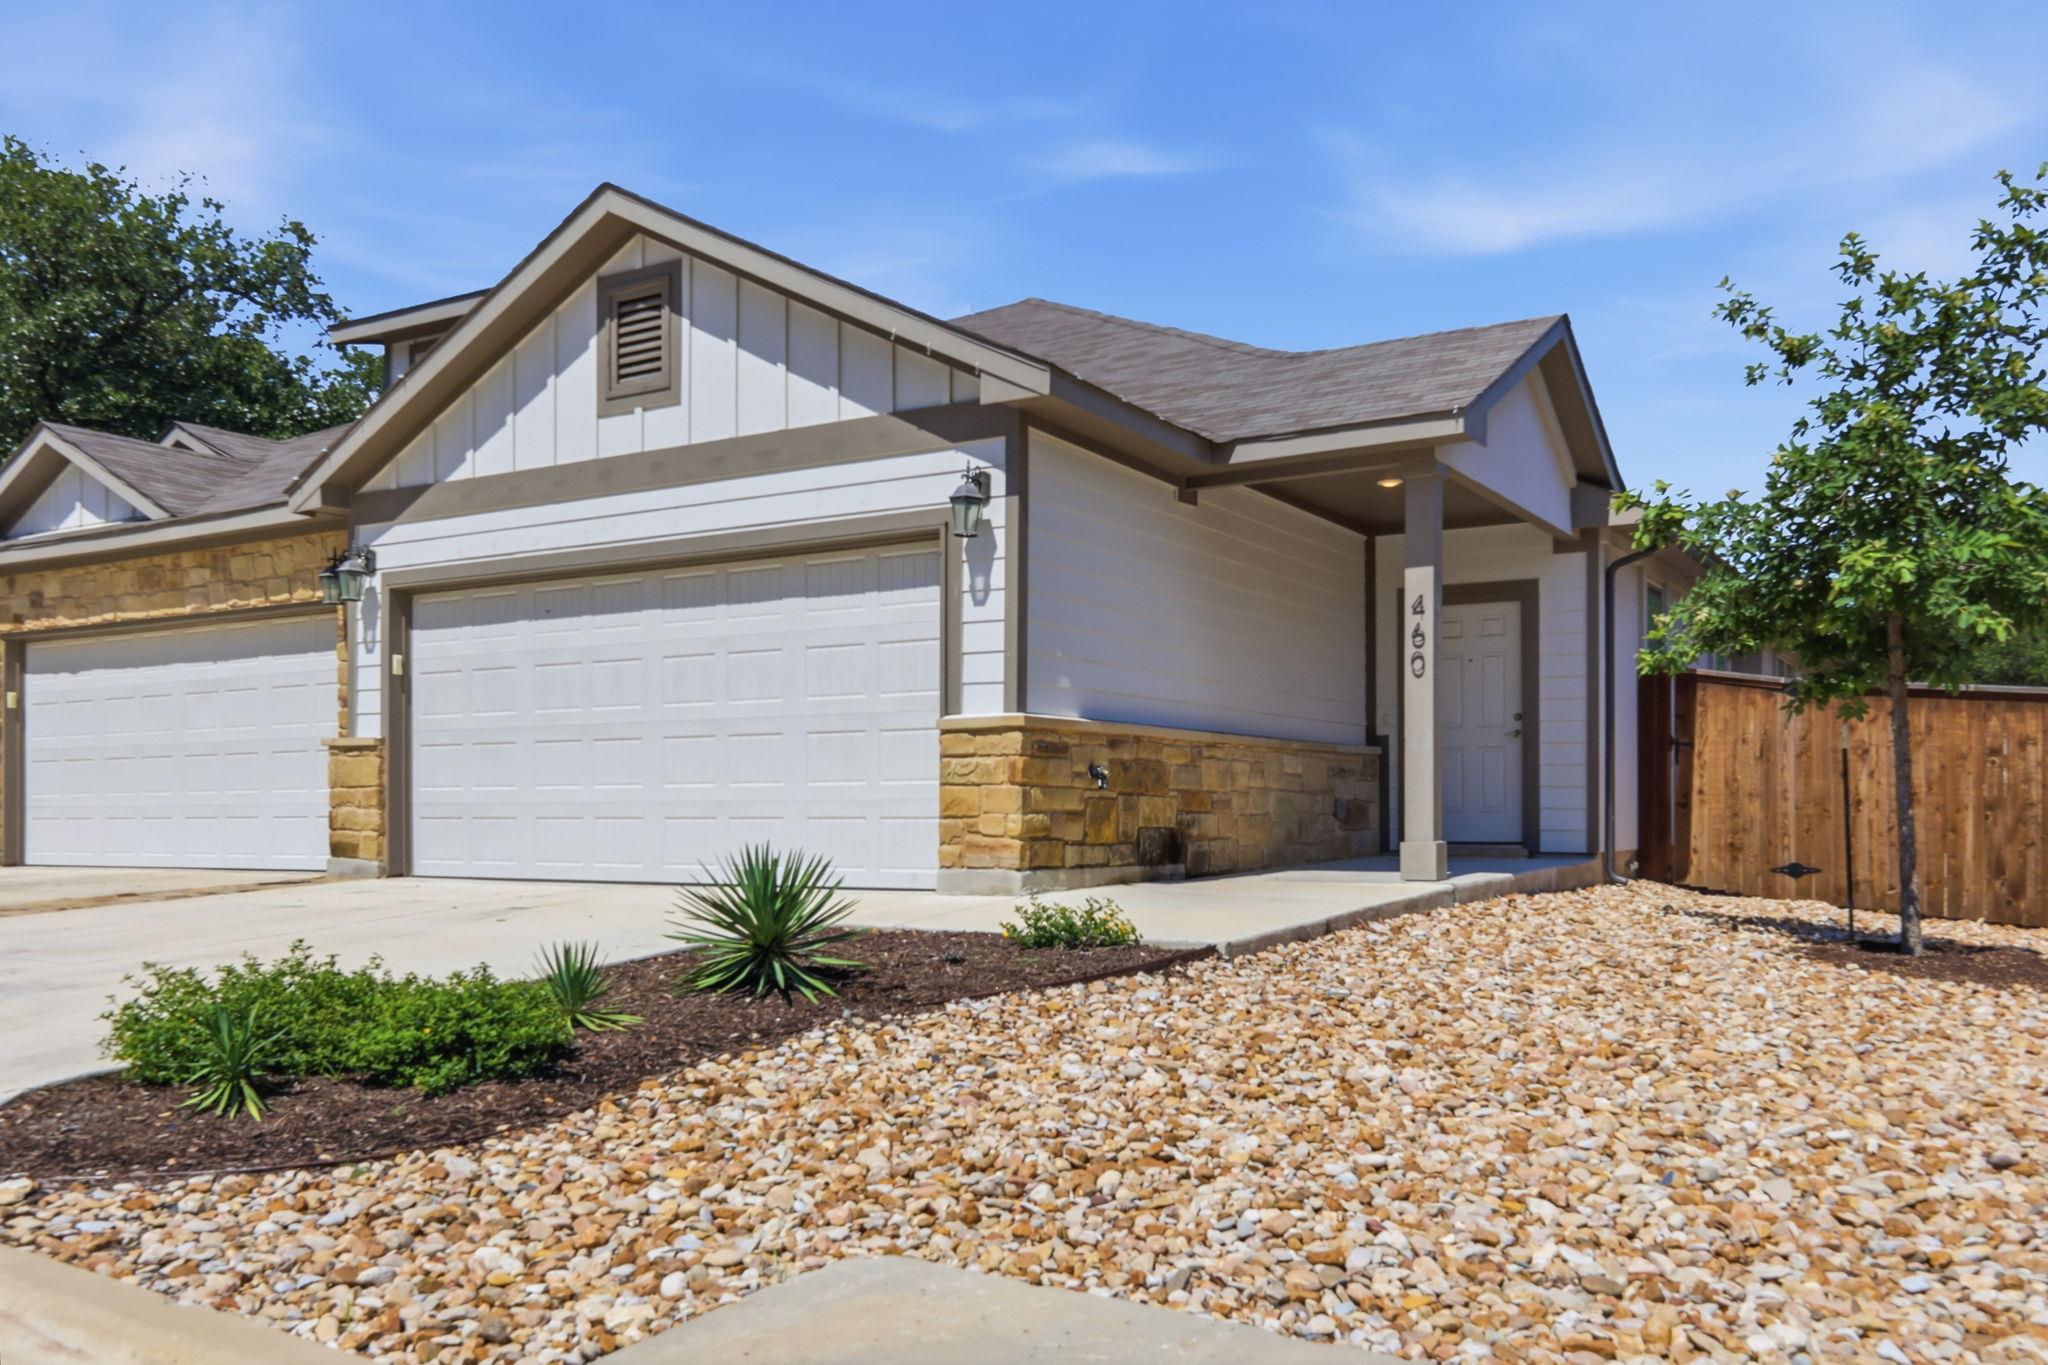
460 Parkline DR 34B, Georgetown, TX 78626
Parkside · Williamson County
Key Facts
Description
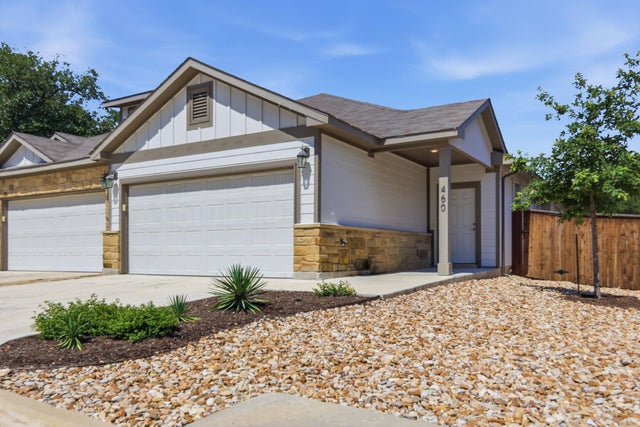
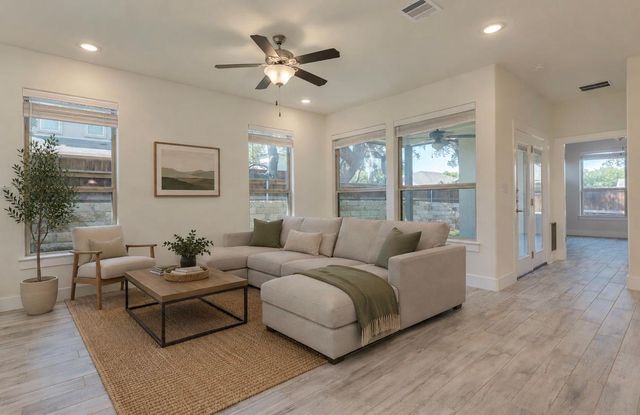
Welcome to 460 Parkline Dr, a beautifully maintained home nestled in one of Georgetown’s fastest-growing and most desirable communities. This thoughtfully designed 3-bedroom, 2-bath residence offers the perfect blend of modern finishes, functional space, and everyday comfort—ideal for both relaxing and entertaining. Step inside to an inviting open-concept layout filled with natural light, where the living, dining, and kitchen areas flow seamlessly together. The kitchen serves as the heart of the home, featuring sleek countertops, ample cabinetry, and a spacious island—perfect for hosting gatherings or enjoying casual meals. The primary suite provides a peaceful retreat, complete with a well-appointed ensuite bathroom, generous closet space, and direct access to the backyard—perfect for enjoying a quiet morning coffee or unwinding in the evening. The additional bedrooms offer flexibility for guests, a home office, or a growing household. Secluded backyards are enveloped by privacy fencing and enhanced with a full sprinkler system, while exterior upkeep is conveniently handled by the HOA—making for truly low-maintenance living. Step outside and enjoy two patios surrounded by lush trees, creating the perfect setting for relaxing or entertaining year-round. Positioned just across from San Gabriel Park, this charming community also features a picnic area and a flourishing community garden. Plus, you’re located just two miles from Southwestern University, adding to the home’s convenience and appeal. Located in Georgetown, you’ll love the easy access to shopping, dining, parks, and major highways for commuting into Austin and surrounding areas. This home delivers the ideal combination of suburban charm, natural beauty, and modern convenience. Don’t miss your opportunity to own a move-in ready home in a thriving area—schedule your showing today!
Property Information
Property Type
Residential
Sub-Type
Condominium
Style
Single level Floor Plan / End Unit
Year Built
2021
Living Area
1,424 sq ft
Garage Spaces
2
Parking Spaces
2
Ownership
Common
Days on Market
59
MLS® Listing#
7732219
Property Features
Interior
Exterior
Appliances
Cooling
Heating
Flooring
Fireplace
Pool
Parking
Laundry
Patio
Fencing
Lot Features
Construction
Foundation
Roof
Windows
Security
Other Structures
Community
Utilities
Sewer
Water Source
Schools
- Elementary:
- Pat Cooper
- Middle:
- Charles A Forbes
- High:
- Georgetown
Financial Details
HOA
$185 / Monthly
Parkside Crossing
Annual Taxes
$5,811
Tax year 2026
Assessed Value
$310,138
Parcel Number
2085600034034B
Directions
I35 exit Williams Dr, Go east to Austin Ave. Turn left and then right on CR 971/ Weir Rd. Entrance on left at 661 Weir Rd.
Affordability Calculator
$60,000
Estimated monthly payment
$1,597/mo
Principal $240,000 · Est. interest $334,821 over 30 yrs
Neighborhood Market Statistics
How this home compares to active listings in Georgetown, TX
- $486,248
- Median Listing Price
- 65
- Median Days on Market
- 2,383
- Median Sq Ft
- $210
- Median Price / Sq Ft
- 1,482
- Active Listings
- This home’s price is 38% below the area median.
- Its price per sq ft is right around the area median.
Market statistics compiled from active EXIT Realty® and MLS listings in Georgetown, TX.
Location

Points of Interest in Georgetown, TX
Showing the Georgetown area map.
Nearby Schools
Georgtown 9th Grade School
School · 0.4 mi away
Richarte High School
Secondary · 0.4 mi away
Georgetown Independent School District
School · 0.4 mi away
Georgetown High School
Secondary · 0.5 mi away
Pat Cooper Elementary School
Elementary · 0.7 mi away
Georgetown Independent School District
School · 0.8 mi away
Goodwater Montessori Public Charter School
Elementary · 0.9 mi away
MC Coy Elementary School
Elementary · 1.3 mi away
Pam's Play School
School · 1.5 mi away
Gateway Tech H S
Secondary · 1.7 mi away
Orenda Education
School · 1.7 mi away
Gisd Administration Building
School · 1.7 mi away
Jack Frost Elementary School
Elementary · 1.8 mi away
Benold Middle School
Secondary · 1.8 mi away
Grace Episcopal School Georgetown Texas
School · 1.9 mi away
Georgetown Independent School District
Secondary · 1.9 mi away
Williams Elementary
Elementary · 1.9 mi away
Annie Purl Elementary School
Elementary · 2.2 mi away
Heritage Charter Academy
School · 2.3 mi away
Carver Elementary
Elementary · 2.6 mi away
Commute Calculator
Nearby Homes


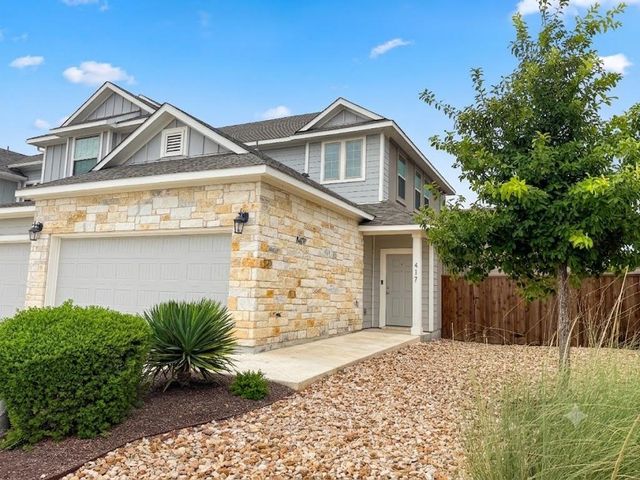
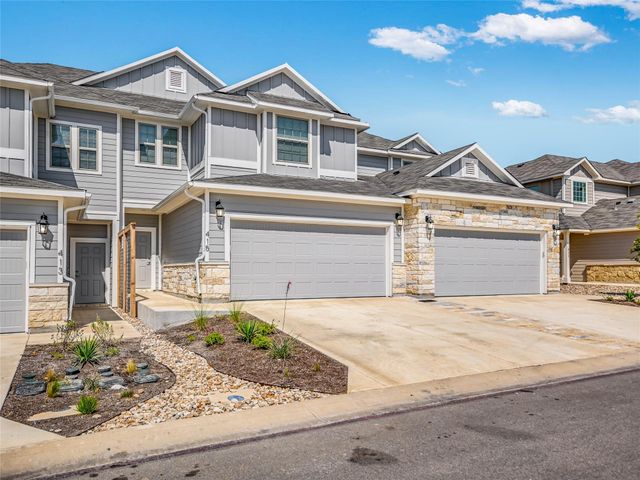
Similar Homes Nearby
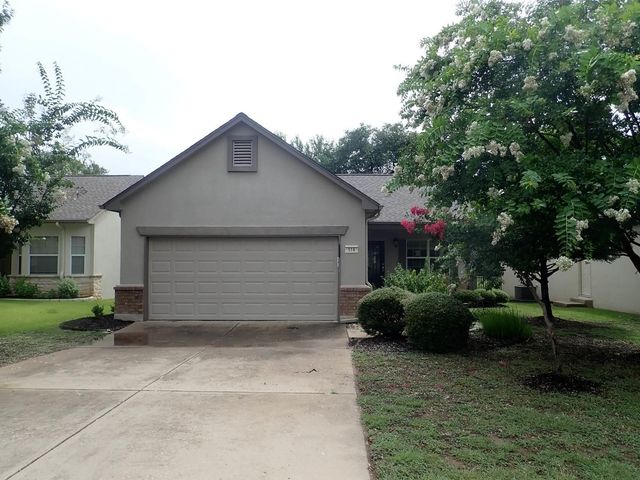
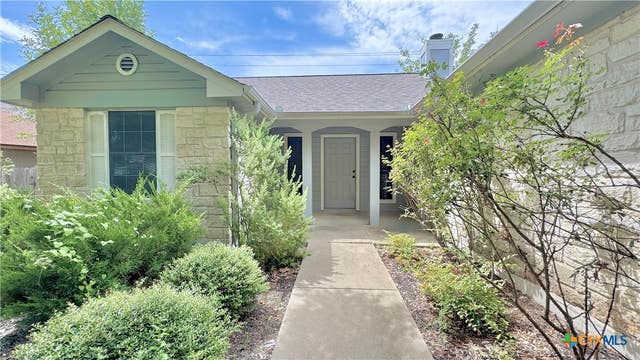

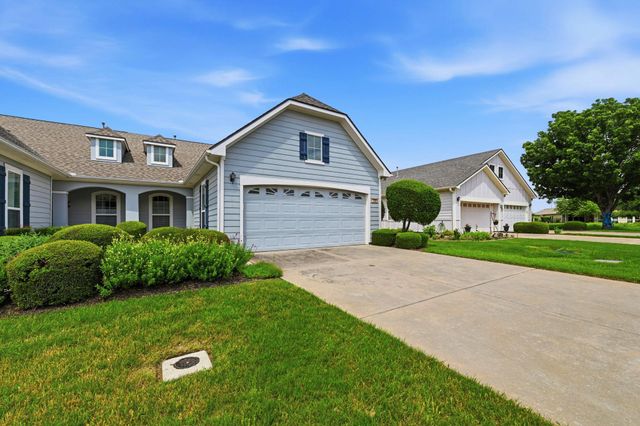
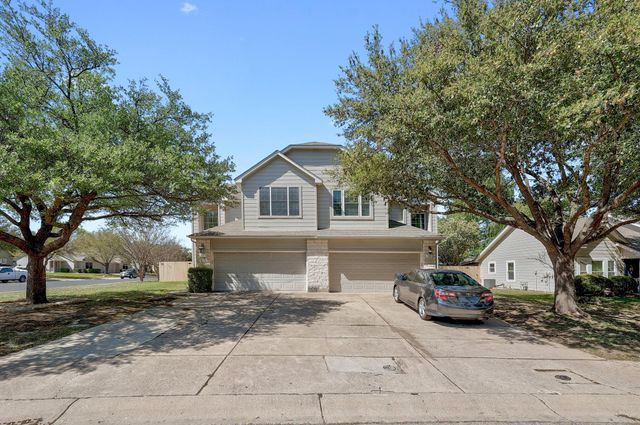
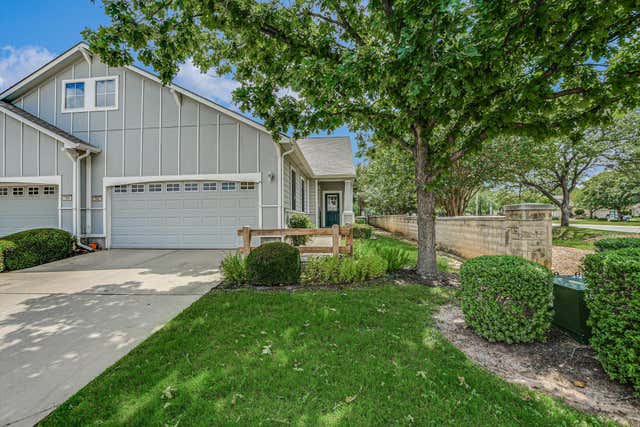
Similar Home Values
Comparable nearby listings and their asking prices.
| Address | Price | Beds | Baths | Sq Ft |
|---|---|---|---|---|
| 114 Plover PASS, Georgetown, TX | $228,375 | 2 | 1 | 931 |
| 902 Jasmine Trail, Georgetown, TX | $230,000 | 3 | 2 | 1,221 |
| 109 Prairie Springs CV, Georgetown, TX | $230,000 | 2 | 2 | 910 |
| 120 Bowie CIR, Georgetown, TX | $240,000 | 2 | 2 | 1,426 |
| 108 Prairie Springs CV, Georgetown, TX | $240,000 | 3 | 3 | 1,660 |
| 102 Portsmouth DR, Georgetown, TX | $244,000 | 2 | 2 | 1,397 |
Moving Cost Estimate
EXIT Agents in Georgetown


Listing Courtesy: Epique Realty LLC - (720) 209-4798
Last Updated: 2026-04-30