


118 Lac Segnette Drive, Luling, LA 70070
Ashton Plantation · St. Charles County
Key Facts
Description
Welcome home to Ashton plantation, where life is good! Located right off the Hale Boggs Bridge, you are minutes from the airport and all city amenities. But at home, you are nestled in a beautiful cul-de-sac, on a large lot, with a lake in your back yard, and a home perfect for just about anyone. This home provides plenty of space for family/friend gatherings with an open kitchen, dining area, nook, and long breakfast bar. Don't forget the wet bar located right off the living area. Other eye-catching qualities here are the commercial appliances, gas fireplace, tray ceilings, archway architecture, transoms above the doorways, granite countertops, custom cabinets, large pantry, and spacious closets. The current office could be utilized as a workout room, a nursery, or a fourth bedroom. You decide! Some outside features include a double garage with an upstairs bonus space, brand new stucco with through and through color paint, a brand-new roof, and brand-new windows throughout. There are flood lights and recessed can lights surrounding the exterior of the home. I could go on and on but come and see for yourself. AGAIN, Welcome home! SELLERS is willing to help BUYER and ready to negotiate!!!! Book your showing now and LETS TALK!!!
Property Information
Property Type
Residential
Sub-Type
Single Family Residence
Style
Traditional
Year Built
2009
Stories
1
Living Area
4,210 sq ft
Lot Size
0.38 acres
Lot Dimensions
103 x 137 x 75 x 122 x 106
Parking Spaces
4
Days on Market
329
MLS® Listing#
2025015451
Property Features
Cooling
Heating
Fireplace
Parking
Lot Features
Construction
Foundation
Community
Sewer
Water Source
Rooms
- Bedroom 114x23First
- Bedroom 211First
- Bedroom 311.5First
Financial Details
HOA
$960 / Annually
Affordability Calculator
$89,800
Estimated monthly payment
$2,390/mo
Principal $359,200 · Est. interest $501,116 over 30 yrs
Neighborhood Market Statistics
How this home compares to active listings in Luling, LA
- $337,838
- Median Listing Price
- 43
- Median Days on Market
- 2,101
- Median Sq Ft
- $158
- Median Price / Sq Ft
- 63
- Active Listings
- This home’s price is 33% above the area median.
- Its price per sq ft is 33% below the area median.
Market statistics compiled from active EXIT Realty® and MLS listings in Luling, LA.
Location
Map is currently unavailable for this location.
Points of Interest in Luling, LA
Showing the Luling area map.
Commute Calculator
Nearby Homes
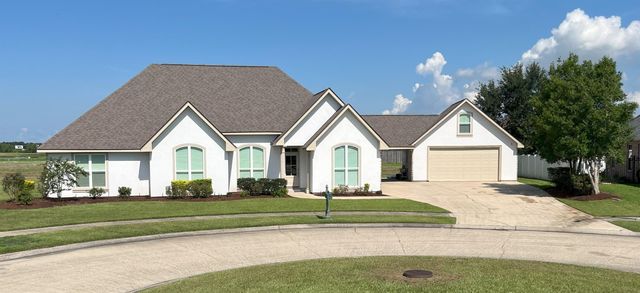
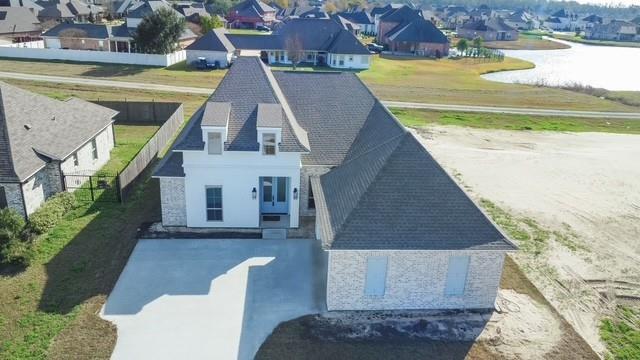


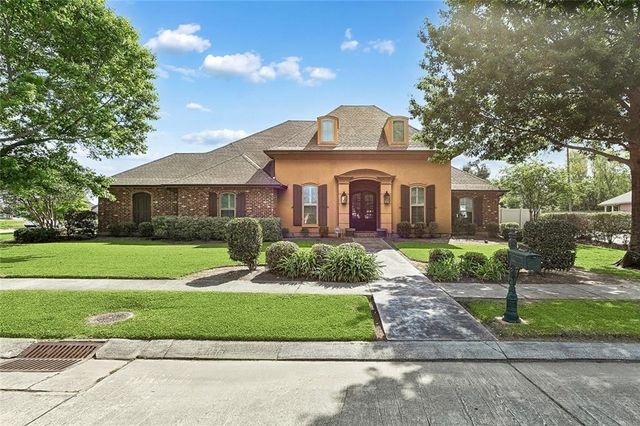

Similar Homes Nearby
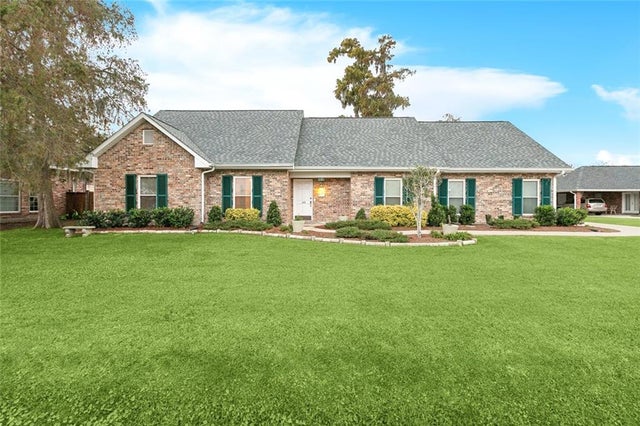
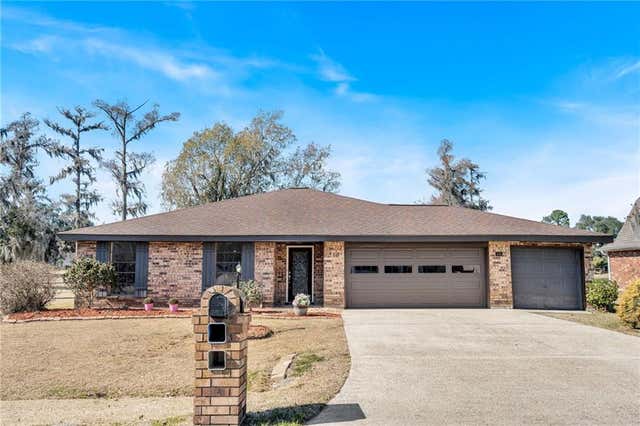
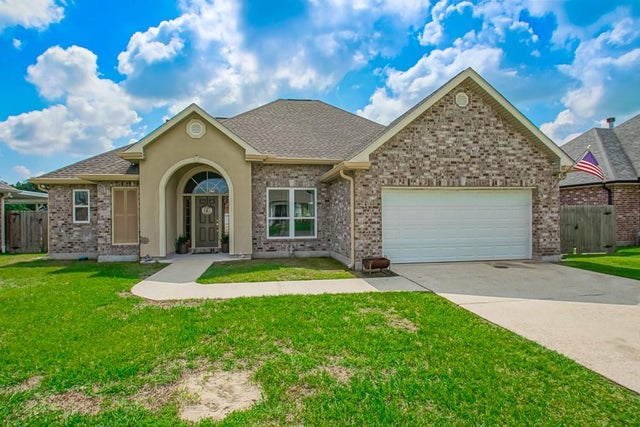

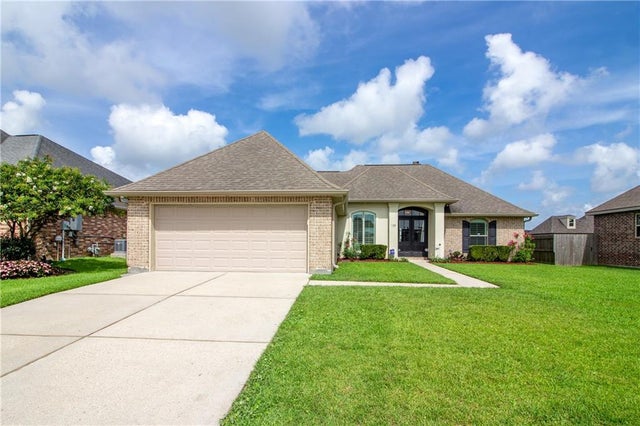
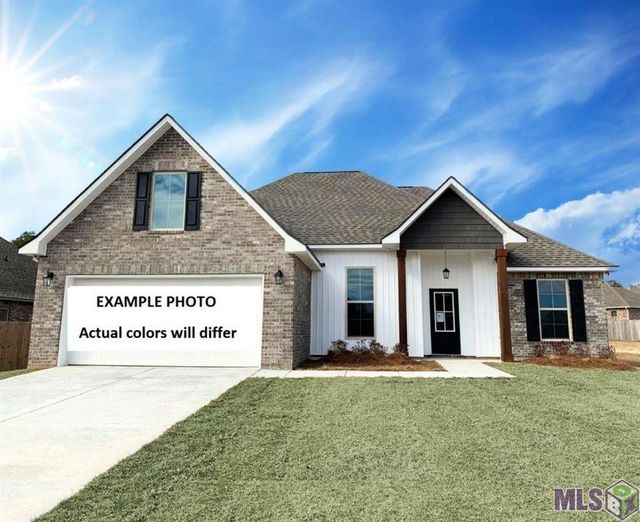
Similar Home Values
Comparable nearby listings and their asking prices.
| Address | Price | Beds | Baths | Sq Ft |
|---|---|---|---|---|
| 604 WILLOWDALE Boulevard, Luling, LA | $314,900 | 4 | 2 | 2,101 |
| 14 ZEE ANN Drive, Luling, LA | $325,000 | 4 | 2 | 2,100 |
| 214 HAWTHORN Drive, Luling, LA | $348,900 | 3 | 2 | 1,857 |
| 17 ZEE ANN Drive, Luling, LA | $349,000 | 5 | 4 | 3,365 |
| 122 LAKE CAROLYN Drive, Luling, LA | $355,000 | 3 | 2 | 1,730 |
| 219 Olivia Drive, Luling, LA | $356,884 | 3 | 2 | 1,925 |
Moving Cost Estimate
EXIT Agents in Luling


Listing Courtesy: eXp Realty, LLC - Office: 337-522-7554