

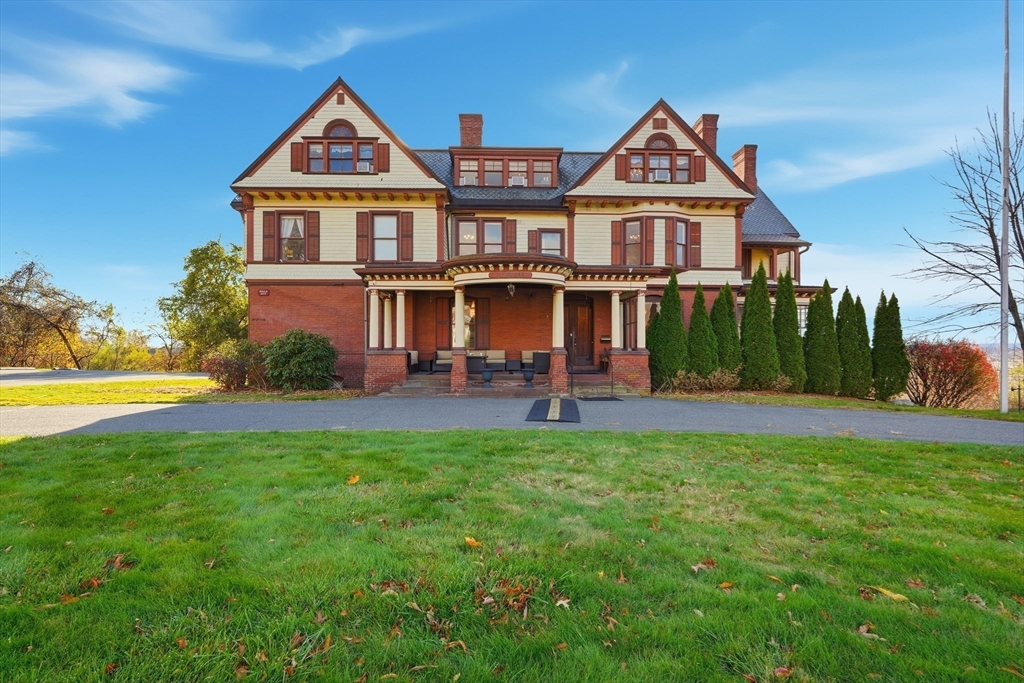
270 Maple St, Springfield, MA 01105
Hampden County
Key Facts
Description
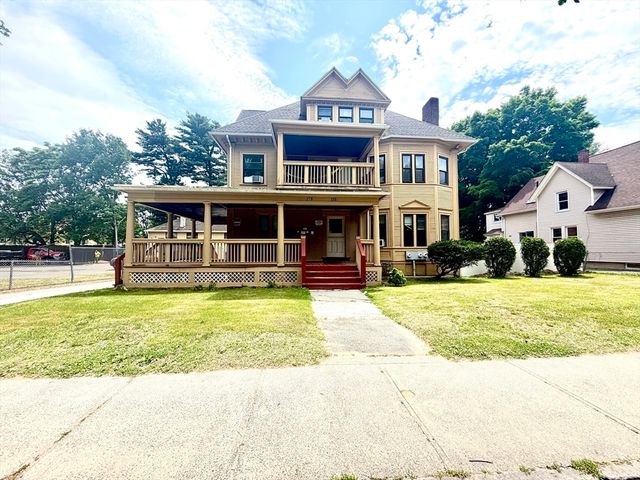
Built in 1879, 270 Maple Street—historically known as the Frederick Harris House and more recently as Valentine Mansion—is a remarkable 30-room historic estate spanning 11,102 square feet. The largest single-family home in Springfield’s “City of Homes,” it features a 40-foot grand ballroom, ornate floor-to-ceiling hand-carved fireplaces, 12 bedrooms, 6.5 bathrooms, and what may be the city’s finest residential view. Set on 1.6 acres, with two additional lots available, the property was built for banker Frederick Harris and social activist Emily Osborne, the home offers multiple primary suites—including a rare adjoining his-and-hers suite—coffered ceilings, six sets of pocket doors on the first floor alone, and exquisite original woodwork, tile, brass hardware, and metalwork. Energy-efficient mini-splits, stainless steel appliances, a nine-zone sprinkler system, ample parking—this property has it all.
Property Information
Property Type
Residential
Sub-Type
Single Family Residence
Style
Colonial
Year Built
1879
Living Area
11,102 sq ft
Lot Size
1.58 acres
Parking Spaces
15
Zoning
R1
Days on Market
84
MLS® Listing#
73484553
Property Features
Interior
Exterior
Appliances
Cooling
Heating
Flooring
Fireplace
Basement
Parking
Laundry
Patio
Lot Features
Construction
Foundation
Roof
Windows
Community
Sewer
Water Source
Rooms
- Bathroom 1Second
- Bathroom 2Second
- Bathroom 3Second
- Bedroom 2Second
- Bedroom 3Second
- Bedroom 4Second
- Bedroom 5Second
- Dining RoomMain
- Family RoomMain
- KitchenMain
- Living RoomMain
- Master BedroomSecond
Financial Details
HOA
None
Annual Taxes
$12,829
Tax year 2025
Assessed Value
$818,200
Parcel Number
S:08218 P:0075,2594032
Directions
Use GPS to navigate to "Valentine Mansion" atop Maple Street hill
Affordability Calculator
$230,000
Estimated monthly payment
$6,121/mo
Principal $920,000 · Est. interest $1,283,482 over 30 yrs
Neighborhood Market Statistics
How this home compares to active listings in Springfield, MA
- $325,658
- Median Listing Price
- 35
- Median Days on Market
- 1,614
- Median Sq Ft
- $208
- Median Price / Sq Ft
- 241
- Active Listings
- This home’s price is 253% above the area median.
- Its price per sq ft is 50% below the area median.
Market statistics compiled from active EXIT Realty® and MLS listings in Springfield, MA.
Location
Map is currently unavailable for this location.
Points of Interest in Springfield, MA
Showing the Springfield area map.
Commute Calculator
Nearby Homes

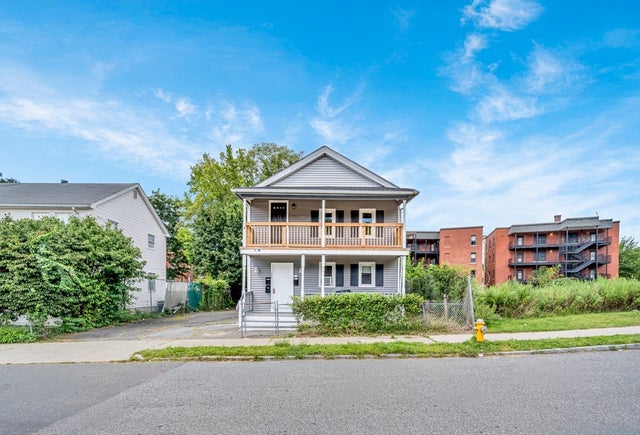

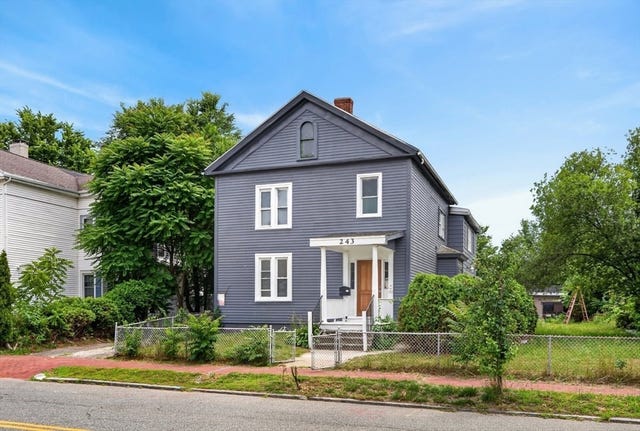

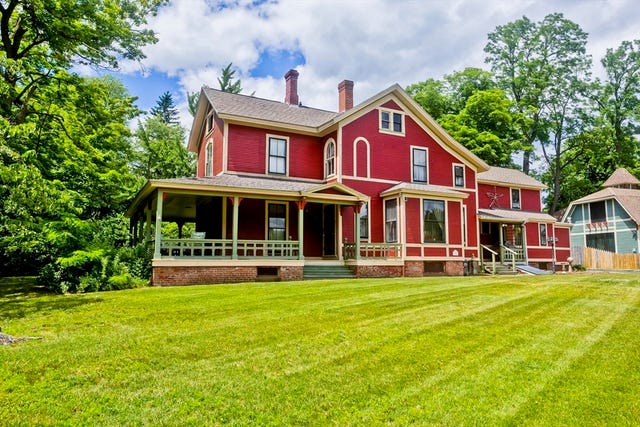
Similar Homes Nearby
Similar Home Values
Comparable nearby listings and their asking prices.
| Address | Price | Beds | Baths | Sq Ft |
|---|---|---|---|---|
| 176-178 Belmont Ave, Springfield, MA | $819,900 | 19 | 4 | 9,000 |
Moving Cost Estimate
EXIT Agents in Springfield


Listing Courtesy: Swallow Real Estate, Inc. - 4133143383
Presented by: Erica Swallow