

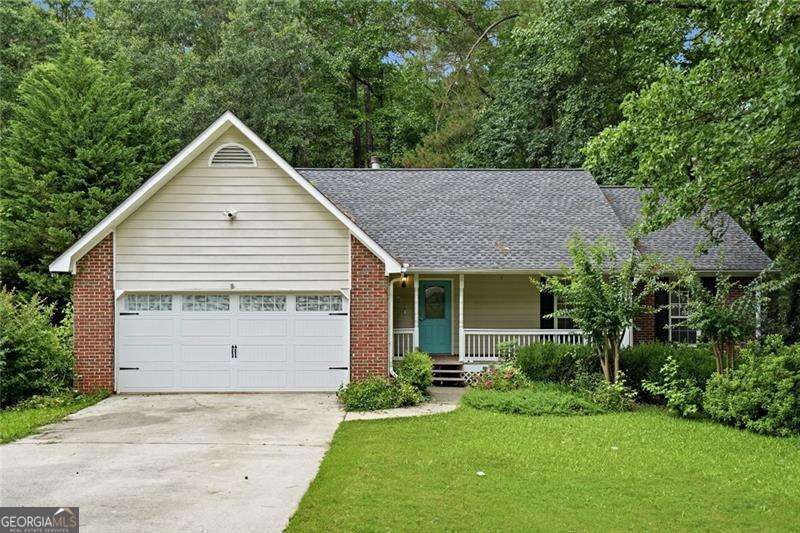
171 Pittypat PL, Mcdonough, GA 30253
Ashley Oaks · Henry County
Key Facts
Description
There's a quiet charm to sitting on the front porch of this beautifully renovated ranch in Ashley Oaks with no HOA and a well-kept home in a neighborhood that puts you close to everything McDonough has to offer. Step inside and the open connection between the kitchen and vaulted family room sets the tone. The brick fireplace anchors the living space, while the kitchen invites you to cook and gather with white cabinets, granite countertops, subway tile, and a deep farm sink that's as practical as it is stylish. A separate dining room gives meals a dedicated space when the occasion calls for it. With a new roof and a complete renovation, the hard work is already done. The owner's suite is a true retreat with a tray ceiling overhead, soaking tub and separate shower in the bath, all finished with white cabinetry and granite. The secondary bath carries the same quality finishes. The laundry room is set up and ready to go, washer and dryer included. Step out back onto the deck and into a flat, fully fenced yard. This is the kind of space that works for morning coffee, evening unwinding, or weekend gatherings. The two-car garage rounds out the practical side of things. And the location? It's the kind that's hard to find. Heritage Park is just up the road, a paved loop trail with a Veterans Memorial, historic village, and community garden that draws the neighborhood together. Alexander Park offers disc golf, softball fields, and a jogging track when you want to get active. And when you're ready to explore, McDonough Square is minutes away with local favorites like 1942 On The Square, Macon Street Tacos, and The Magnolia Tea Room. Move-in ready. No HOA. Right where you want to be.
Property Information
Property Type
Residential
Sub-Type
Single Family Residence
Structure Type
House
Year Built
1994
Living Area
1,494 sq ft
Lot Size
0.05 acres
Garage Spaces
4
Parking Spaces
4
Days on Market
28
MLS® Listing#
10794553
Property Features
Interior
Appliances
Cooling
Heating
Flooring
Fireplace
Basement
Parking
Laundry
Patio
Fencing
Lot Features
Construction
Roof
Windows
Security
Community
Utilities
Sewer
Water Source
Rooms
- Dining Room
- Kitchen
Schools
- Elementary:
- Walnut Creek
- Middle:
- Other
- High:
- McDonough
Financial Details
HOA
None
Annual Taxes
$87
Tax year 2025
Parcel Number
106A02031000
Directions
USE GPS
Affordability Calculator
$60,000
Estimated monthly payment
$1,597/mo
Principal $240,000 · Est. interest $334,821 over 30 yrs
Neighborhood Market Statistics
How this home compares to active listings in Mcdonough, GA
- $395,088
- Median Listing Price
- 45
- Median Days on Market
- 2,622
- Median Sq Ft
- $158
- Median Price / Sq Ft
- 1,158
- Active Listings
- This home’s price is 24% below the area median.
- Its price per sq ft is 27% above the area median.
Market statistics compiled from active EXIT Realty® and MLS listings in Mcdonough, GA.
Location

Points of Interest in Mcdonough, GA
Showing the Mcdonough area map.
Nearby Schools
Excel Academy
School · 0.8 mi away
McDonough Elementary School
Elementary · 0.9 mi away
Heritage Montessori
Elementary · 0.9 mi away
Impact Academy
School · 1.0 mi away
Henry County Board of Education
School · 1.0 mi away
Henry County High School
Secondary · 1.0 mi away
Walnut Creek Elementary
Elementary · 1.0 mi away
McDonough Methodist Academy
School · 1.5 mi away
McDonough High School
Secondary · 1.5 mi away
McDonough Middle School
Secondary · 1.7 mi away
Closer Look Christian Academy
School · 1.8 mi away
Wesley Lakes Elementary School
Elementary · 2.1 mi away
New Creation Christian Academy
School · 2.2 mi away
Henry County Middle School
School · 2.6 mi away
East Lake Academy
School · 2.8 mi away
Union Grove High School
Secondary · 3.0 mi away
Henry County Schools
School · 3.0 mi away
Union Grove Middle School
Secondary · 3.0 mi away
East Lake Elementary
Elementary · 3.2 mi away
Hickory Flat Elementary School
Elementary · 3.5 mi away
Commute Calculator
Nearby Homes

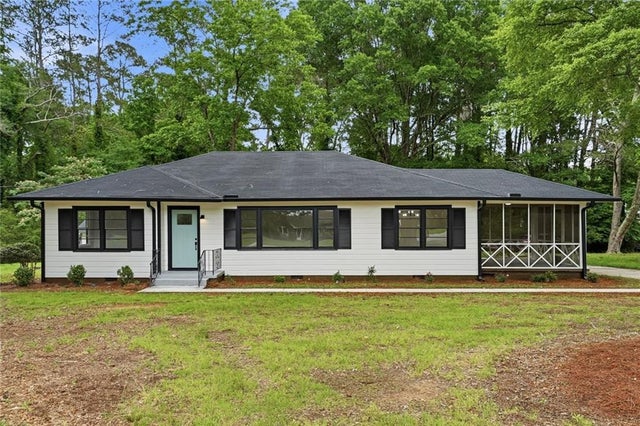
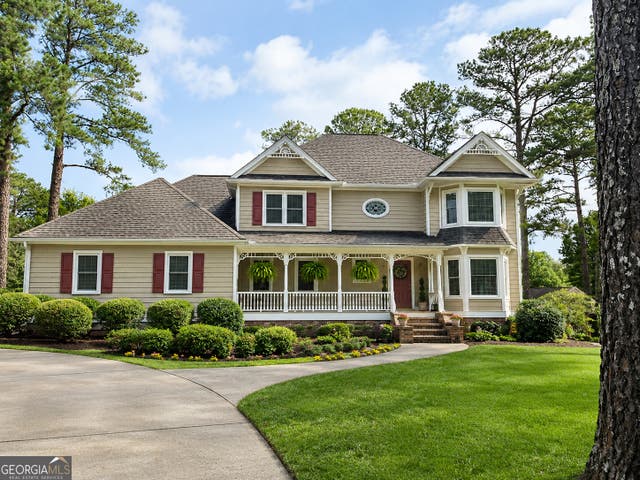


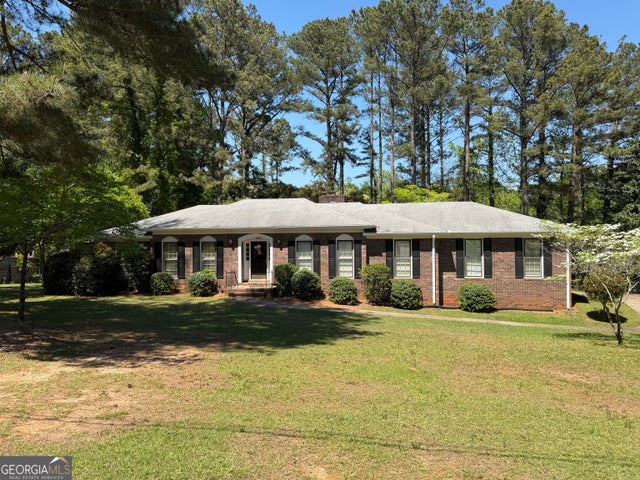
Similar Homes Nearby



Similar Home Values
Comparable nearby listings and their asking prices.
| Address | Price | Beds | Baths | Sq Ft |
|---|---|---|---|---|
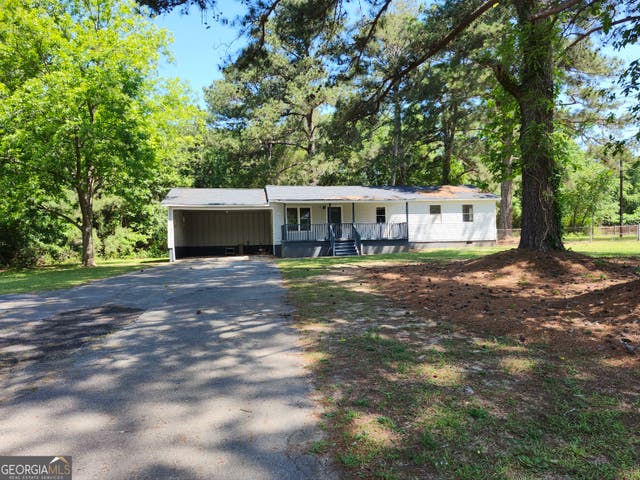
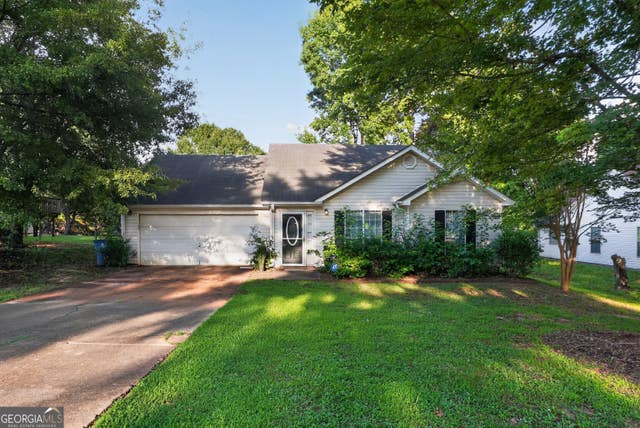
| 2563 Highway 81 E, McDonough, GA | $210,000 | 3 | — | 1,152 |
| 435 Rosehill DR, McDonough, GA | $211,900 | 3 | — | 1,264 |
| 145 Swindon DR, McDonough, GA | $212,500 | 3 | — | 1,488 |
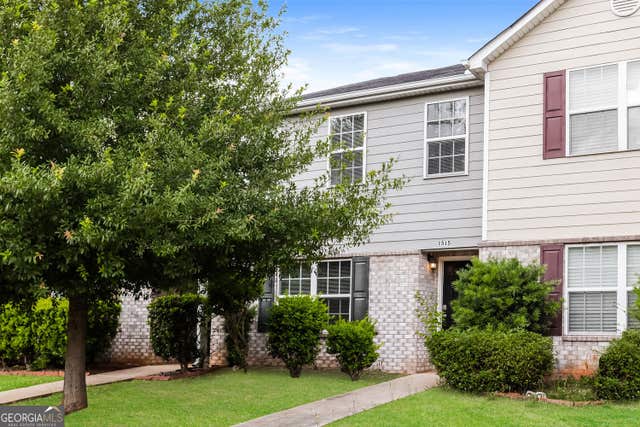
| 1515 Hydrangea LN, McDonough, GA | $214,900 | 3 | — | 1,546 |
| 1515 Hydrangea Lane, Mcdonough, GA | $214,900 | 3 | 3 | 1,546 |
| 3050 Regal DR, McDonough, GA | $214,900 | 3 | — | 1,252 |
Moving Cost Estimate
EXIT Agents in Mcdonough


Listing Courtesy: eXp Realty - 8889599461