

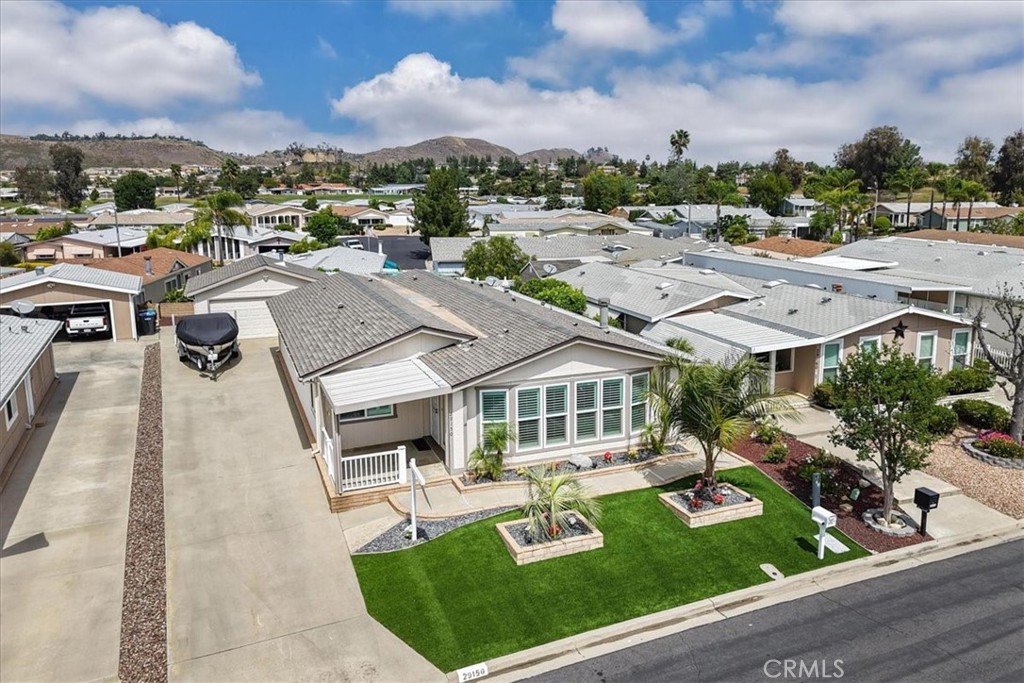
29150 Calle Cisne, Murrieta, CA 92563
Riverside County
Key Facts
Description
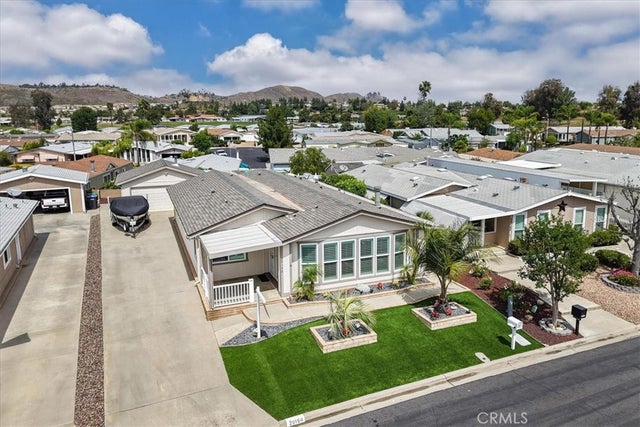
Gorgeous, move-in ready single-story home located in the desirable 55+ golf course community of The Knolls in Murrieta. This charming home offers 2 spacious bedrooms, 2 bathrooms, and a fully finished drywalled detached 2-car garage. Inside, you’ll find an open and inviting floor plan featuring a large living room with vaulted ceilings, a cozy fireplace, and built-in bookshelves on both sides. The large dining area includes a beautiful built-in hutch, adding both character and storage. The kitchen offers plenty of cabinet space and its own eating area, making it perfect for everyday meals or entertaining. The oversized laundry room is a standout feature, complete with a utility sink, desk/work area, and abundant storage. Additional upgrades include shutters, a newer roof, newer A/C and furnace, recently installed dual-pane windows, pre-plumbed for a water softener, and security screen doors. Step outside to enjoy low-maintenance landscaping, a large covered concrete patio, artificial turf in the backyard, and a newly installed handicap ramp. The backyard also offers peaceful views of the surrounding hills, creating a relaxing outdoor setting. Residents of Golf Knolls enjoy fantastic amenities including a clubhouse/recreation center, solar-heated pool, Billiard room and banquet facilities, firepit and outdoor cooking are, barbecue, gym and a variety of community activities. Conveniently located near shopping, restaurants, and easy freeway access. This beautifully maintained home is ready for its next owner—don’t miss this opportunity! More photos coming soon.
Property Information
Property Type
Residential
Sub-Type
Manufactured On Land
Structure Type
Manufactured House
Year Built
1987
Stories
1
Living Area
1,910 sq ft
Lot Size
0.13 acres
Garage Spaces
2
Parking Spaces
2
Days on Market
114
MLS® Listing#
SW26049920
Property Features
Interior
Cooling
Heating
Flooring
Fireplace
Pool
Parking
Laundry
Patio
Lot Features
Foundation
Windows
Security
Community
Utilities
Sewer
Water Source
Rooms
- Bathroom
- Bedroom
- Bedroom
- Kitchen
- Living Room
- Master Bathroom
- Master Bedroom
- Master Bedroom
Financial Details
HOA
$87 / Monthly
Gold Springs Knolls
Parcel Number
908250026
Directions
Murrieta Hot Springs, Via Princesa left Via Playa Del Rey right Via Brazo right Via Taffia rt Cisne lft
Affordability Calculator
$95,980
Estimated monthly payment
$2,554/mo
Principal $383,920 · Est. interest $535,603 over 30 yrs
Neighborhood Market Statistics
How this home compares to active listings in Murrieta, CA
- $710,191
- Median Listing Price
- 54
- Median Days on Market
- 2,297
- Median Sq Ft
- $320
- Median Price / Sq Ft
- 429
- Active Listings
- This home’s price is 32% below the area median.
- Its price per sq ft is 22% below the area median.
Market statistics compiled from active EXIT Realty® and MLS listings in Murrieta, CA.
Location
Map is currently unavailable for this location.
Points of Interest in Murrieta, CA
Showing the Murrieta area map.
Commute Calculator
Nearby Homes


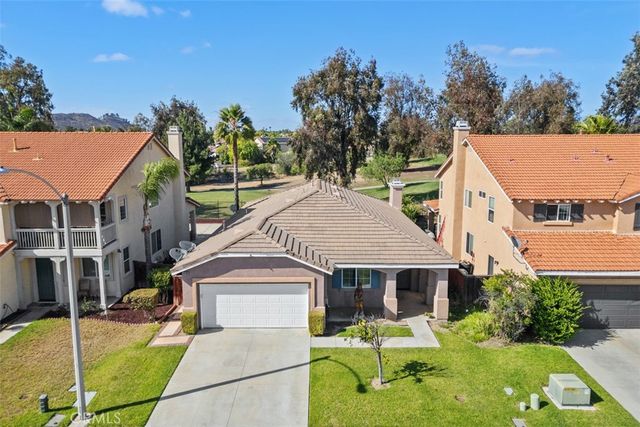
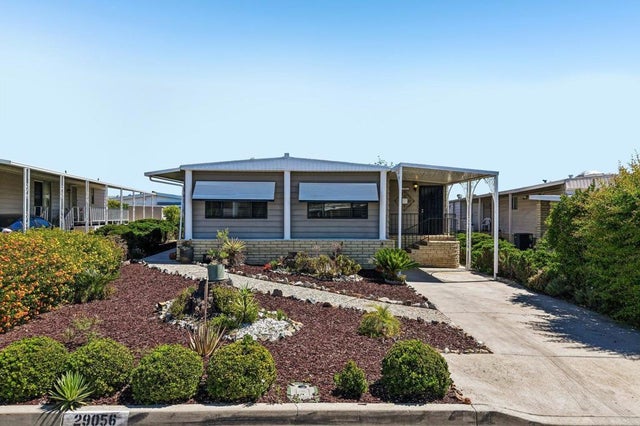
Similar Homes Nearby

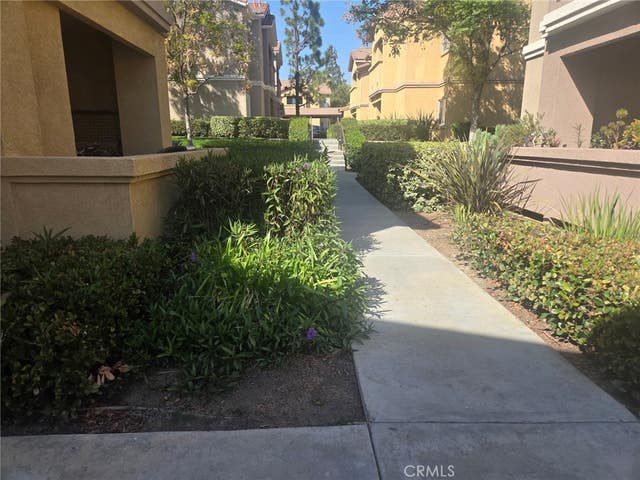
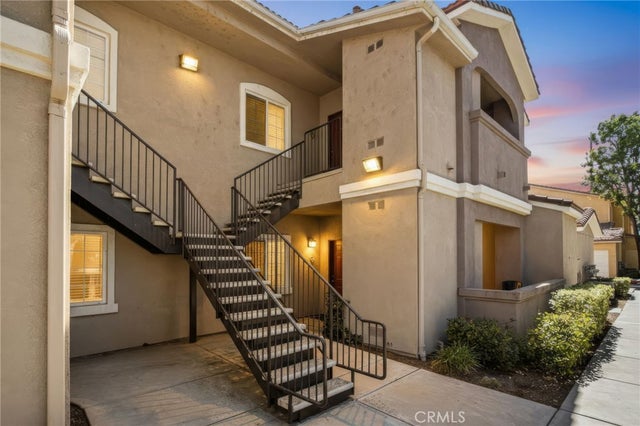
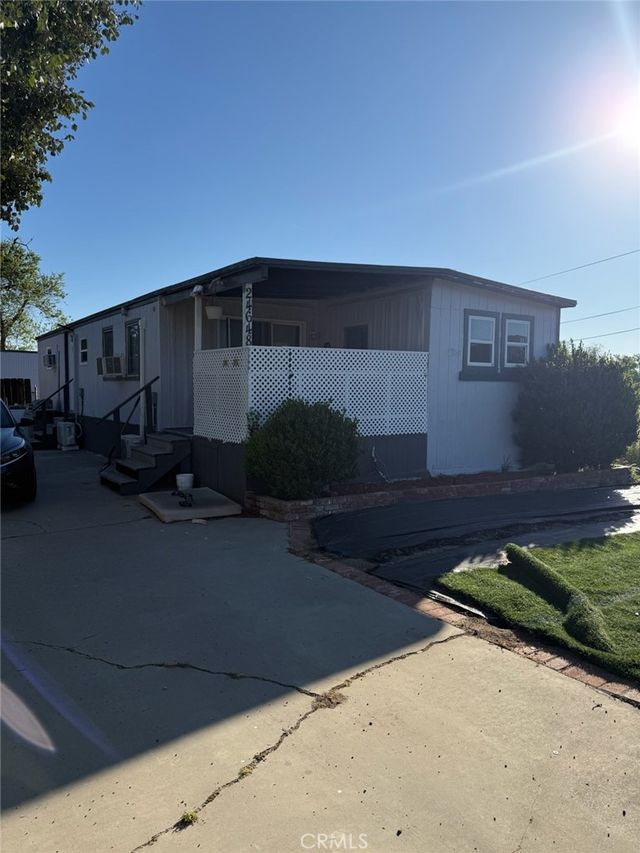
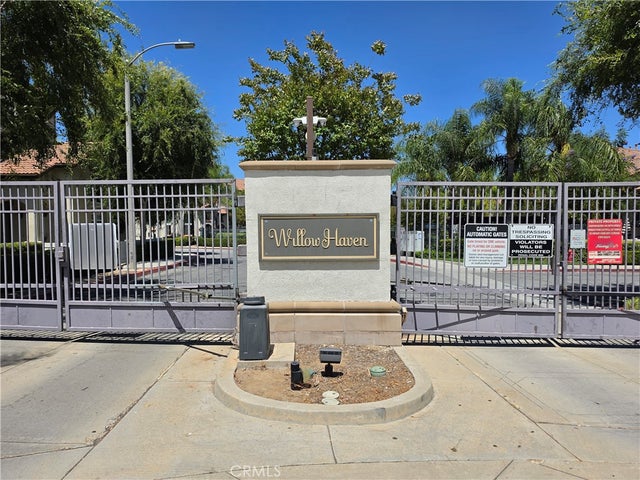

Similar Home Values
Comparable nearby listings and their asking prices.
| Address | Price | Beds | Baths | Sq Ft |
|---|---|---|---|---|
| 28799 Via Playa Del Rey, Murrieta, CA | $345,000 | 2 | 2 | 1,464 |
| 41410 Juniper, Murrieta, CA | $349,900 | 2 | 2 | 1,159 |
| 41410 Juniper Street 1721, Murrieta, CA | $350,000 | 2 | 2 | 1,159 |
| 24648 Hayes Avenue, Murrieta, CA | $350,000 | 2 | 2 | 1,000 |
| 33730 Willow Haven 103, Murrieta, CA | $364,888 | 2 | 3 | 1,246 |
| 41710 Woodridge 2, Murrieta, CA | $375,000 | 2 | 2 | 1,072 |
Moving Cost Estimate
EXIT Agents in Murrieta


Listing Courtesy: Coldwell Banker Realty - 951-203-2385
Presented by: Jenny Waite-Gonzalez
Licensed in the state of California.