

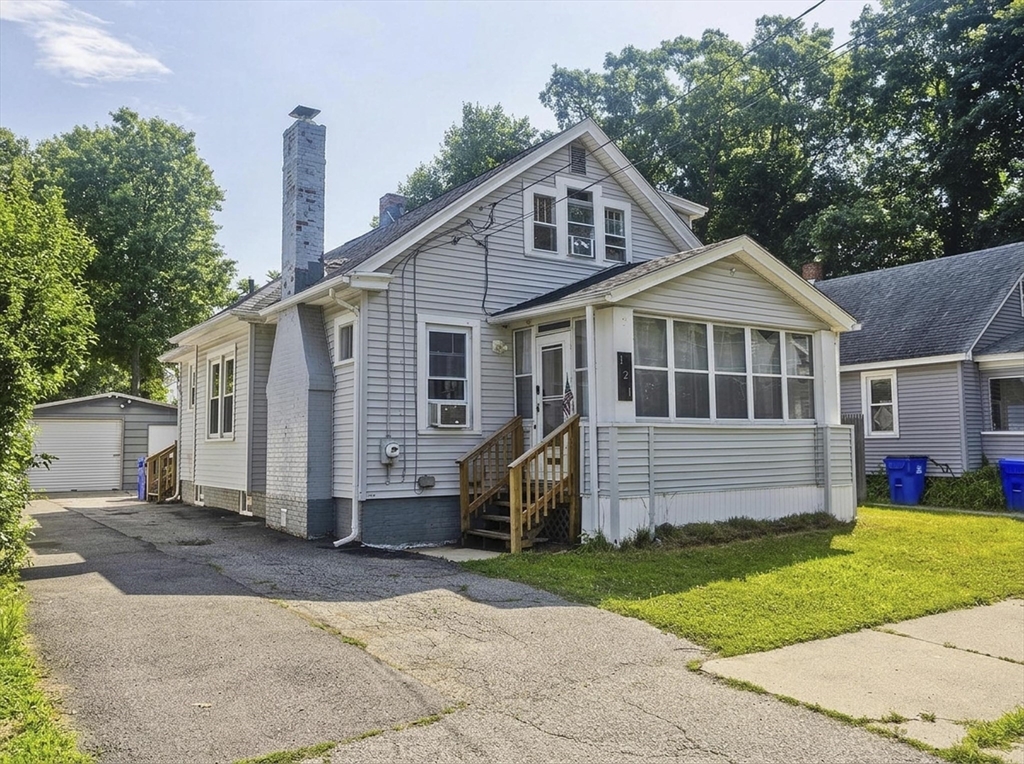
121 Dorset Street, Springfield, MA 01008
Hampden County
Key Facts
Description
Welcome home to this move-in ready property featuring gas heat and hot water and a new roof installed June 2026! Inside you'll find bright, sun-filled living spaces, hardwood and luxury vinyl plank flooring, spacious bedrooms, and two beautifully updated full bathrooms. The first floor features on bedrooms, one bonus room, one full bathroom, kitchen, pantry and living room with a fireplace. The second floor has two additional bedrooms and another full bathroom and some added storage. The basement has a partially finished area, new window and a laundry room. Outside you will enjoy a storage shed, detached garage and an enclosed front porch. The entire interior was just freshly painted and has newer laminate flooring installed. This home is truly move-in ready! **second floor is accessed via the first floor bonus room.**
Property Information
Property Type
Residential
Sub-Type
Single Family Residence
Style
Cape
Year Built
1925
Living Area
1,505 sq ft
Lot Size
0.11 acres
Garage Spaces
1
Parking Spaces
5
Zoning
R1
Days on Market
17
MLS® Listing#
73545220
Property Features
Exterior
Appliances
Cooling
Heating
Flooring
Fireplace
Basement
Parking
Laundry
Patio
Lot Features
Construction
Foundation
Roof
Other Structures
Sewer
Water Source
Rooms
- Bathroom 1First
- Bathroom 2Second
- Bedroom 2Second
- Bedroom 3Main
- Bedroom 4First
- KitchenMain
- Living RoomMain
- Master BedroomSecond
Financial Details
HOA
None
Annual Taxes
$3,594
Tax year 2025
Assessed Value
$229,200
Parcel Number
2581577
Directions
Sumner Ave to Dorset
Affordability Calculator
$59,000
Estimated monthly payment
$1,570/mo
Principal $236,000 · Est. interest $329,241 over 30 yrs
Neighborhood Market Statistics
How this home compares to active listings in Springfield, MA
- $325,658
- Median Listing Price
- 35
- Median Days on Market
- 1,614
- Median Sq Ft
- $208
- Median Price / Sq Ft
- 241
- Active Listings
- This home’s price is 9% below the area median.
- Its price per sq ft is 6% below the area median.
Market statistics compiled from active EXIT Realty® and MLS listings in Springfield, MA.
Location
Map is currently unavailable for this location.
Points of Interest in Springfield, MA
Showing the Springfield area map.
Commute Calculator
Nearby Homes

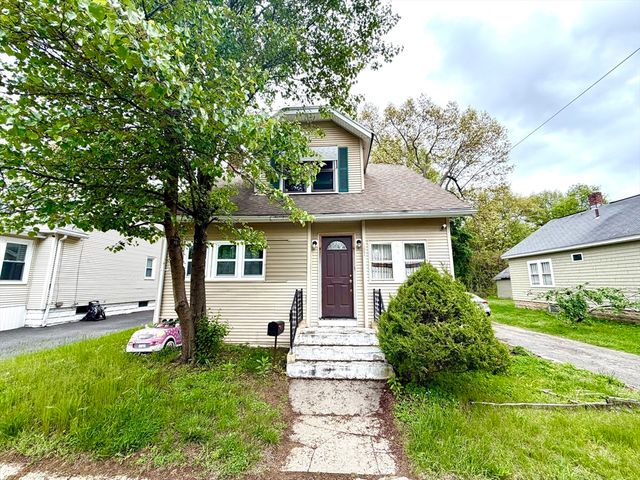


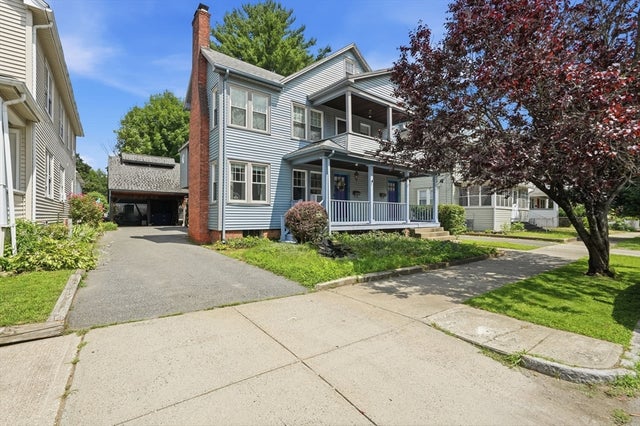
Similar Homes Nearby


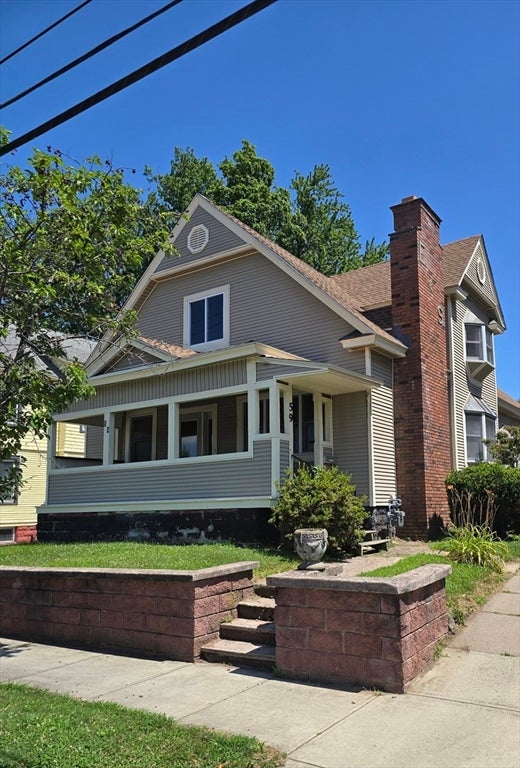

Similar Home Values
Comparable nearby listings and their asking prices.
| Address | Price | Beds | Baths | Sq Ft |
|---|---|---|---|---|
| 34 Sumner Ave 411, Springfield, MA | $209,000 | 2 | 2 | 925 |
| 34 Sumner Ave 301, Springfield, MA | $209,000 | 2 | 2 | 925 |
| 49 Andrew St, Springfield, MA | $214,900 | 3 | 1 | 1,103 |
| 26 Nassau Dr 26, Springfield, MA | $215,000 | 2 | 1 | 1,060 |
| 59 Lathrop, West Springfield, MA | $215,000 | 5 | 2 | 2,017 |
| 19 Wilton St, Springfield, MA | $219,900 | 4 | 1 | 1,661 |
Moving Cost Estimate
EXIT Agents in Springfield


Listing Courtesy: Berkshire Hathaway HomeServices Realty Professionals - 4135966711
Presented by: Elizabeth Salois Team